
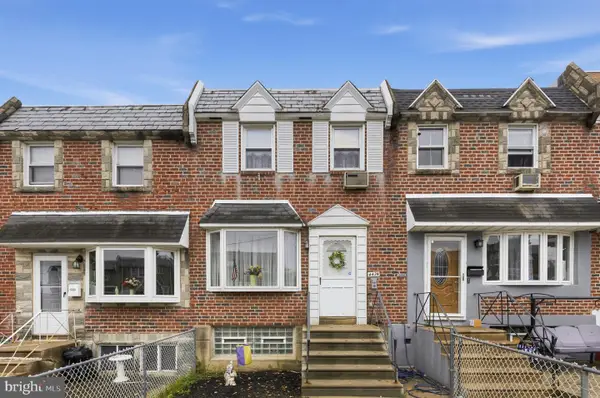
3510 Wessex Ln, Philadelphia, PA 19114
Local realty services provided by:ERA Martin Associates
3510 Wessex Ln,Philadelphia, PA 19114
$299,999
- 3 Beds
- 2 Baths
- 1,260 sq. ft.
- Townhouse
- Coming Soon
Listed by: catherine j kane
Office: re/max one realty
MLS#:PAPH2690280
Source:BRIGHTMLS
Price summary
- Price:$299,999
- Price per sq. ft.:$238.09
About this home
This is a great house to get in to priced under 300K with a NEWER kitchen, an updated bathroom and a Trex DECK in 19114. This home has been owned, loved and occupied by the same family for 65 years! This house needs some updating but some of the big things have already been done! Walk into the home and there is a nice size coat closet and stairs. Walk up the stairs and there is a beautifully UPDATED KITCHEN which has lots of white shaker, slow closing cabinets and drawers and newer STAINLESS STEEL appliances. There is a refrigerator with a pull out bottom drawer freezer, a dishwasher, a gas stove and a microwave. There are Corian counter tops, marble tiled backsplash and tiled floors. Off the kitchen is the dining room with the original hard wood floors that have been sanded and polished. There is a nice size living room on the other side of the center stairs with Pella sliding doors leading to a nice, large gray and white Trex DECK. Upstairs there are three nice size bedrooms and an updated bathroom with a white pedestal sink, white tiled floors, white tiled tub surround and a skylight window. Downstairs there is a nice size finished basement with rugs, paneling and a powder room. There is another set of Pella sliding doors to the NICE size fully fenced back yard and a back patio. This house has gas heat and central air conditioning. The electrical panel has been updated. There is a garage with windows for interior light and an electric garage door opener. There is a driveway that can easily fit 2+ cars. There is a nice size laundry room with laundry hook-ups. There is a BRAND NEW hot water heater. This house has hardwood floors throughout the first and second floors under the carpets and has been a pet free home for the entire 65 years. This house could really be made fresh and new with as little as new paint, carpets ripped up and floors sanded and polished. Get in at this LOW price and make this house your HOME!!!...
Contact an agent
Home facts
- Year built:1961
- Subdivision & Development:MORRELL PARK
- Listing ID #:PAPH2690280
- Updated:November 13, 2026 at 08:46 PM
Rooms and interior
- Bedrooms:3
- Total bathrooms:2
- Full bathrooms:1
- Half bathrooms:1
- Flooring:Carpet, Hardwood, Laminated, Tile/Brick
- Dining Description:Dining Room
- Bathrooms Description:Bathroom 1, Bathroom 2
- Kitchen Description:Dishwasher, Microwave, Oven/Range - Gas, Refrigerator
- Basement:Yes
- Basement Description:Fully Finished, Outside Entrance
- Living area:1,260 sq. ft.
Heating and cooling
- Cooling:Central A/C
- Heating:Forced Air, Natural Gas
Structure and exterior
- Year built:1961
- Building area:1,260 sq. ft.
- Lot area:0.05 Acres
- Lot Features:Rear Yard
- Architectural Style:Traditional
- Construction Materials:Aluminum Siding, Brick Front
- Exterior Features:Deck(s), Exterior Lighting, Patio(s), Sidewalks
- Foundation Description:Concrete Perimeter
- Levels:2 Stories
Utilities
- Water:Public
- Sewer:Public Sewer
Finances and disclosures
- Price:$299,999
- Price per sq. ft.:$238.09
- Tax amount:$4,260 (2026)
Features and amenities
- Laundry features:Hookup, Laundry
- Amenities:Replacement Windows
Parking
- Parking description:Attached Garage, Basement Garage, Built In, Concrete Driveway, Garage - Front Entry, Inside Access
- Garage:Yes
- Garage spaces:1
New listings near 3510 Wessex Ln
- Coming Soon
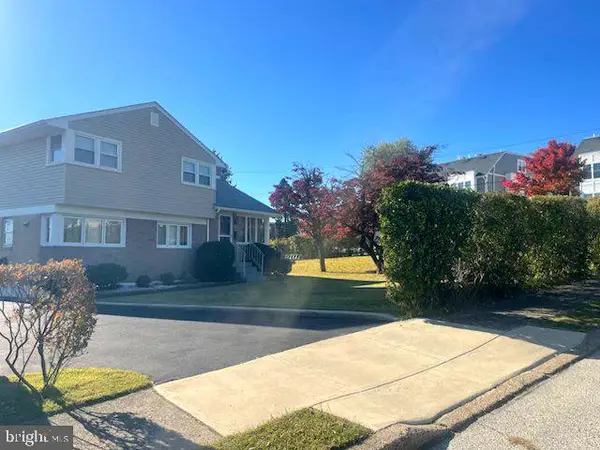 $550,000Coming Soon3 beds 2 baths1,757 sq. ft.
588 Paoli Ave, PHILADELPHIA, PA 19128
MLS# PAPH2690112Listed by: KELLER WILLIAMS REAL ESTATE-HORSHAM - Coming Soon
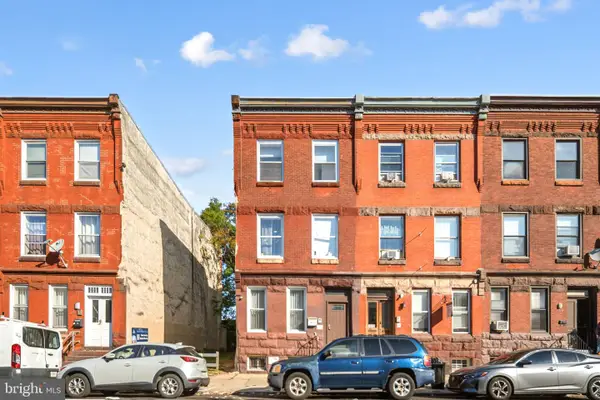 $559,500Coming Soon8 beds -- baths3,189 sq. ft.
1615 W Diamond St, PHILADELPHIA, PA 19121
MLS# PAPH2690004Listed by: KW EMPOWER - Coming Soon
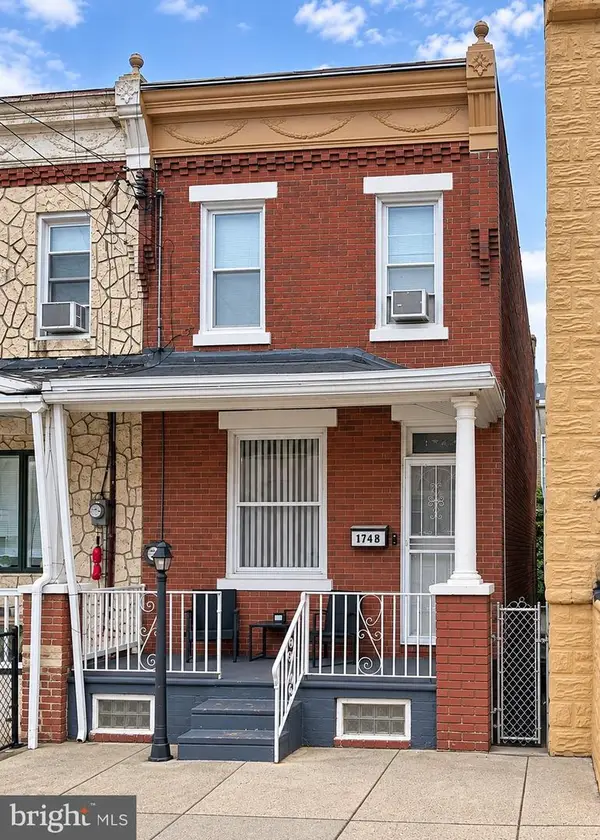 $155,000Coming Soon3 beds 2 baths960 sq. ft.
1748 Margaret St, PHILADELPHIA, PA 19124
MLS# PAPH2690268Listed by: RE/MAX MAIN LINE - WEST CHESTER - Coming SoonOpen Sat, 12 to 2pm
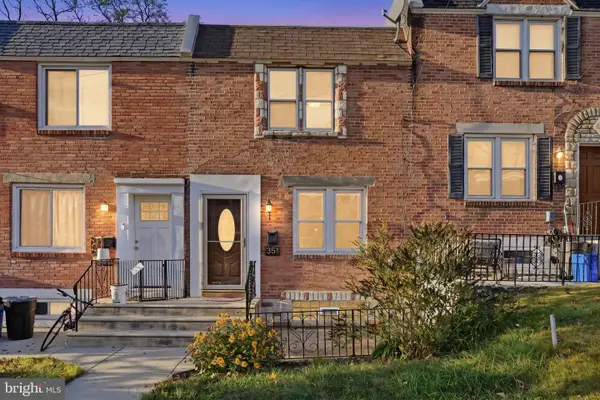 $275,000Coming Soon2 beds 1 baths1,322 sq. ft.
351 W Salaignac St, PHILADELPHIA, PA 19128
MLS# PAPH2689686Listed by: COMPASS PENNSYLVANIA, LLC - Coming Soon
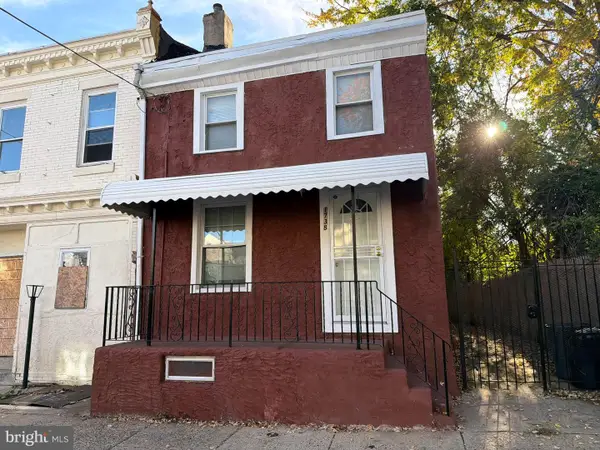 $205,000Coming Soon3 beds 1 baths1,280 sq. ft.
1738 Margaret St, PHILADELPHIA, PA 19124
MLS# PAPH2690250Listed by: RE/MAX MAIN LINE - WEST CHESTER - Coming Soon
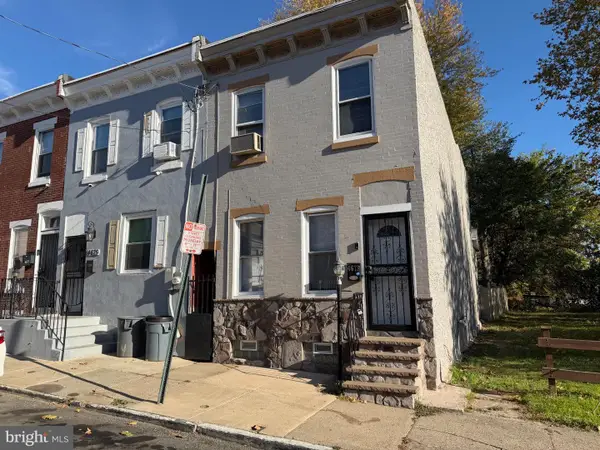 $218,500Coming Soon3 beds 1 baths1,971 sq. ft.
4673 Mulberry St, PHILADELPHIA, PA 19124
MLS# PAPH2690314Listed by: RE/MAX MAIN LINE - WEST CHESTER - Coming Soon
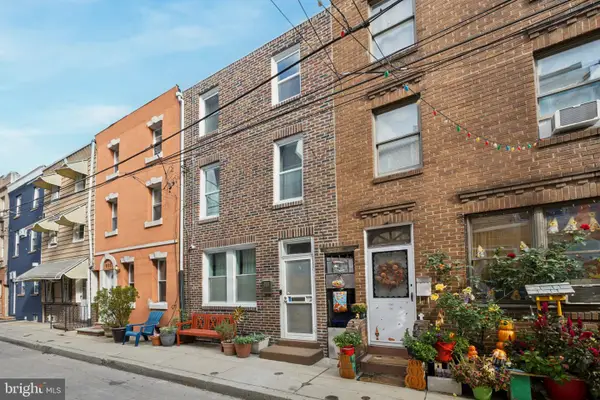 $405,000Coming Soon2 beds 1 baths1,236 sq. ft.
933 League St, PHILADELPHIA, PA 19147
MLS# PAPH2690464Listed by: BHHS FOX & ROACH-CENTER CITY WALNUT - Coming Soon
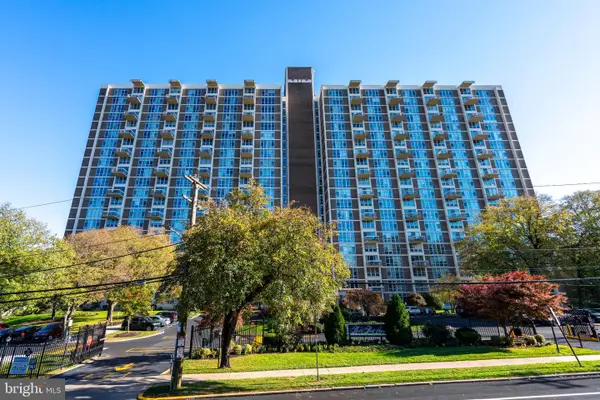 $165,000Coming Soon2 beds 1 baths1,200 sq. ft.
3600 Conshohocken Ave #304, PHILADELPHIA, PA 19131
MLS# PAPH2690126Listed by: BHHS FOX & ROACH-BLUE BELL - Coming Soon
 $250,000Coming Soon3 beds 2 baths1,120 sq. ft.
4474 Tolbut St, PHILADELPHIA, PA 19136
MLS# PAPH2690414Listed by: RE/MAX ASPIRE


Protect your home and budget from life's surprises with an Assurant Home Warranty, backed by a partner that supports you through every step of homeownership. Explore Plans.
© 2023 - 2026 ERA Franchise Systems LLC. All rights reserved. ERA Franchise Systems LLC fully supports the principles of the Fair Housing Act and the Equal Opportunity Act. ERA, ERA Real Estate powered, and their respective logos are registered service marks of ERA Franchise Systems LLC. Each office is independently owned and operated.