
3825 Mount Vernon St, Philadelphia, PA 19104
Local realty services provided by:ERA Martin Associates
3825 Mount Vernon St,Philadelphia, PA 19104
$350,000
- 3 Beds
- 2 Baths
- 1,524 sq. ft.
- Townhouse
- Active
Listed by: jana slivova
Office: keller williams main line
MLS#:PAPH2619756
Source:BRIGHTMLS
Price summary
- Price:$350,000
- Price per sq. ft.:$229.66
About this home
Move-in ready and ideally located just minutes from the University of Pennsylvania, Drexel University, CHOP, Center City, and some of Philadelphia's largest employers, 3825 Mount Vernon Street offers the perfect combination of space, style, and convenience.
Offering over 1,500 square feet of updated living space, this home features three bedrooms, two full bathrooms, multiple living areas, and a flexible floor plan designed to fit a variety of lifestyles. Whether you're purchasing your first home, looking for more space, or searching for a home close to Philadelphia's universities, hospitals, and business districts, this property is one you won't want to miss.
Its prime location near Penn and Drexel may also appeal to buyers seeking a home close to campus, including graduate students, medical professionals, faculty, or parents exploring homeownership as an alternative to renting during a student's academic career.
The bright and inviting main level features hardwood flooring, high ceilings, abundant natural light, and an open living and dining area that's perfect for everyday living and entertaining.
The updated kitchen showcases white cabinetry, granite countertops, stainless steel appliances, and contemporary finishes, with direct access to a private fenced rear patio that's ideal for outdoor dining, relaxing, or spending time with family and friends.
The finished lower level adds valuable flexible living space and can easily serve as a media room, home office, fitness area, recreation room, or additional lounge space, along with generous storage.
Upstairs, all three bedrooms feature hardwood flooring and recessed lighting. The spacious primary suite includes a custom walk-in closet and an updated ensuite bathroom with a double vanity and oversized walk-in shower. A second full bathroom and convenient second-floor laundry complete the upper level.
Recent improvements make this home truly move-in ready, while approximately 2.5 years remain on the tax abatement for the improved portion of the property, providing potential tax savings for the next owner.
Enjoy easy access to Fairmount Park, the Philadelphia Museum of Art, restaurants, cafés, shopping, public transportation, major highways, and everything University City and Center City have to offer.
Homes offering this much space, two full bathrooms, modern updates, tax savings, and such a convenient location are becoming increasingly difficult to find. Schedule your private showing today and experience everything 3825 Mount Vernon Street has to offer....
Contact an agent
Home facts
- Year built:1930
- Subdivision & Development:MANTUA
- Listing ID #:PAPH2619756
- Added:103 day(s) ago
- Updated:August 21, 2026 at 01:53 PM
Rooms and interior
- Bedrooms:3
- Total bathrooms:2
- Full bathrooms:2
- Flooring:Ceramic Tile, Hardwood
- Dining Description:Dining Room
- Bathrooms Description:Bathroom 3, Primary Bath(s)
- Kitchen Description:Built-In Microwave, Dishwasher, Disposal, Oven/Range - Gas, Recessed Lighting, Upgraded Countertops
- Bedroom Description:Primary Bedroom, Walk In Closet(s)
- Basement:Yes
- Basement Description:Full, Interior Access, Outside Entrance, Partially Finished, Shelving, Sump Pump, Walkout Level, Windows
- Living area:1,524 sq. ft.
Heating and cooling
- Cooling:Central A/C
- Heating:Forced Air, Natural Gas
Structure and exterior
- Roof:Flat
- Year built:1930
- Building area:1,524 sq. ft.
- Lot area:0.03 Acres
- Architectural Style:Straight Thru
- Construction Materials:Brick, Masonry, Stucco
- Exterior Features:BBQ Grill, Sidewalks, Street Lights
- Foundation Description:Brick/Mortar
- Levels:3 Story
Utilities
- Water:Public
- Sewer:Public Sewer
Finances and disclosures
- Price:$350,000
- Price per sq. ft.:$229.66
- Tax amount:$1,959 (2025)
Features and amenities
- Laundry features:Dryer In Unit, Has Laundry, Washer In Unit, Washer/Dryer Stacked
- Amenities:200+ Amp Service, Carbon Monoxide Detector(s), Exterior Cameras, Insulated Windows, Motion Detectors, Recessed Lighting, Security System, Smoke Detector
Parking
- Parking description:On Street
New listings near 3825 Mount Vernon St
- Coming Soon
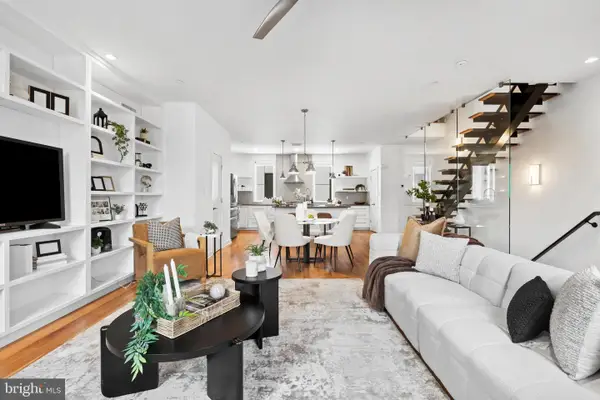 $775,000Coming Soon3 beds 3 baths2,639 sq. ft.
412-24 Moyer St #11, PHILADELPHIA, PA 19125
MLS# PAPH2659518Listed by: KW EMPOWER - Coming Soon
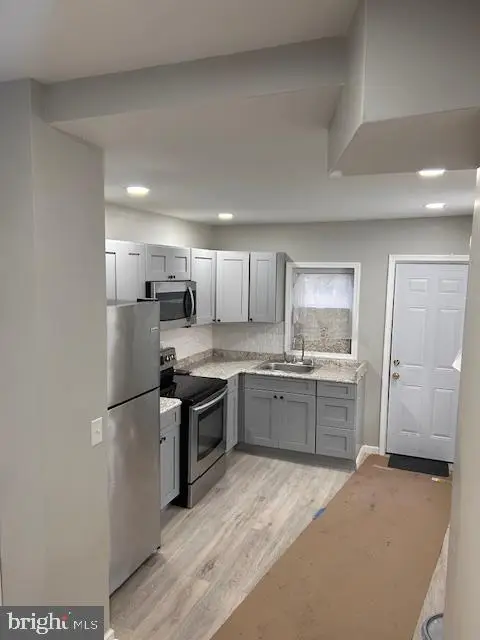 $154,900Coming Soon3 beds 2 baths840 sq. ft.
2544 W Silver St, PHILADELPHIA, PA 19132
MLS# PAPH2662448Listed by: BHHS FOX & ROACH-HAVERFORD - Coming Soon
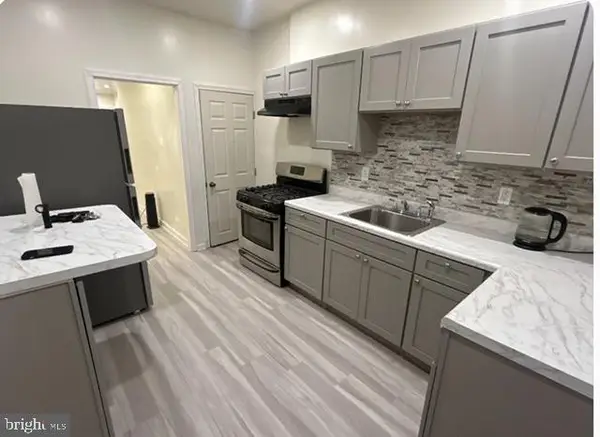 $189,900Coming Soon3 beds 2 baths1,000 sq. ft.
5232 Harlan St, PHILADELPHIA, PA 19131
MLS# PAPH2662420Listed by: BHHS FOX & ROACH-HAVERFORD - Coming Soon
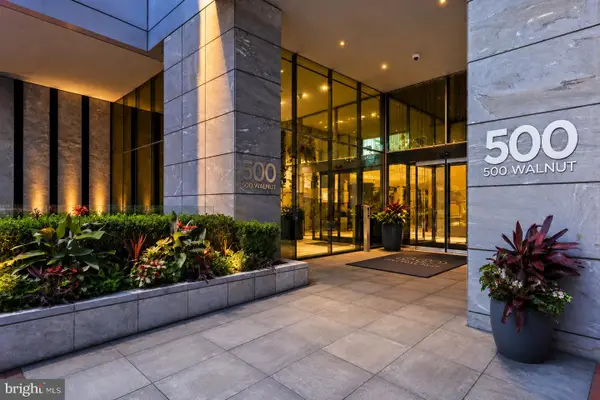 $16,995,000Coming Soon5 beds 7 baths6,200 sq. ft.
500 Walnut St #1101/02, PHILADELPHIA, PA 19106
MLS# PAPH2661738Listed by: RE/MAX ACCESS - Coming Soon
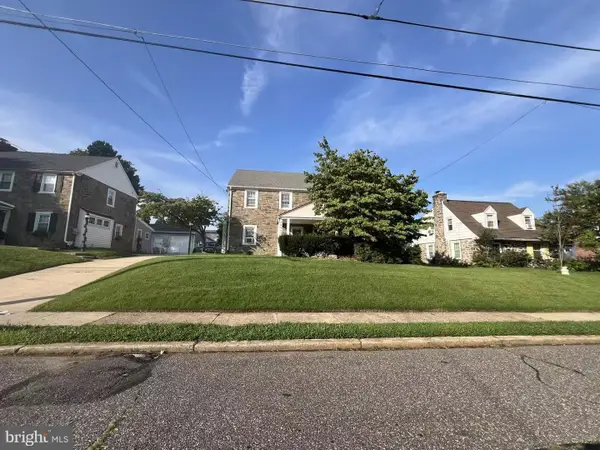 $425,000Coming Soon3 beds 3 baths1,698 sq. ft.
1829 Loney St, PHILADELPHIA, PA 19111
MLS# PAPH2662382Listed by: CANAAN REALTY SERVICES INC - Coming Soon
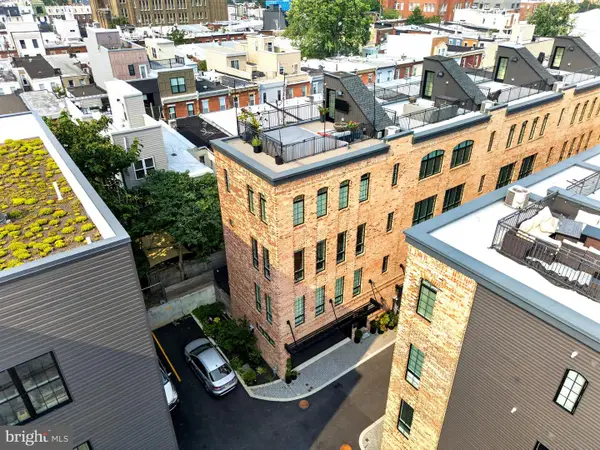 $1,199,999Coming Soon4 beds 4 baths2,847 sq. ft.
2431 Innovator Way, PHILADELPHIA, PA 19146
MLS# PAPH2662298Listed by: COMPASS PENNSYLVANIA, LLC - Coming Soon
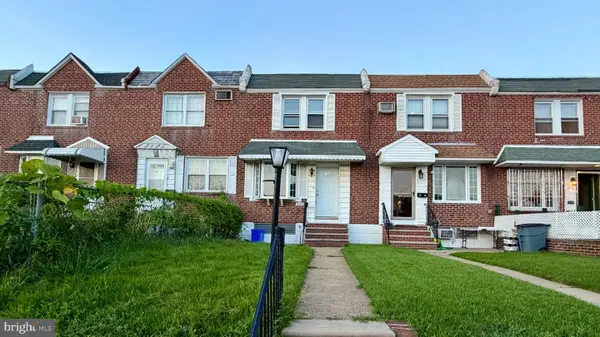 $270,000Coming Soon3 beds 1 baths1,110 sq. ft.
3145 Wellington St, PHILADELPHIA, PA 19149
MLS# PAPH2662348Listed by: TESLA REALTY GROUP, LLC - Coming Soon
 $374,900Coming Soon2 beds 2 baths1,176 sq. ft.
15154 Kallaste Dr, PHILADELPHIA, PA 19116
MLS# PAPH2662022Listed by: KELLER WILLIAMS REAL ESTATE-LANGHORNE - Coming Soon
 $85,000Coming Soon2 beds 1 baths648 sq. ft.
2242 S 56th St, PHILADELPHIA, PA 19143
MLS# PAPH2661172Listed by: KELLER WILLIAMS MAIN LINE - Coming SoonOpen Sun, 11am to 2pm
 $489,000Coming Soon3 beds 3 baths1,839 sq. ft.
3816 Sharp St, PHILADELPHIA, PA 19127
MLS# PAPH2661758Listed by: KELLER WILLIAMS REAL ESTATE-BLUE BELL


Protect your home and budget from life's surprises with an Assurant Home Warranty, backed by a partner that supports you through every step of homeownership. Explore Plans.
© 2023 - 2026 ERA Franchise Systems LLC. All rights reserved. ERA Franchise Systems LLC fully supports the principles of the Fair Housing Act and the Equal Opportunity Act. ERA, ERA Real Estate powered, and their respective logos are registered service marks of ERA Franchise Systems LLC. Each office is independently owned and operated.