
407 Wadsworth Ave, Philadelphia, PA 19119
Local realty services provided by:ERA OakCrest Realty, Inc.
Listed by: peter l rossi
Office: redfin corporation
MLS#:PAPH2674164
Source:BRIGHTMLS
Price summary
- Price:$615,000
- Price per sq. ft.:$301.47
About this home
Distinctive stone architecture, beautiful updates, and an exceptional Mt. Airy location come together in this gorgeous 4-bedroom, 2.5-bath home. The bright and inviting main level offers a comfortable flow for everyday living and entertaining, with spacious living and dining areas and an updated kitchen featuring attractive cabinetry and modern finishes. All four bedrooms are located on the second floor, including a primary suite with a private en-suite bath. Mini-split systems in all four bedrooms provide individualized comfort throughout the upper level, while new windows add to the home's efficiency and appeal. A whole-house water filtration system is an additional thoughtful upgrade. The finished walk-out lower level adds valuable living space with a versatile rec area, half bath, laundry room, storage, and garage access. Outside, the home's lush landscaping and quiet, low-traffic setting create a peaceful residential retreat, complemented by ample street parking. Ideally situated in sought-after Mt. Airy, the home offers convenient access to SEPTA Regional Rail, neighborhood shops and restaurants along Germantown Avenue, and the area's abundant green space. The nearby Cresheim Trail provides access to scenic natural surroundings and connects into the broader Wissahickon Valley trail network. A truly special home with character, comfort, and perfect location!...
Contact an agent
Home facts
- Year built:1954
- Subdivision & Development:MT AIRY
- Listing ID #:PAPH2674164
- Added:2 day(s) ago
- Updated:October 02, 2026 at 02:16 PM
Rooms and interior
- Bedrooms:4
- Total bathrooms:3
- Full bathrooms:2
- Half bathrooms:1
- Kitchen Description:Cooktop, Dishwasher, Disposal, Kitchen - Island, Oven - Double, Refrigerator, Stainless Steel Appliances
- Basement:Yes
- Basement Description:Partially Finished, Walkout Stairs
- Living area:2,040 sq. ft.
Heating and cooling
- Heating:Natural Gas, Radiant
Structure and exterior
- Roof:Flat, Rubber
- Year built:1954
- Building area:2,040 sq. ft.
- Lot area:0.09 Acres
- Architectural Style:Tudor
- Construction Materials:Brick, Masonry, Stone
- Foundation Description:Concrete Perimeter
- Levels:2 Stories
Utilities
- Water:Public
- Sewer:Public Sewer
Finances and disclosures
- Price:$615,000
- Price per sq. ft.:$301.47
- Tax amount:$7,297 (2026)
Features and amenities
- Laundry features:Dryer In Unit, Washer In Unit
Parking
- Parking description:Attached Garage, Garage - Rear Entry, On Street
- Garage:Yes
- Garage spaces:1
New listings near 407 Wadsworth Ave
- Coming Soon
 $225,000Coming Soon3 beds 2 baths1,208 sq. ft.
2304 Nicholas St, PHILADELPHIA, PA 19121
MLS# PAPH2674700Listed by: RE/MAX MAIN LINE-WEST CHESTER - Coming Soon
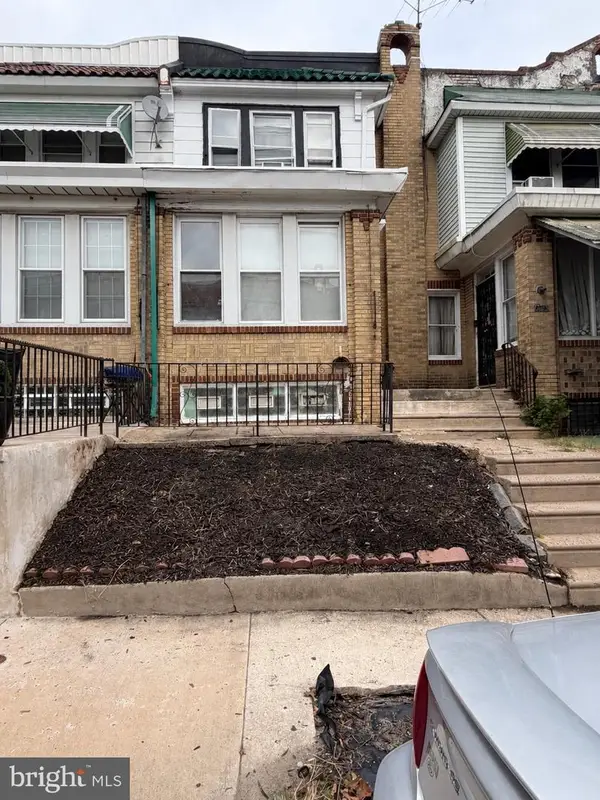 $179,900Coming Soon2 beds -- baths1,298 sq. ft.
2105 Melvin St, PHILADELPHIA, PA 19131
MLS# PAPH2675458Listed by: RE/MAX MAIN LINE-WEST CHESTER - Coming SoonOpen Sun, 1 to 3pm
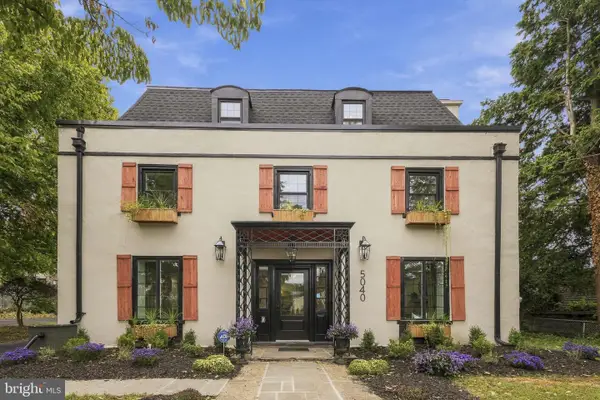 $950,000Coming Soon6 beds 6 baths4,588 sq. ft.
5040 Overbrook Ave, PHILADELPHIA, PA 19131
MLS# PAPH2676478Listed by: DOMAIN REAL ESTATE GROUP, LLC - Coming Soon
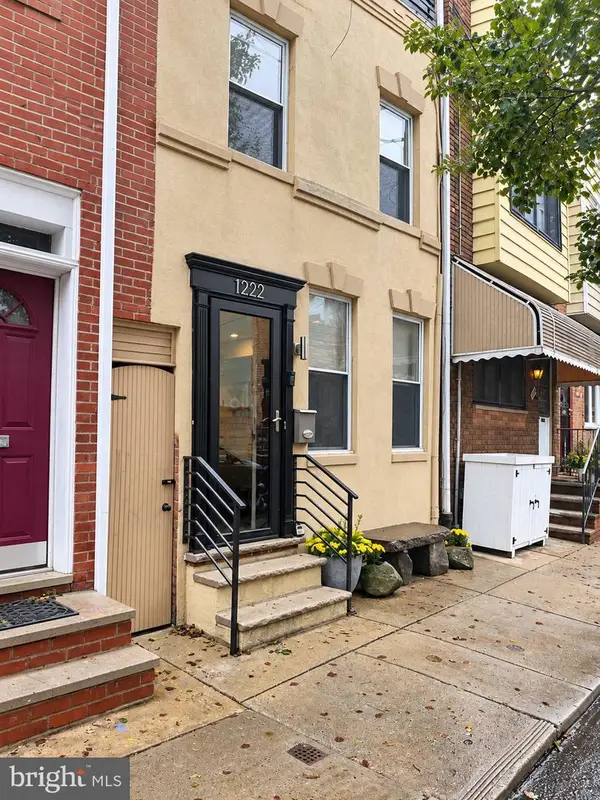 $599,900Coming Soon3 beds 2 baths1,533 sq. ft.
1222 S Alder St, PHILADELPHIA, PA 19147
MLS# PAPH2676678Listed by: KELLER WILLIAMS REAL ESTATE-BLUE BELL - Coming Soon
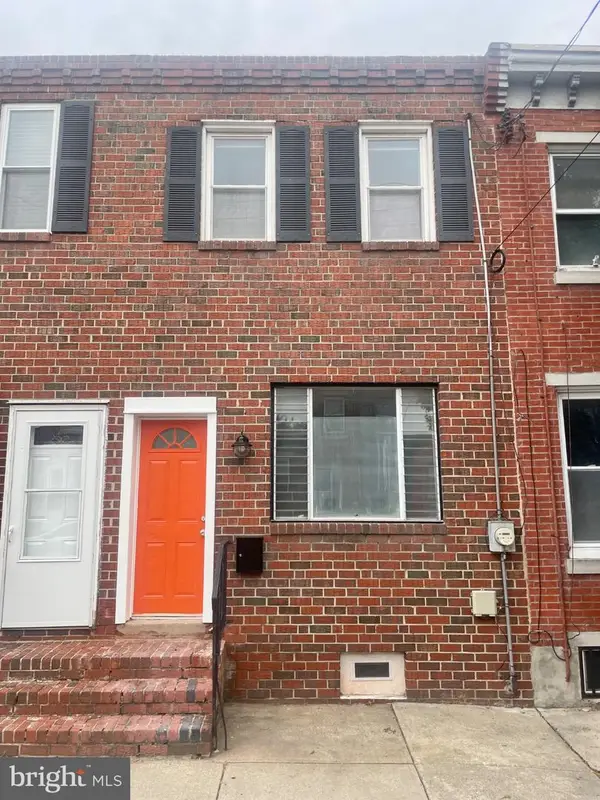 $280,000Coming Soon2 beds 2 baths856 sq. ft.
2324 Almond St, PHILADELPHIA, PA 19125
MLS# PAPH2676650Listed by: COLDWELL BANKER REALTY - Coming Soon
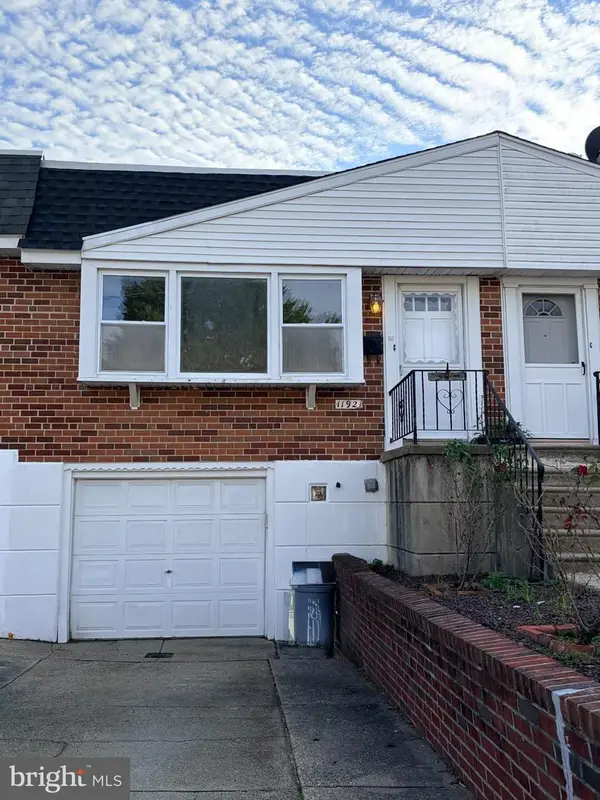 $295,000Coming Soon2 beds 2 baths920 sq. ft.
11921 Covert Rd, PHILADELPHIA, PA 19154
MLS# PAPH2645020Listed by: BHHS FOX & ROACH-BLUE BELL - Coming Soon
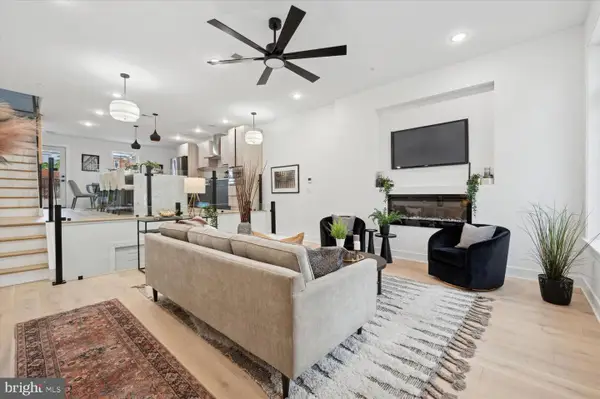 $600,000Coming Soon3 beds 4 baths2,681 sq. ft.
128 E Sharpnack St, PHILADELPHIA, PA 19119
MLS# PAPH2675270Listed by: KELLER WILLIAMS MAIN LINE - Coming SoonOpen Sat, 12 to 2pm
 $405,000Coming Soon3 beds 4 baths1,600 sq. ft.
13043 Worthington Rd, PHILADELPHIA, PA 19116
MLS# PAPH2676648Listed by: HONEST REAL ESTATE - Coming Soon
 $688,000Coming Soon5 beds 3 baths2,714 sq. ft.
216 Sumac St, PHILADELPHIA, PA 19128
MLS# PAPH2660046Listed by: RE/MAX PREFERRED - NEWTOWN SQUARE - Coming SoonOpen Sat, 11am to 1pm
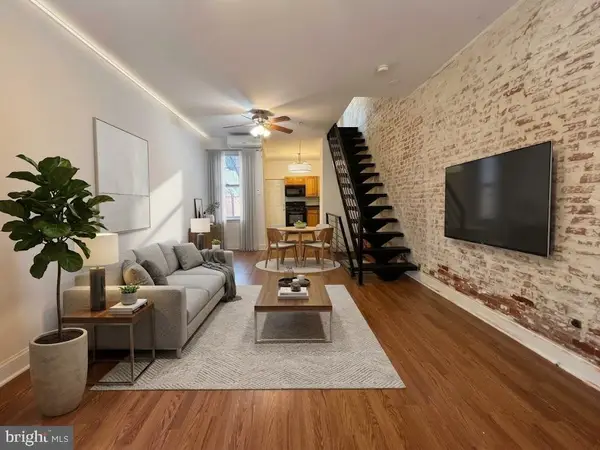 $279,000Coming Soon3 beds 1 baths1,200 sq. ft.
2304 E Albert St, PHILADELPHIA, PA 19125
MLS# PAPH2676628Listed by: KELLER WILLIAMS REAL ESTATE-LANGHORNE


Protect your home and budget from life's surprises with an Assurant Home Warranty, backed by a partner that supports you through every step of homeownership. Explore Plans.
© 2023 - 2026 ERA Franchise Systems LLC. All rights reserved. ERA Franchise Systems LLC fully supports the principles of the Fair Housing Act and the Equal Opportunity Act. ERA, ERA Real Estate powered, and their respective logos are registered service marks of ERA Franchise Systems LLC. Each office is independently owned and operated.