
412 N Front St #27, Philadelphia, PA 19123
Local realty services provided by:ERA Central Realty Group
412 N Front St #27,Philadelphia, PA 19123
$550,000
- 3 Beds
- 4 Baths
- 2,030 sq. ft.
- Townhouse
- Pending
Listed by: anastasia gelashvili
Office: re/max keystone
MLS#:PAPH2643070
Source:BRIGHTMLS
Price summary
- Price:$550,000
- Price per sq. ft.:$270.94
- Monthly HOA dues:$318
About this home
Luxury, location, and extensive recent upgrades come together in this stunning end-unit townhome in the highly sought-after 412 Luxe, a private gated community in the heart of the city.
Thoughtfully improved in 2025-2026, this home offers exceptional value and peace of mind with major capital upgrades already completed. Improvements include a complete replacement of the roofing and balcony waterproofing systems, all new energy-efficient windows, brand-new flooring throughout, a professionally repainted interior, new electrical outlets, switches, and light fixtures, rebuilt front porch stone steps, a fully inspected and serviced HVAC system, a Google video doorbell and thermostat, and more!
Filled with natural light from windows on three sides, this beautifully maintained home features an open, contemporary layout with soaring ceilings, spacious living areas, and an attached private garage. The entry level offers a versatile bedroom that's perfect for guests, a home office, or a fitness room. Upstairs, you'll find two generously sized bedrooms with ample closet space, and full bathroom adjacent to each bedroom. The main living level is ideal for entertaining, featuring a bright living room, designer powder room, and a modern kitchen with dark wood cabinetry, white quartz countertops, tile backsplash, stainless steel appliances, and sliding glass doors leading to a private balcony. The top floor features a convenient wet bar and opens to a spectacular private rooftop deck with breathtaking views of the Ben Franklin Bridge and the Philadelphia skyline.
One of this home's standout features is its attached private garage—a true luxury in Philadelphia that provides the convenience of secure, direct-access parking. Combined with the privacy and exclusivity of a gated community, this home offers a lifestyle rarely found in such a prime urban location.
Ideally located just moments from the restaurants, cafés, boutiques, parks, and entertainment of Northern Liberties, Old City, and Penn's Landing, this move-in-ready home offers the perfect combination of luxury, convenience, and quality updates in one of Philadelphia's most desirable neighborhoods....
Contact an agent
Home facts
- Year built:2013
- Subdivision & Development:NORTHERN LIBERTIES
- Listing ID #:PAPH2643070
- Added:52 day(s) ago
- Updated:August 22, 2026 at 08:08 AM
Rooms and interior
- Bedrooms:3
- Total bathrooms:4
- Full bathrooms:3
- Half bathrooms:1
- Flooring:Luxury Vinyl Plank, Tile/Brick
- Dining Description:Combination Dining/Living
- Kitchen Description:Dishwasher, Kitchen - Gourmet, Microwave, Oven/Range - Gas, Recessed Lighting, Upgraded Countertops
- Bedroom Description:Entry Level Bedroom
- Basement:Yes
- Basement Description:Daylight, Partial
- Living area:2,030 sq. ft.
Heating and cooling
- Cooling:Central A/C
- Heating:Central, Natural Gas
Structure and exterior
- Roof:Vegetated
- Year built:2013
- Building area:2,030 sq. ft.
- Lot area:0.02 Acres
- Architectural Style:Contemporary
- Construction Materials:Brick Front, Masonry, Stucco
- Exterior Features:Balconies- Multiple
- Foundation Description:Permanent
- Levels:3 Story
Utilities
- Water:Public
- Sewer:Public Sewer
Finances and disclosures
- Price:$550,000
- Price per sq. ft.:$270.94
- Tax amount:$8,205 (2025)
Features and amenities
- Laundry features:Dryer - Front Loading, Dryer In Unit, Washer - Front Loading, Washer In Unit
- Amenities:200+ Amp Service, Ceiling Fan(s), Recessed Lighting, Security Gate, Underground Utilities
Parking
- Parking description:Attached Garage, Covered Parking, Garage - Rear Entry
- Garage:Yes
- Garage spaces:1
New listings near 412 N Front St #27
- Coming Soon
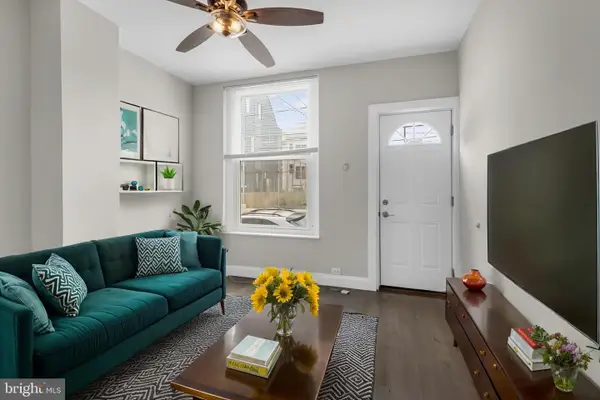 $249,900Coming Soon2 beds 1 baths672 sq. ft.
1837 E Harold St, PHILADELPHIA, PA 19125
MLS# PAPH2661922Listed by: JG REAL ESTATE LLC - Coming Soon
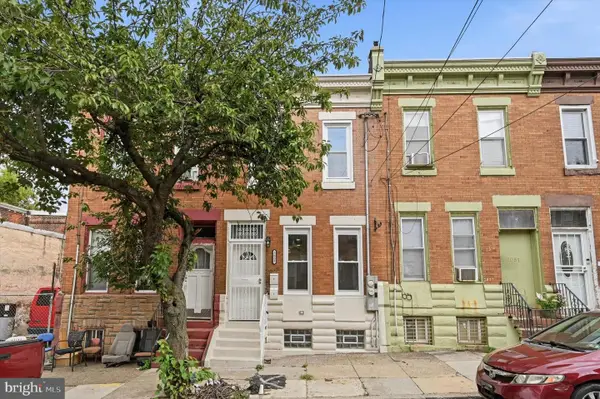 $295,000Coming Soon4 beds 4 baths1,400 sq. ft.
3053 N 8th St, PHILADELPHIA, PA 19133
MLS# PAPH2662518Listed by: COMPASS PENNSYLVANIA, LLC - Coming Soon
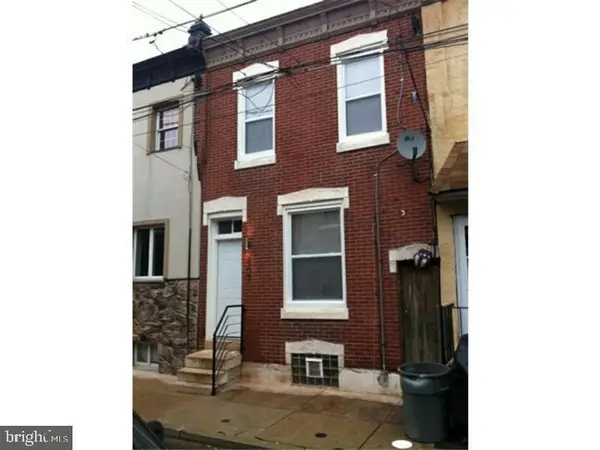 $279,900Coming Soon2 beds 2 baths1,016 sq. ft.
2307 E Harold St, PHILADELPHIA, PA 19125
MLS# PAPH2662742Listed by: HOMESMART REALTY ADVISORS - Coming Soon
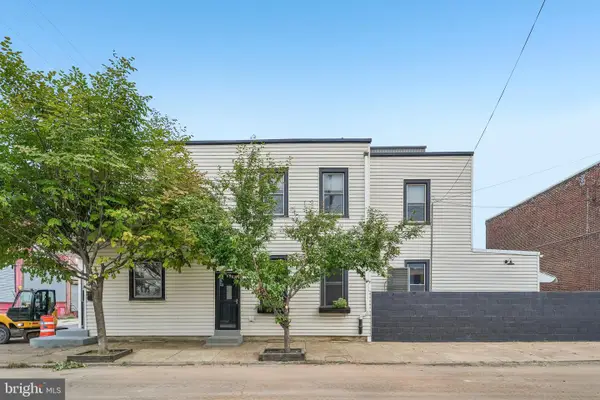 $370,000Coming Soon3 beds 2 baths2,106 sq. ft.
2615 E Tioga St, PHILADELPHIA, PA 19134
MLS# PAPH2544262Listed by: COMPASS PENNSYLVANIA, LLC - Coming Soon
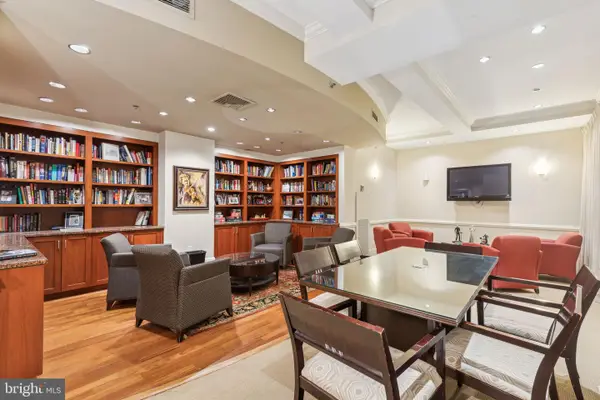 $345,000Coming Soon1 beds 2 baths1,001 sq. ft.
1500 Chestnut St #18h, PHILADELPHIA, PA 19102
MLS# PAPH2662108Listed by: BHHS FOX & ROACH THE HARPER AT RITTENHOUSE SQUARE - Coming Soon
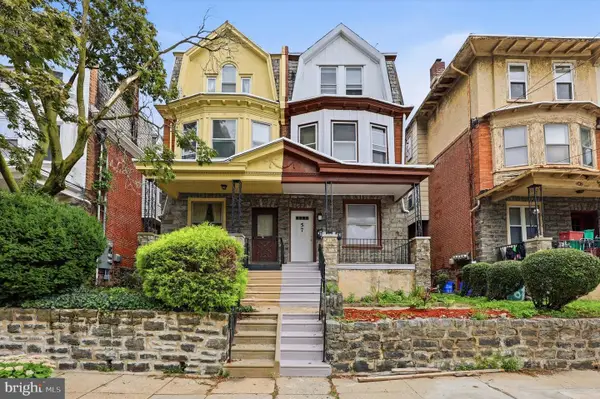 $250,000Coming Soon4 beds 2 baths2,266 sq. ft.
59 W Logan St, PHILADELPHIA, PA 19144
MLS# PAPH2662332Listed by: RE/MAX CENTRE REALTORS - Coming Soon
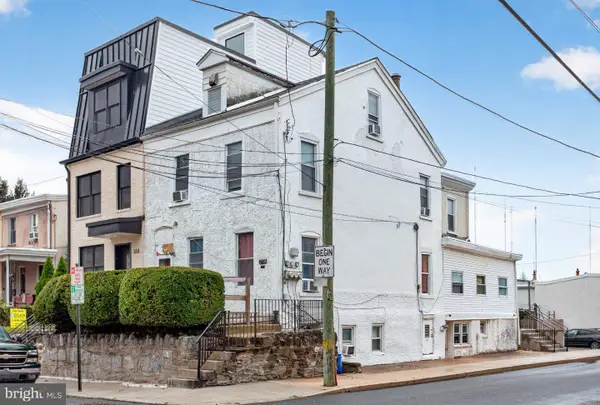 $575,000Coming Soon4 beds -- baths2,640 sq. ft.
270 Dupont St, PHILADELPHIA, PA 19128
MLS# PAPH2661814Listed by: RE/MAX MAIN LINE-WEST CHESTER - Coming SoonOpen Sat, 11am to 1pm
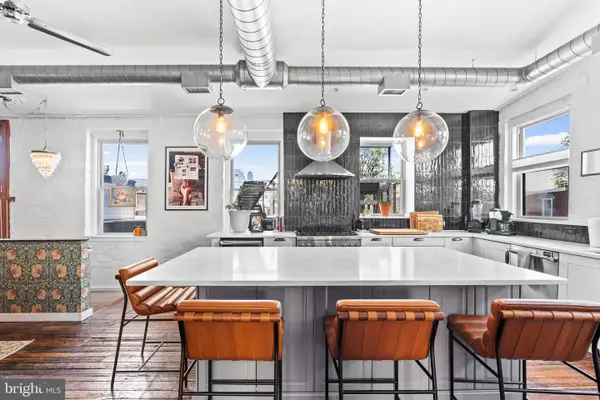 $650,000Coming Soon2 beds 2 baths1,933 sq. ft.
1311 S Carlisle St #d, PHILADELPHIA, PA 19146
MLS# PAPH2662528Listed by: KW EMPOWER - Coming Soon
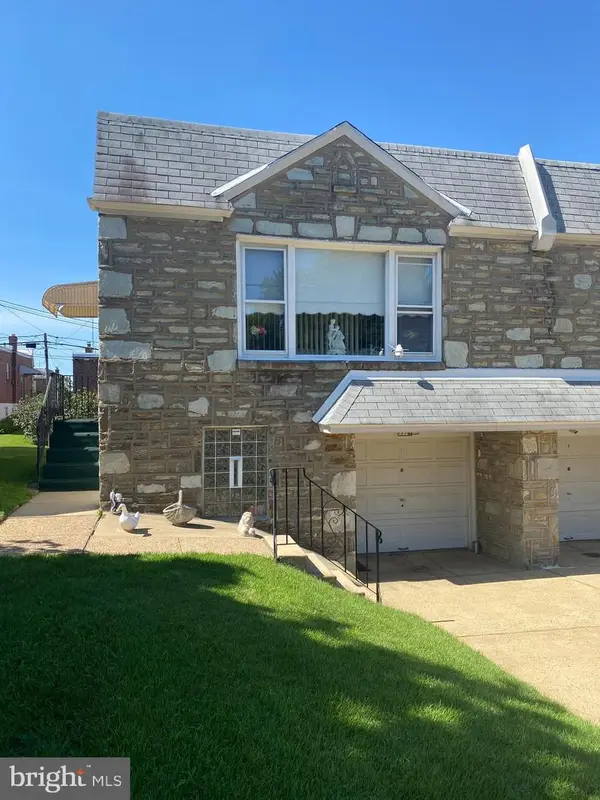 $335,000Coming Soon2 beds 2 baths964 sq. ft.
1716 Napfle Ave, PHILADELPHIA, PA 19111
MLS# PAPH2662530Listed by: JOSEPH F X FASY REALTORS - Coming Soon
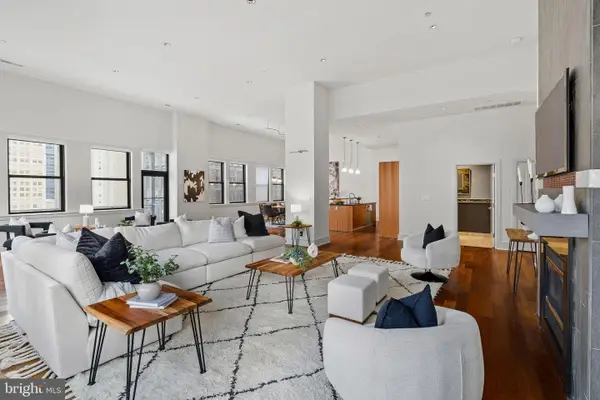 $1,849,000Coming Soon3 beds 4 baths4,085 sq. ft.
1515 Locust St #1000, PHILADELPHIA, PA 19102
MLS# PAPH2662538Listed by: ALLAN DOMB REAL ESTATE


Protect your home and budget from life's surprises with an Assurant Home Warranty, backed by a partner that supports you through every step of homeownership. Explore Plans.
© 2023 - 2026 ERA Franchise Systems LLC. All rights reserved. ERA Franchise Systems LLC fully supports the principles of the Fair Housing Act and the Equal Opportunity Act. ERA, ERA Real Estate powered, and their respective logos are registered service marks of ERA Franchise Systems LLC. Each office is independently owned and operated.