
417 N Front St, Philadelphia, PA 19123
Local realty services provided by:Pagoda Realty ERA Powered
Listed by: damon c. michels
Office: kw main line - narberth
MLS#:PAPH2688088
Source:BRIGHTMLS
Price summary
- Price:$949,000
- Price per sq. ft.:$365
About this home
Welcome to 417 N Front Street, a beautifully updated 3-bedroom, 2 full and 2 half bath townhome offering approximately 2,600 square feet of sophisticated living space with spectacular views of the Delaware River and Ben Franklin Bridge! Thoughtfully designed with modern finishes and elegant architectural details throughout, this exceptional home is perfect for both everyday living and entertaining. Step inside to discover soaring ceilings, crown molding, recessed lighting, a cozy gas fireplace, and gorgeous wide-plank blonde hardwood floors that flow throughout the home. The spacious living room opens seamlessly to the dining area and stunning newly renovated chef's kitchen, creating an ideal setting for gatherings. The gourmet kitchen is a true showstopper, featuring a commercial-grade 6-burner gas range, stainless steel appliances, beautiful quartz countertops, and ample space for preparing and enjoying meals. A convenient powder room completes the main level. The second floor offers two generously sized bedrooms with ample closet space, a spacious hall bathroom featuring both a separate soaking tub and walk-in shower, and the added convenience of a laundry area. Occupying the entire third floor, the impressive primary suite is a private retreat featuring a dramatic vaulted ceiling, gas fireplace, spacious walk-in closet, and luxurious ensuite bathroom with double vanity, soaking tub, and separate walk-in shower. Step outside onto your private balcony and take in breathtaking, unobstructed views of the Delaware River and iconic Ben Franklin Bridge—the perfect spot to enjoy your morning coffee or unwind at the end of the day. The finished lower level provides additional flexible living space, ideal for a family room, home office, fitness area, or guest retreat. A convenient half bath and direct access to the attached 2-car garage complete this exceptional home. Ideally situated along Philadelphia's vibrant waterfront, this home offers easy access to waterfront attractions, restaurants, shopping, entertainment, public transportation, and major roadways. Enjoy the perfect combination of luxury, convenience, and city living in one of Philadelphia's most exciting locations. A truly special opportunity to enjoy spacious, sophisticated living with breathtaking river and bridge views!...
Contact an agent
Home facts
- Year built:2004
- Subdivision & Development:OLD CITY
- Listing ID #:PAPH2688088
- Updated:November 10, 2026 at 02:50 PM
Rooms and interior
- Bedrooms:3
- Total bathrooms:4
- Full bathrooms:2
- Half bathrooms:2
- Flooring:Hardwood
- Dining Description:Dining Area, Dining Room
- Bathrooms Description:Full Bath, Half Bath, Primary Bath(s), Primary Bathroom
- Kitchen Description:Crown Moldings, Dishwasher, Disposal, Kitchen - Eat-In, Kitchen - Gourmet, Oven/Range - Gas, Range Hood, Recessed Lighting, Refrigerator, Stainless Steel Appliances, Upgraded Countertops
- Bedroom Description:Primary Bedroom, Walk In Closet(s)
- Basement:Yes
- Basement Description:Fully Finished
- Living area:2,600 sq. ft.
Heating and cooling
- Cooling:Central A/C
- Heating:Forced Air, Natural Gas
Structure and exterior
- Year built:2004
- Building area:2,600 sq. ft.
- Lot area:0.02 Acres
- Architectural Style:Straight Thru
- Construction Materials:Masonry
- Exterior Features:Balcony, Sidewalks, Street Lights
- Foundation Description:Concrete Perimeter
- Levels:3 Story
Utilities
- Water:Public
- Sewer:Public Sewer
Finances and disclosures
- Price:$949,000
- Price per sq. ft.:$365
- Tax amount:$13,057 (2026)
Features and amenities
- Laundry features:Dryer In Unit, Laundry, Washer In Unit, Washer/Dryer Stacked
- Amenities:Ceiling Fan(s), Crown Moldings, Recessed Lighting, Skylight(s)
Parking
- Parking description:Attached Garage, Built In, Garage - Rear Entry, Inside Access
- Garage:Yes
- Garage spaces:2
New listings near 417 N Front St
- Coming Soon
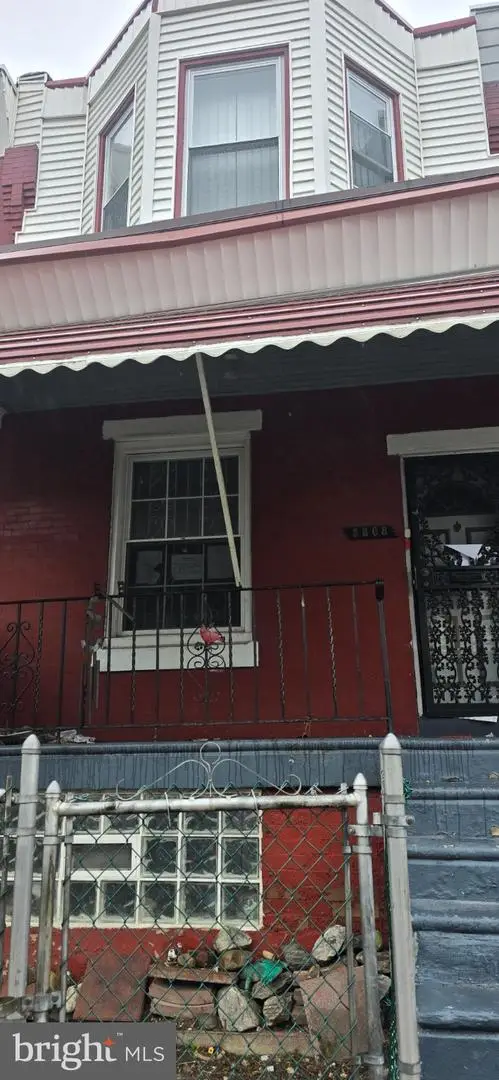 $115,000Coming Soon3 beds 1 baths1,062 sq. ft.
5808 Pemberton St, PHILADELPHIA, PA 19143
MLS# PAPH2688876Listed by: EXP REALTY, LLC - Coming Soon
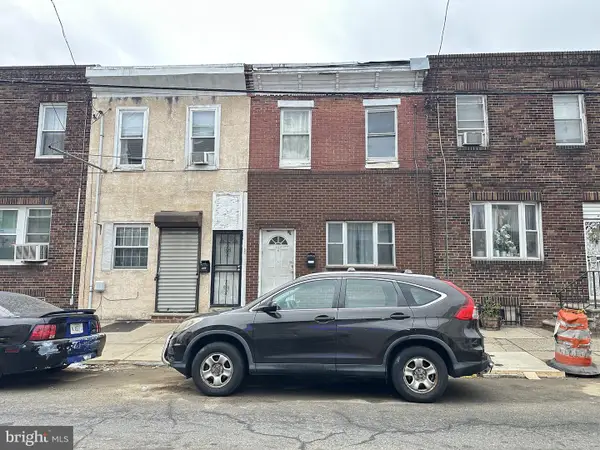 $139,900Coming Soon3 beds 1 baths1,200 sq. ft.
2132 S 8th St, PHILADELPHIA, PA 19148
MLS# PAPH2689308Listed by: REALTY MARK ASSOCIATES - Coming Soon
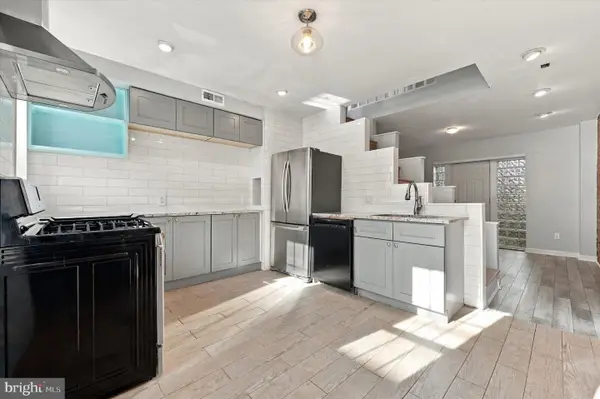 $330,000Coming Soon1 beds 1 baths784 sq. ft.
1729 Webster St, PHILADELPHIA, PA 19146
MLS# PAPH2689310Listed by: REAL OF PENNSYLVANIA - Coming Soon
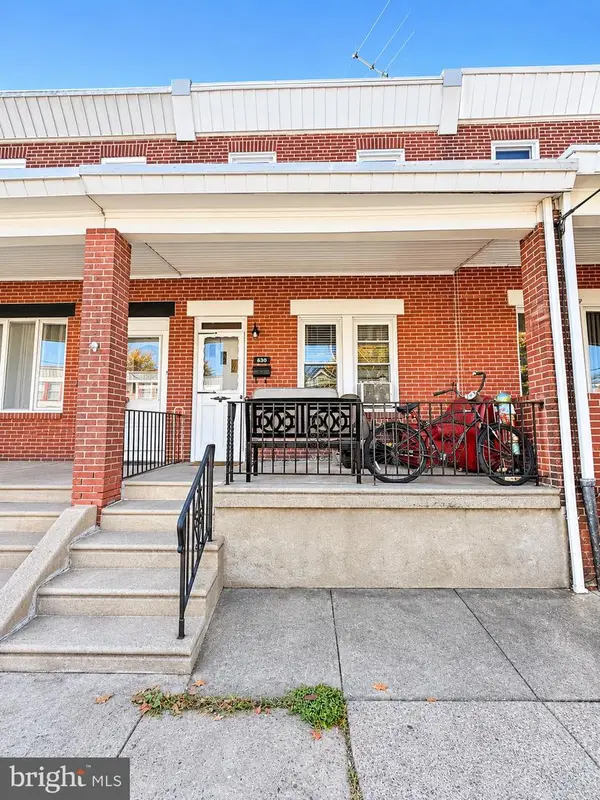 $290,000Coming Soon4 beds -- baths1,196 sq. ft.
630 Fanshawe St, PHILADELPHIA, PA 19111
MLS# PAPH2689270Listed by: OPUS ELITE REAL ESTATE - Coming Soon
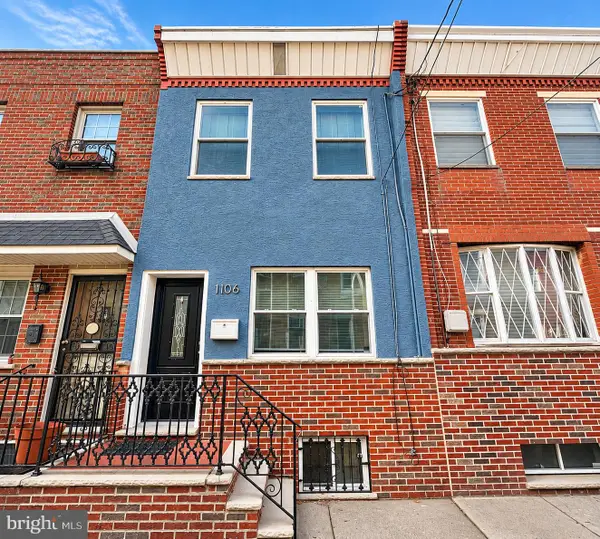 $299,900Coming Soon3 beds 1 baths826 sq. ft.
1106 Mercy St, PHILADELPHIA, PA 19148
MLS# PAPH2682556Listed by: EXP REALTY, LLC - Coming Soon
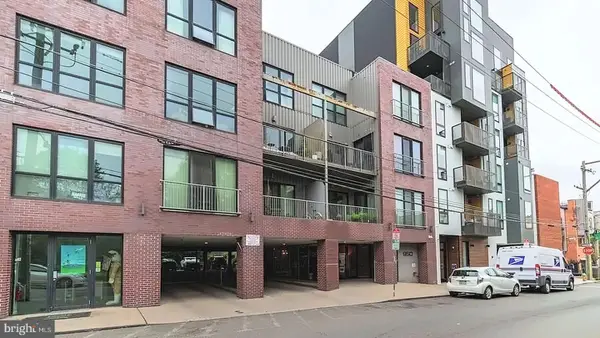 $325,000Coming Soon1 beds 1 baths865 sq. ft.
950 N 3rd St #204, PHILADELPHIA, PA 19123
MLS# PAPH2685270Listed by: BHHS FOX & ROACH-CENTER CITY WALNUT - Coming Soon
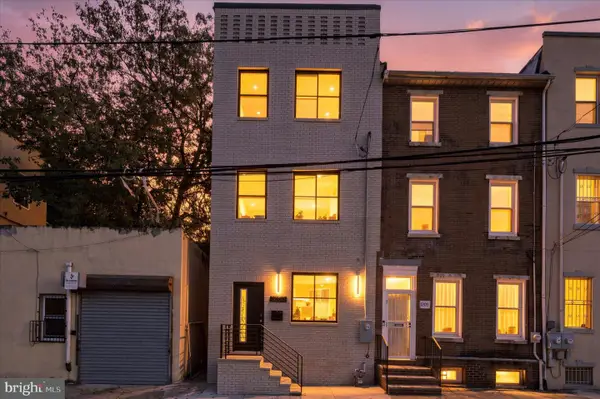 $659,900Coming Soon4 beds 4 baths2,435 sq. ft.
1206 Wallace St, PHILADELPHIA, PA 19123
MLS# PAPH2688488Listed by: COMPASS PENNSYLVANIA, LLC - Coming Soon
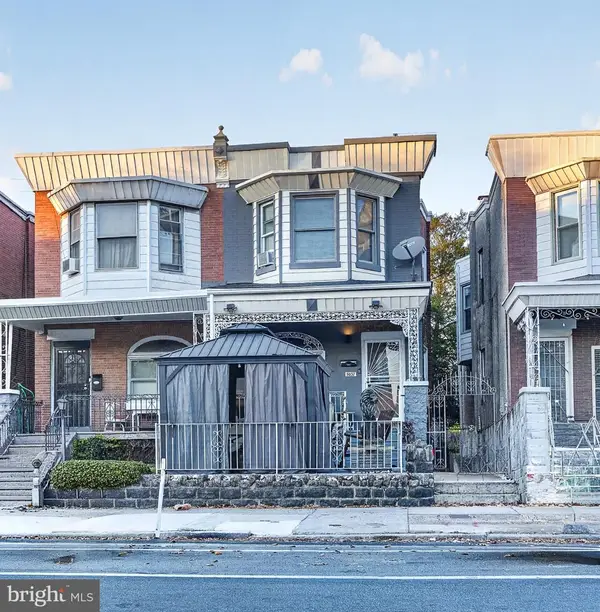 $489,000Coming Soon5 beds 2 baths1,760 sq. ft.
5037 Chestnut St, PHILADELPHIA, PA 19139
MLS# PAPH2688868Listed by: KW EMPOWER - Coming Soon
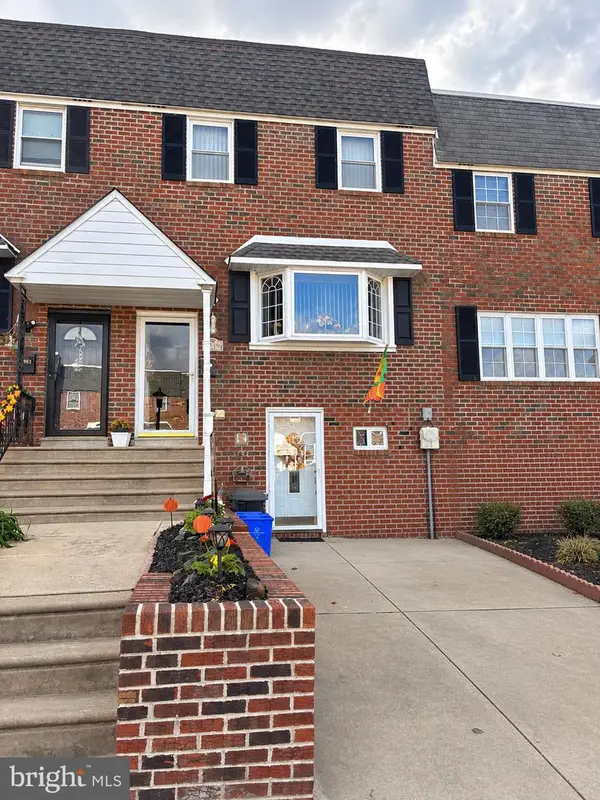 $349,900Coming Soon3 beds 2 baths1,386 sq. ft.
3980 Stevenson St, PHILADELPHIA, PA 19114
MLS# PAPH2689202Listed by: INNOVATE REAL ESTATE - Coming SoonOpen Sat, 12:30 to 2pm
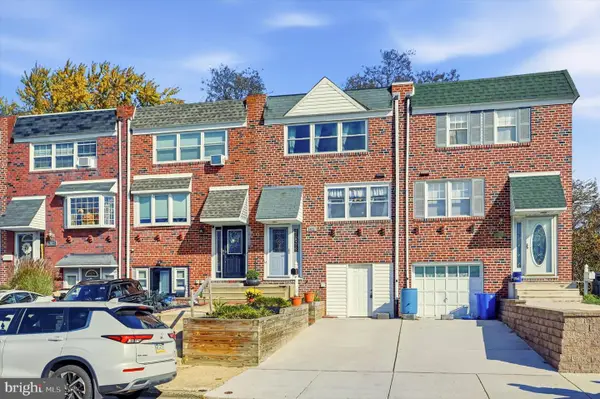 $289,900Coming Soon3 beds 2 baths1,152 sq. ft.
3027 Fairdale Rd, PHILADELPHIA, PA 19154
MLS# PAPH2689198Listed by: COMPASS PENNSYLVANIA, LLC


Protect your home and budget from life's surprises with an Assurant Home Warranty, backed by a partner that supports you through every step of homeownership. Explore Plans.
© 2023 - 2026 ERA Franchise Systems LLC. All rights reserved. ERA Franchise Systems LLC fully supports the principles of the Fair Housing Act and the Equal Opportunity Act. ERA, ERA Real Estate powered, and their respective logos are registered service marks of ERA Franchise Systems LLC. Each office is independently owned and operated.