
4547 Greene St, Philadelphia, PA 19144
Local realty services provided by:ERA Central Realty Group
4547 Greene St,Philadelphia, PA 19144
$430,000
- 4 Beds
- 3 Baths
- 1,725 sq. ft.
- Single family
- Coming Soon
Listed by: lawrence goldstein
Office: northeastern alliance realty llc.
MLS#:PAPH2673180
Source:BRIGHTMLS
Price summary
- Price:$430,000
- Price per sq. ft.:$249.28
About this home
Welcome to 4547 Greene Street, a beautifully redesigned four-bedroom, two-and-a-half-bath home on a wide, quiet Germantown street, just a short walk from Wayne Junction Station with convenient access to Center City and only a block from Germantown Avenue.
Completely rebuilt from top to bottom with permits and City oversight, this home features new major systems, mechanicals and building components throughout — including electrical, plumbing, HVAC, insulation, roofing, windows and exterior finishes — along with a brand-new copper water service from the street.
Inside, tall ceilings and abundant natural light create a bright, spacious feel. The kitchen features designer Milan cabinetry, quartz countertops and backsplash, under-cabinet lighting, and new appliances including a refrigerator with ice maker, dishwasher and garbage disposal. High-grade hickory luxury vinyl flooring runs throughout.
The home offers three spacious bedrooms plus an oversized primary suite with a private bath, walk-in closet and built-in safe. A large basement provides additional space for a den, gym or storage.
Outside, enjoy a thoughtfully landscaped front yard and porch, along with a large, low-maintenance backyard that can be enjoyed as-is or transformed into your own outdoor space. Despite its convenient access to Center City, the home sits on a peaceful residential block where you can still hear birds in the morning and crickets in the evening.
Bright, spacious and completely rebuilt, 4547 Greene Street offers modern comfort, thoughtful design and remarkably convenient access to the city....
Contact an agent
Home facts
- Year built:1900
- Subdivision & Development:GERMANTOWN
- Listing ID #:PAPH2673180
- Updated:September 26, 2026 at 05:37 AM
Rooms and interior
- Bedrooms:4
- Total bathrooms:3
- Full bathrooms:2
- Half bathrooms:1
- Rooms Total:10
- Flooring:Ceramic Tile, Luxury Vinyl Plank
- Kitchen Description:Built-In Microwave, Built-In Range, Dishwasher, Range Hood, Refrigerator
- Basement:Yes
- Basement Description:Partially Finished
- Living area:1,725 sq. ft.
Heating and cooling
- Cooling:Central A/C
- Heating:Central, Natural Gas
Structure and exterior
- Roof:Flat
- Year built:1900
- Building area:1,725 sq. ft.
- Lot area:0.06 Acres
- Lot Features:Middle Of Block
- Architectural Style:Transitional
- Construction Materials:Masonry
- Exterior Features:Exterior Lighting, Patio(s), Porch(es)
- Foundation Description:Concrete Perimeter, Stone
- Levels:3 Story
Schools
- High school:MARTIN L. KING
Utilities
- Water:Public
- Sewer:Public Sewer
Finances and disclosures
- Price:$430,000
- Price per sq. ft.:$249.28
- Tax amount:$3,044 (2026)
Features and amenities
- Laundry features:Dryer, Dryer In Unit, Washer
- Amenities:100 Amp Service, Ceiling Fan(s), Double Hung Windows, Electric Available, Insulated Windows, Natural Gas Available
Parking
- Parking description:On Street
New listings near 4547 Greene St
- Coming Soon
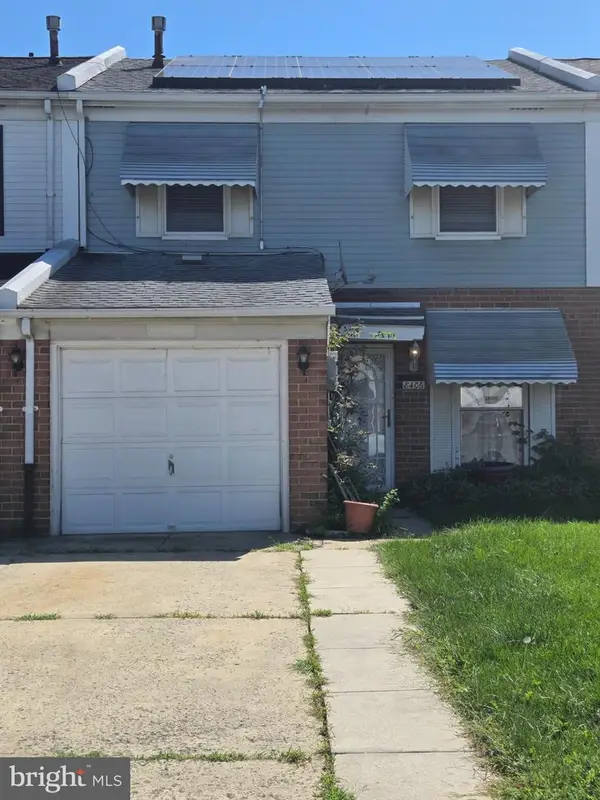 $265,000Coming Soon3 beds 2 baths1,488 sq. ft.
8406 Lyons Pl, PHILADELPHIA, PA 19153
MLS# PAPH2674648Listed by: WOLVERTON & COMPANY LLC - Coming Soon
 $145,000Coming Soon3 beds 1 baths1,362 sq. ft.
3326 W Cumberland St, PHILADELPHIA, PA 19132
MLS# PAPH2672294Listed by: LPT REALTY, LLC - Coming SoonOpen Sat, 12 to 2pm
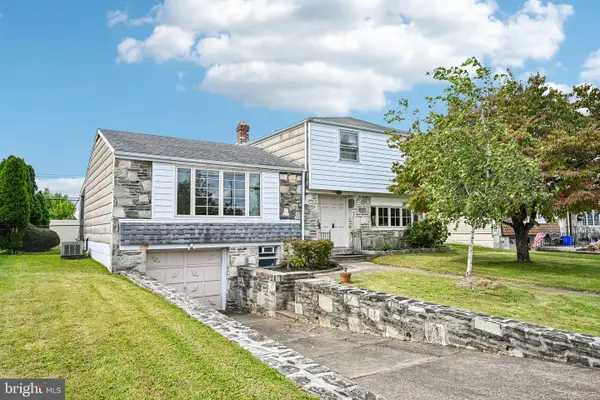 $400,000Coming Soon3 beds 3 baths1,829 sq. ft.
1008 Rennard St, PHILADELPHIA, PA 19116
MLS# PAPH2673974Listed by: KELLER WILLIAMS REAL ESTATE-MONTGOMERYVILLE - Coming SoonOpen Sun, 1 to 3pm
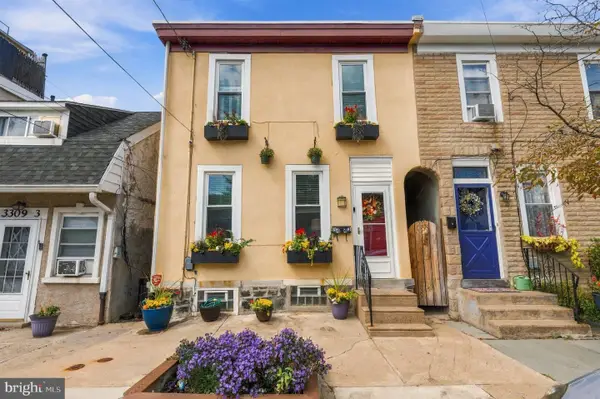 $323,000Coming Soon3 beds 2 baths1,384 sq. ft.
3443 Crawford St, PHILADELPHIA, PA 19129
MLS# PAPH2674588Listed by: BHHS FOX & ROACH THE HARPER AT RITTENHOUSE SQUARE - Coming Soon
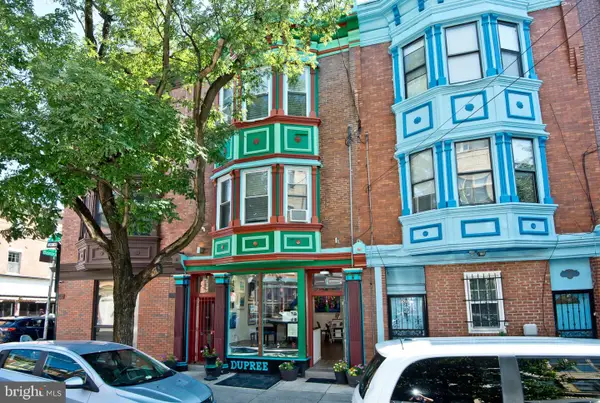 $990,000Coming Soon3 beds 3 baths2,070 sq. ft.
703 S 6th St, PHILADELPHIA, PA 19147
MLS# PAPH2674620Listed by: RE/MAX PREFERRED - NEWTOWN SQUARE - Coming Soon
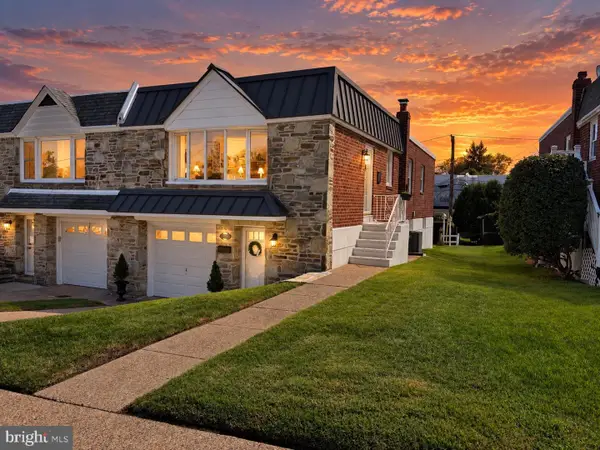 $449,900Coming Soon3 beds 2 baths1,111 sq. ft.
534 Domino Ln, PHILADELPHIA, PA 19128
MLS# PAPH2672732Listed by: HOMESTARR REALTY - Coming Soon
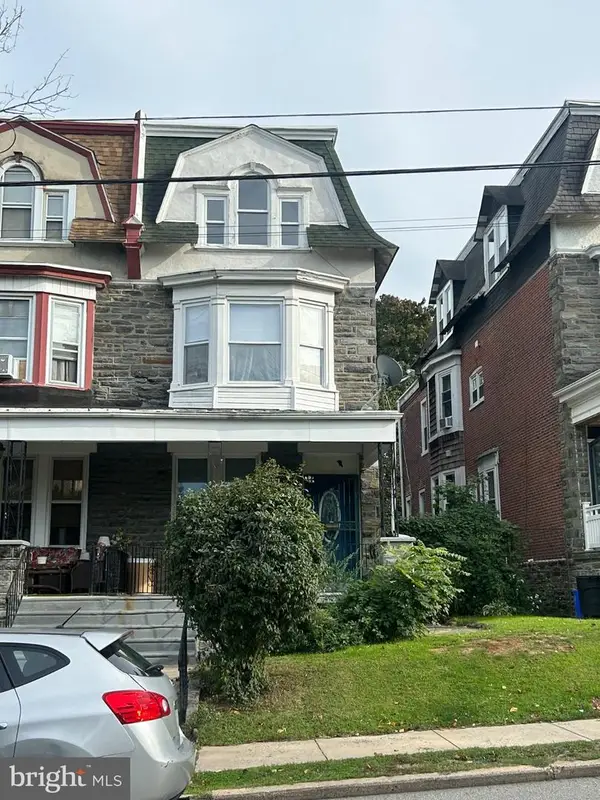 $515,000Coming Soon5 beds 2 baths2,310 sq. ft.
34 E Mount Pleasant Ave, PHILADELPHIA, PA 19119
MLS# PAPH2674480Listed by: KELLER WILLIAMS MAIN LINE - Coming Soon
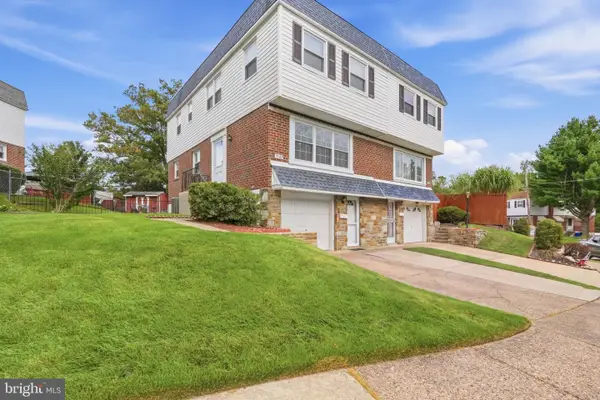 $375,000Coming Soon3 beds 3 baths1,406 sq. ft.
3167 Stanwood St, PHILADELPHIA, PA 19136
MLS# PAPH2669854Listed by: BETTER HOMES REALTY GROUP - Coming Soon
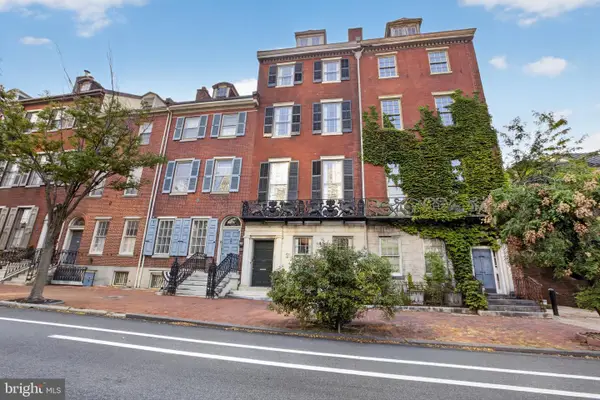 $2,450,000Coming Soon6 beds 5 baths6,700 sq. ft.
234 S 3rd St, PHILADELPHIA, PA 19106
MLS# PAPH2674000Listed by: KW EMPOWER - Coming Soon
 $89,900Coming Soon1 beds 1 baths998 sq. ft.
3900 Ford Rd #9m, PHILADELPHIA, PA 19131
MLS# PAPH2674424Listed by: INTEGRITY REAL ESTATE SERVICES


Protect your home and budget from life's surprises with an Assurant Home Warranty, backed by a partner that supports you through every step of homeownership. Explore Plans.
© 2023 - 2026 ERA Franchise Systems LLC. All rights reserved. ERA Franchise Systems LLC fully supports the principles of the Fair Housing Act and the Equal Opportunity Act. ERA, ERA Real Estate powered, and their respective logos are registered service marks of ERA Franchise Systems LLC. Each office is independently owned and operated.