
4727 Walnut St #2, Philadelphia, PA 19139
Local realty services provided by:ERA Martin Associates
4727 Walnut St #2,Philadelphia, PA 19139
$355,000
- 2 Beds
- 3 Baths
- 2,225 sq. ft.
- Townhouse
- Pending
Listed by: edward anthony pachell
Office: bhhs fox & roach-center city walnut
MLS#:PAPH2624842
Source:BRIGHTMLS
Price summary
- Price:$355,000
- Price per sq. ft.:$159.55
- Monthly HOA dues:$146
About this home
Perfectly positioned on Walnut Street in the heart of University City, this modern townhome offers the best of city living with 3 years remaining on the tax abatement. Part of an exclusive boutique community of just six residences, this thoughtfully designed 2-bedroom home features a unique 4 floor multi-level layout with 2.5 bathrooms, two private outdoor spaces and 2 entryways.
Inside you’ll find walnut hardwood flooring, oversized windows for ample sunlight, soaring 9-foot ceilings, and high-end finishes throughout. The first floor serves as very spacious bedroom (or possibly a fitness room, entertaining space or office) with a private entrance and includes a private full bathroom as well as plenty of closet space. The second floor is an incredibly spacious open-concept living, dining and kitchen area with a convenient powder room and an exterior patio. The designer kitchen is equipped with stainless steel appliances, sleek cabinetry, and solid surface countertops. The third floor is comprised of a sun-filled sitting room that opens out onto a deck perfect for relaxing. This floor also has a washer/dryer room as well. The fourth floor is where you will find the second bedroom which is filled with natural light and has its own private bath and jumbo closet space!
Just steps from Penn, Drexel, CHOP, HUP, Presbyterian Hospital, restaurants, cafés, and multiple SEPTA lines, this location makes commuting and city living effortless. Vacant and easy to show. Deck photos are virtually staged....
Contact an agent
Home facts
- Year built:2019
- Listing ID #:PAPH2624842
- Added:47 day(s) ago
- Updated:July 08, 2026 at 08:05 AM
Rooms and interior
- Bedrooms:2
- Total bathrooms:3
- Full bathrooms:2
- Half bathrooms:1
- Basement:Yes
- Basement Description:Fully Finished
- Living area:2,225 sq. ft.
Heating and cooling
- Cooling:Central A/C, Ductless/Mini-Split
- Heating:Forced Air, Natural Gas
Structure and exterior
- Year built:2019
- Building area:2,225 sq. ft.
- Architectural Style:Traditional
- Construction Materials:Masonry
- Foundation Description:Permanent
- Levels:4 Story
Utilities
- Water:Public
- Sewer:Public Sewer
Finances and disclosures
- Price:$355,000
- Price per sq. ft.:$159.55
- Tax amount:$681 (2025)
Parking
- Parking description:On Street
New listings near 4727 Walnut St #2
- New
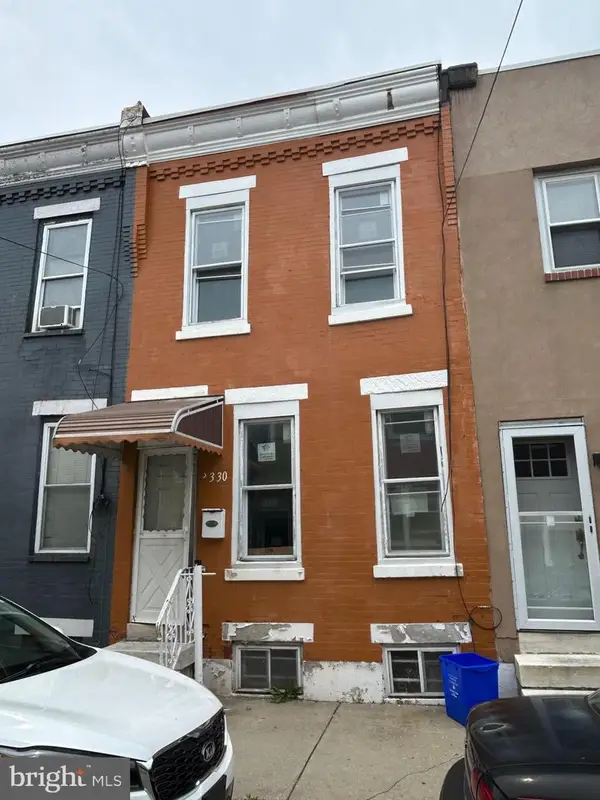 $154,900Active2 beds 2 baths840 sq. ft.
2330 Cross St, PHILADELPHIA, PA 19146
MLS# PAPH2642340Listed by: COLDWELL BANKER REALTY - Coming Soon
 $247,500Coming Soon2 beds 2 baths
4000 Gypsy Ln #630, PHILADELPHIA, PA 19129
MLS# PAPH2645036Listed by: KELLER WILLIAMS MAIN LINE - New
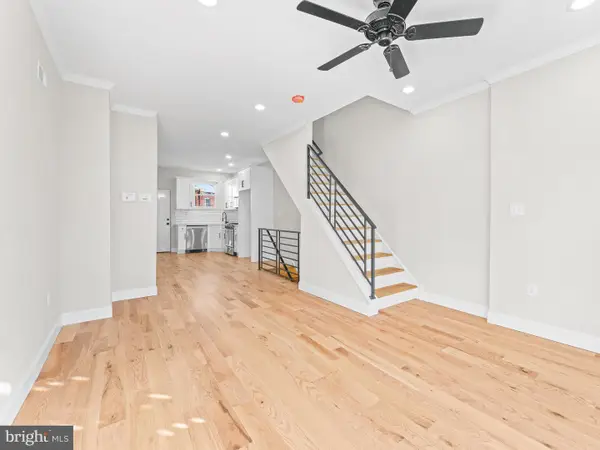 $289,900Active3 beds 3 baths1,307 sq. ft.
1821 N Ringgold St, PHILADELPHIA, PA 19121
MLS# PAPH2641768Listed by: DIVERSIFIED REALTY SOLUTIONS - New
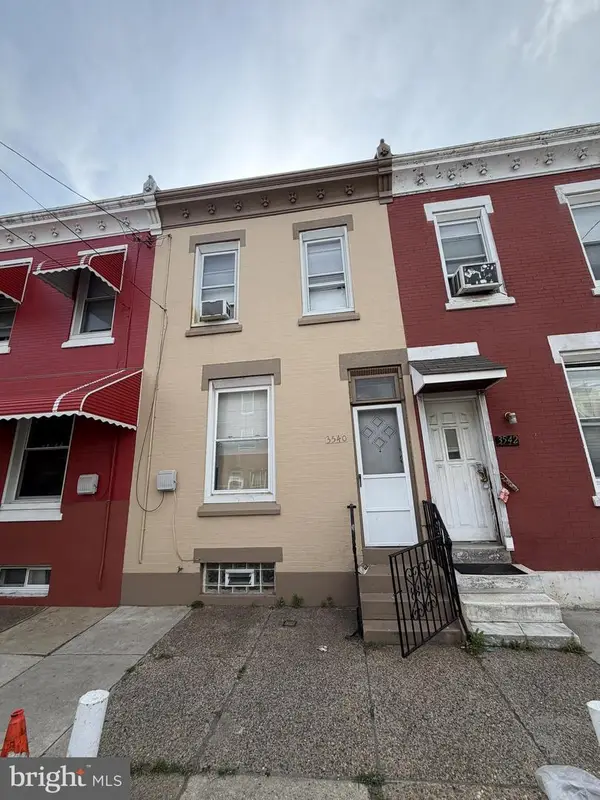 $87,000Active2 beds 1 baths784 sq. ft.
3540 N 6th St, PHILADELPHIA, PA 19140
MLS# PAPH2644274Listed by: KELLER WILLIAMS REAL ESTATE TRI-COUNTY - Coming Soon
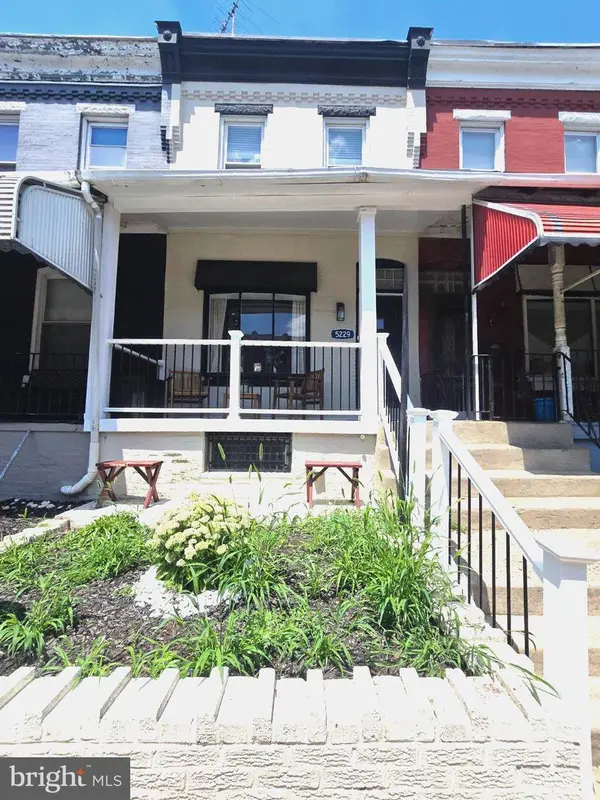 $264,900Coming Soon3 beds 2 baths
5229 Hazel Ave, PHILADELPHIA, PA 19143
MLS# PAPH2644358Listed by: KEYS & DEEDS REALTY - New
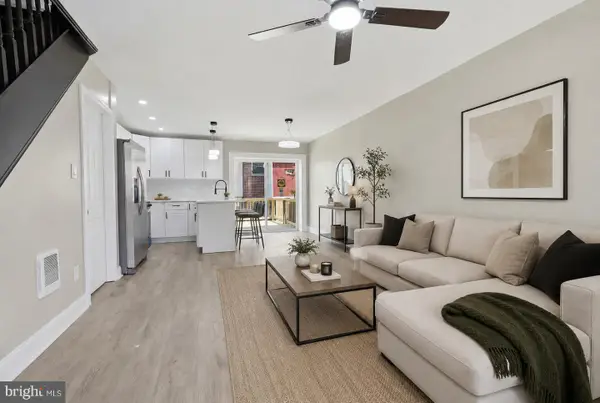 $214,900Active3 beds 2 baths940 sq. ft.
4765 Vista St, PHILADELPHIA, PA 19136
MLS# PAPH2644596Listed by: REALTY ONE GROUP FOCUS - New
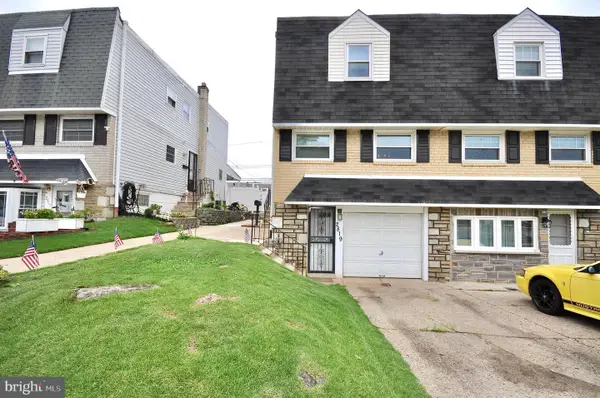 $324,900Active3 beds 1 baths1,164 sq. ft.
2819 Shelly Rd, PHILADELPHIA, PA 19152
MLS# PAPH2645374Listed by: EXCEED REALTY - New
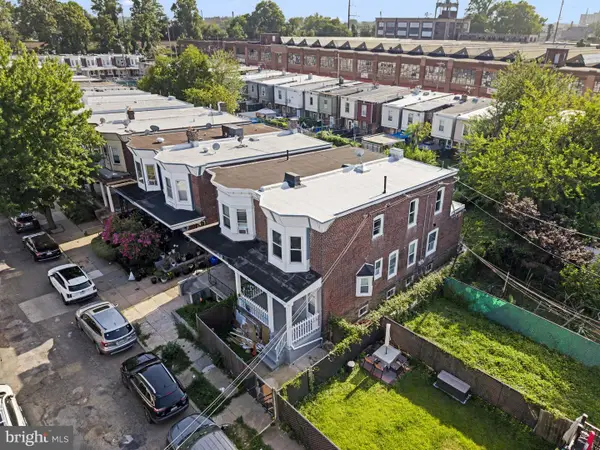 $300,000Active5 beds -- baths1,440 sq. ft.
5438 N Fairhill St, PHILADELPHIA, PA 19120
MLS# PAPH2645378Listed by: REALTY MARK ASSOCIATES - New
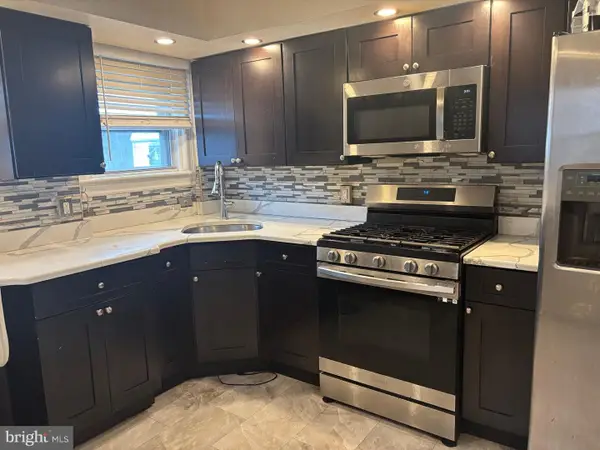 $210,000Active3 beds 2 baths1,164 sq. ft.
5915 6th St, PHILADELPHIA, PA 19120
MLS# PAPH2645392Listed by: REALTY MARK CITYSCAPE-HUNTINGDON VALLEY - New
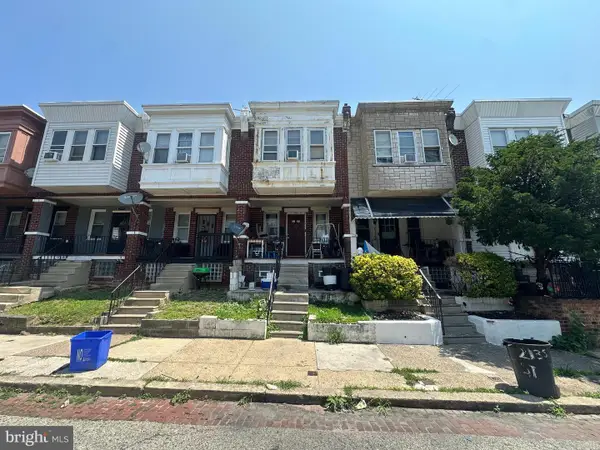 $124,900Active3 beds 1 baths846 sq. ft.
2133 Shallcross St, PHILADELPHIA, PA 19124
MLS# PAPH2645406Listed by: RE/MAX ACCESS


Protect your home and budget from life's surprises with an Assurant Home Warranty, backed by a partner that supports you through every step of homeownership. Explore Plans.
© 2023 - 2026 ERA Franchise Systems LLC. All rights reserved. ERA Franchise Systems LLC fully supports the principles of the Fair Housing Act and the Equal Opportunity Act. ERA, ERA Real Estate powered, and their respective logos are registered service marks of ERA Franchise Systems LLC. Each office is independently owned and operated.