
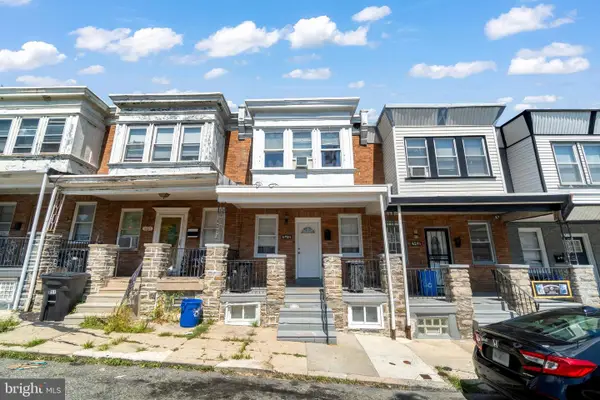
4813 N Warnock St, Philadelphia, PA 19141
Local realty services provided by:ERA Byrne Realty
4813 N Warnock St,Philadelphia, PA 19141
$170,000
- 4 Beds
- 2 Baths
- 1,538 sq. ft.
- Townhouse
- Coming Soon
Listed by: michael stephen hammond jr., daniel visnov
Office: keller williams realty group
MLS#:PAPH2662156
Source:BRIGHTMLS
Price summary
- Price:$170,000
- Price per sq. ft.:$110.53
About this home
Great Investment Opportunity in Philadelphia! Welcome to 4813 N Warnock St, a fantastic opportunity for investors seeking a buy-and-hold rental property in Philadelphia. This spacious 4-bedroom, 1.5- bathroom home offers a solid foundation for an investment portfolio, with features that appeal to both investors and future tenants. The property boasts an updated kitchen, generously sized rooms, and abundant natural sunlight throughout, creating a bright and comfortable living environment. With four bedrooms and a practical layout, there is plenty of space for a variety of rental needs. Conveniently located near local schools, public transportation, restaurants, shopping, and everyday amenities, this property offers easy access to everything the neighborhood has to offer. Whether you're an experienced investor looking to expand your portfolio or seeking your next buy-and-hold opportunity, 4813 N Warnock St is worth a closer look.
Contact an agent
Home facts
- Year built:1935
- Subdivision & Development:NONE AVAILABLE
- Listing ID #:PAPH2662156
- Updated:August 24, 2026 at 08:44 PM
Rooms and interior
- Bedrooms:4
- Total bathrooms:2
- Full bathrooms:1
- Half bathrooms:1
- Flooring:Vinyl
- Dining Description:Dining Room
- Bathrooms Description:Full Bath, Half Bath
- Basement:Yes
- Basement Description:Unfinished
- Living area:1,538 sq. ft.
Heating and cooling
- Heating:90% Forced Air, Electric
Structure and exterior
- Year built:1935
- Building area:1,538 sq. ft.
- Lot area:0.03 Acres
- Architectural Style:Colonial
- Construction Materials:Masonry
- Foundation Description:Block
- Levels:2 Stories
Schools
- High school:OLNEY HIGH SCHOOL EAST
Utilities
- Water:Public
- Sewer:Public Sewer
Finances and disclosures
- Price:$170,000
- Price per sq. ft.:$110.53
- Tax amount:$2,269 (2026)
Parking
- Parking description:On Street
New listings near 4813 N Warnock St
- Coming Soon
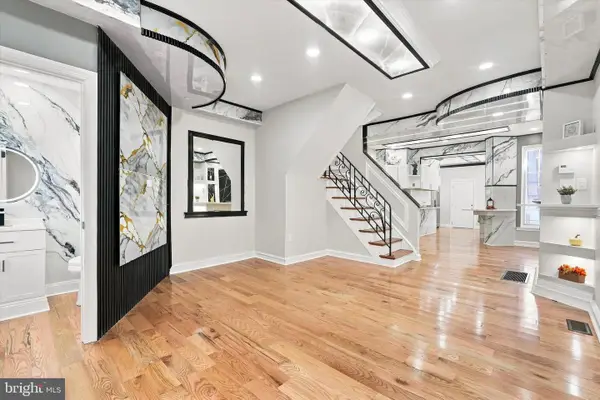 $259,900Coming Soon3 beds 3 baths1,338 sq. ft.
4513 N Smedley St, PHILADELPHIA, PA 19140
MLS# PAPH2663064Listed by: KW EMPOWER - Coming Soon
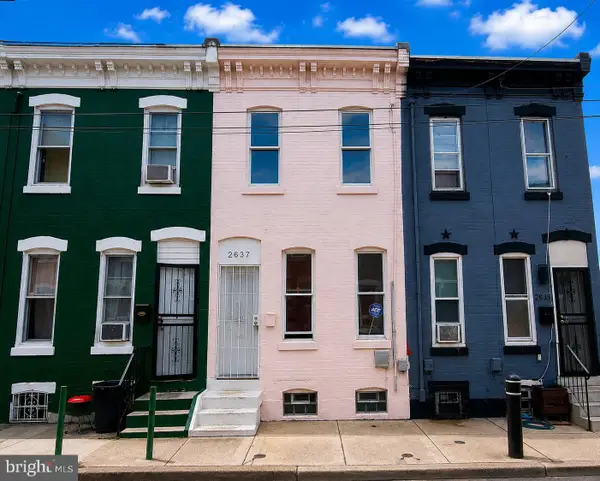 $245,000Coming Soon3 beds 1 baths940 sq. ft.
2637 N Orianna St, PHILADELPHIA, PA 19133
MLS# PAPH2663276Listed by: REALTY ONE GROUP ALLIANCE - Coming Soon
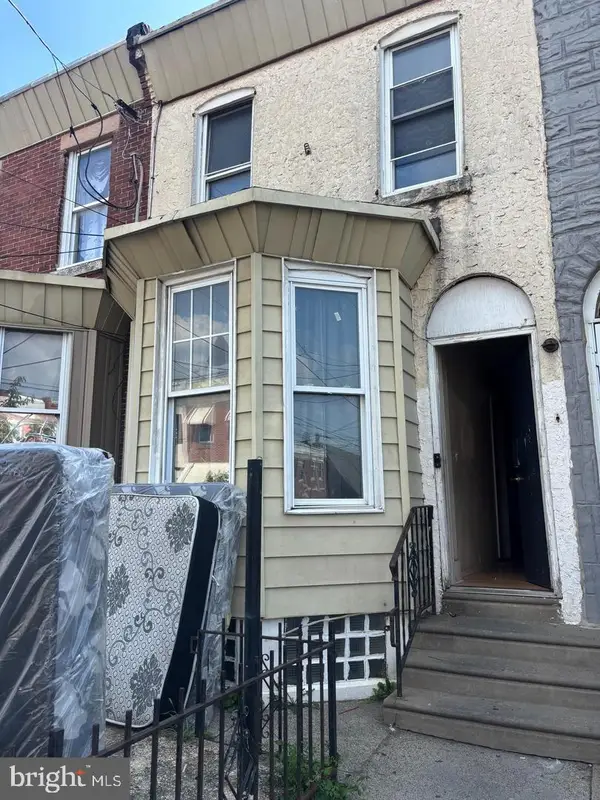 $79,900Coming Soon4 beds 1 baths1,152 sq. ft.
2016 E Elkhart St, PHILADELPHIA, PA 19134
MLS# PAPH2663280Listed by: HOMESMART REALTY ADVISORS - Coming SoonOpen Sun, 1 to 3pm
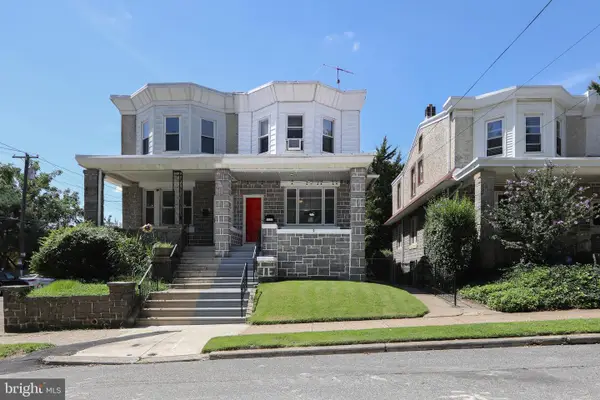 $299,900Coming Soon3 beds 2 baths1,692 sq. ft.
3530 Solly Ave, PHILADELPHIA, PA 19136
MLS# PAPH2662868Listed by: HOMESMART REALTY ADVISORS - Coming Soon
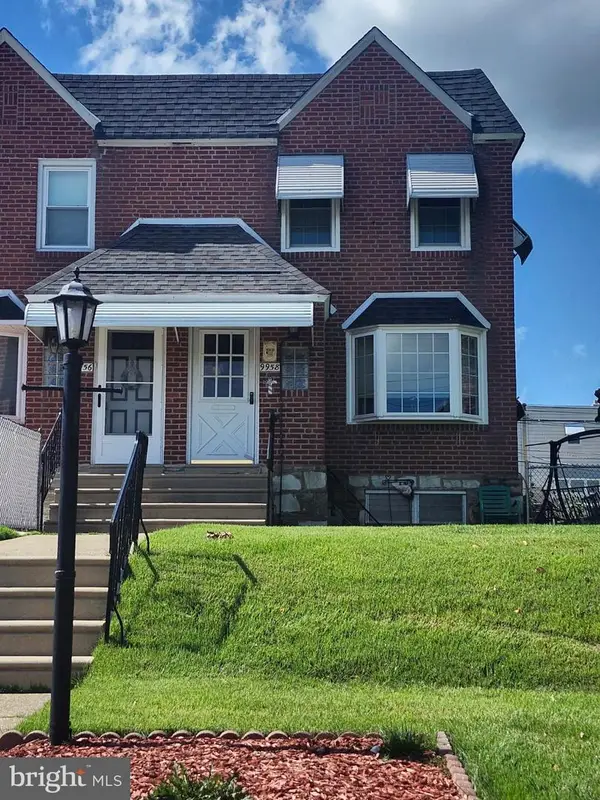 $349,900Coming Soon3 beds 2 baths1,248 sq. ft.
9958 Ferndale St, PHILADELPHIA, PA 19115
MLS# PAPH2663190Listed by: KELLER WILLIAMS REAL ESTATE-LANGHORNE - Coming SoonOpen Thu, 5 to 7pm
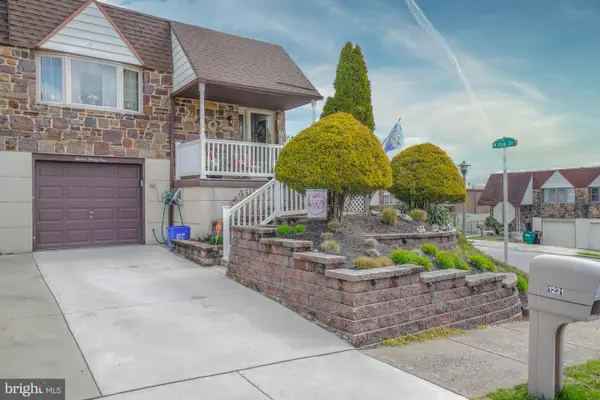 $430,000Coming Soon3 beds 3 baths1,176 sq. ft.
1231 Hemlock Dr, PHILADELPHIA, PA 19116
MLS# PAPH2663234Listed by: 20/20 REAL ESTATE - BENSALEM - Coming SoonOpen Sun, 1:30 to 3pm
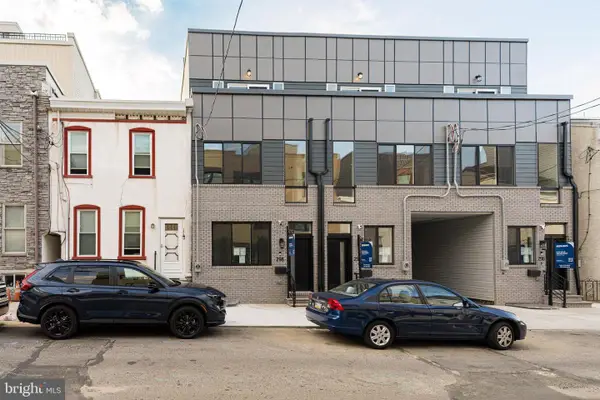 $825,000Coming Soon3 beds 5 baths3,344 sq. ft.
298 Delmar St, PHILADELPHIA, PA 19128
MLS# PAPH2639040Listed by: SERHANT PENNSYLVANIA LLC - Coming Soon
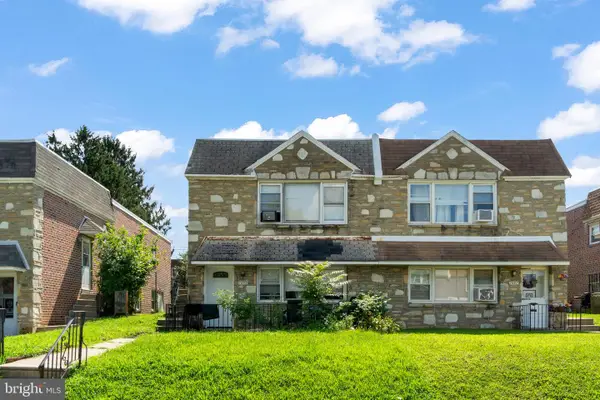 $469,000Coming Soon5 beds -- baths2,338 sq. ft.
7959 Langdon St, PHILADELPHIA, PA 19111
MLS# PAPH2662330Listed by: KELLER WILLIAMS REALTY - MOORESTOWN - Coming Soon
 $279,000Coming Soon3 beds 1 baths1,280 sq. ft.
6019 Ross St, PHILADELPHIA, PA 19144
MLS# PAPH2662388Listed by: KELLER WILLIAMS REALTY - MOORESTOWN


Protect your home and budget from life's surprises with an Assurant Home Warranty, backed by a partner that supports you through every step of homeownership. Explore Plans.
© 2023 - 2026 ERA Franchise Systems LLC. All rights reserved. ERA Franchise Systems LLC fully supports the principles of the Fair Housing Act and the Equal Opportunity Act. ERA, ERA Real Estate powered, and their respective logos are registered service marks of ERA Franchise Systems LLC. Each office is independently owned and operated.