
4826 Hawthorne St, Philadelphia, PA 19124
Local realty services provided by:Mountain Realty ERA Powered
4826 Hawthorne St,Philadelphia, PA 19124
$299,900
- 3 Beds
- 3 Baths
- - sq. ft.
- Single family
- Coming Soon
Upcoming open houses
- Sat, Jul 2511:00 am - 01:00 pm
Listed by: marilyn clark
Office: compass pennsylvania, llc.
MLS#:PAPH2650914
Source:BRIGHTMLS
Price summary
- Price:$299,900
About this home
Welcome to a beautifully updated home that offers a perfect blend of style and versatile living. This move in ready home has been thoughtfully designed for modern living sitting on a quiet block in the Frankford section of the city.
As you enter and disarm the installed security system you are welcomed by an open-concept living area where classic wainscotting adds timeless character. The kitchen is a true centerpiece, complete with stainless steel appliances, island and a walk-in pantry.
Upstairs continues to impress featuring a custom designed accent bedroom wall enhanced with built-in lighting. New windows through out provide abundant light and improved insulation for energy efficiency.
The finished basement adds convenience with a brand new washer and dryer, along with additional functioning space.
Outdoor living is just as impressive, when exiting the home from the side entrance it leads to the gated paved side yard. enhancing the home's flexibility for entertaining or private access. The rear back yard is also massive with grassy area as well as a paved patio. Also the exterior of the home is equipped with Solar Panels that enhance both energy efficiency and long term saving.
This home has a great walkable score, being less than a mile of two schools, shopping centers, bus stops steps away along with one of Septa's largest transportation hubs, The Frankfort Center.
Please note, buyers are responsible for conducting due diligence regarding parking or use. Sellers make no representation as to the legality of the above.
Act Quickly, homes with features like this don't stay on the market long. Don't miss this opportunity!
Join us this Saturday 7/25/26 @ 11 am -1 :00 pm for an Open House to view this jewel of a house yourself!...
Contact an agent
Home facts
- Year built:1925
- Listing ID #:PAPH2650914
- Updated:July 22, 2026 at 03:54 PM
Rooms and interior
- Bedrooms:3
- Total bathrooms:3
- Full bathrooms:2
- Half bathrooms:1
- Rooms Total:9
- Dining Description:Combination Dining/Living, Combination Kitchen/Dining
- Kitchen Description:Built-In Microwave, Built-Ins, Cooktop, Crown Moldings, Dishwasher, Disposal, Energy Efficient Appliances, Kitchen - Island, Microwave, Pantry, Recessed Lighting, Refrigerator, Upgraded Countertops
- Basement:Yes
- Basement Description:Connecting Stairway
Heating and cooling
- Cooling:Central A/C
- Heating:90% Forced Air, Natural Gas
Structure and exterior
- Roof:Rubber
- Year built:1925
- Architectural Style:Straight Thru
- Construction Materials:Vinyl Siding
- Exterior Features:Exterior Lighting, Gutter System
- Foundation Description:Brick/Mortar
- Levels:2 Stories
Utilities
- Water:Public
- Sewer:Public Sewer
Finances and disclosures
- Price:$299,900
- Tax amount:$1,997 (2026)
Features and amenities
- Laundry features:Dryer, Washer
- Amenities:Built-Ins, Ceiling Fan(s), Crown Moldings, Efficiency, Recessed Lighting
Parking
- Parking description:On Street
New listings near 4826 Hawthorne St
- Coming Soon
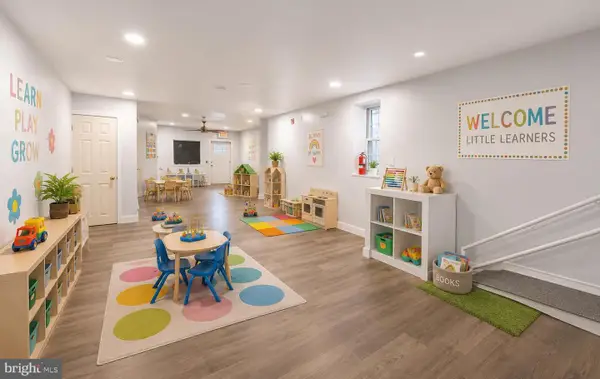 $499,900Coming Soon-- beds -- baths
6411 Vine St, PHILADELPHIA, PA 19139
MLS# PAPH2650910Listed by: BROKERS REALTY GROUP, LLC - New
 $375,000Active2 beds 3 baths1,016 sq. ft.
1809 S Chadwick St, PHILADELPHIA, PA 19145
MLS# PAPH2645638Listed by: LIME HOUSE - New
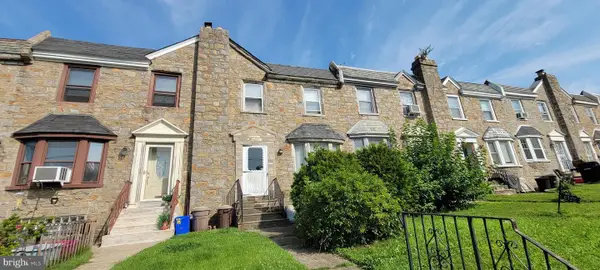 $175,000Active3 beds 3 baths1,520 sq. ft.
6120 Loretto Ave, PHILADELPHIA, PA 19149
MLS# PAPH2650924Listed by: RE/MAX ONE REALTY - New
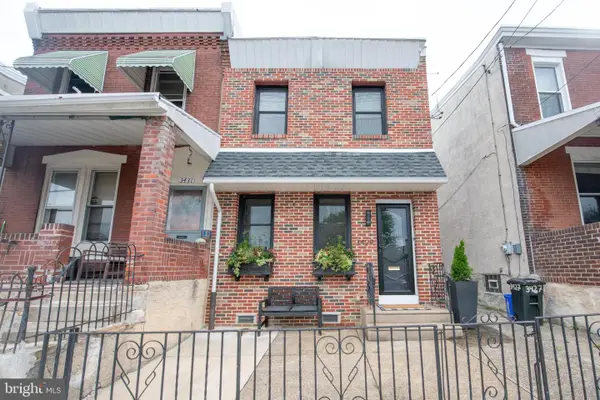 $385,000Active3 beds 2 baths1,544 sq. ft.
3429 Cresson St, PHILADELPHIA, PA 19129
MLS# PAPH2650932Listed by: BHHS FOX & ROACH -YARDLEY/NEWTOWN - New
 $265,000Active3 beds 1 baths896 sq. ft.
1538 S Dover St, PHILADELPHIA, PA 19146
MLS# PAPH2650934Listed by: LISTWITHFREEDOM.COM - Open Sat, 11am to 1pmNew
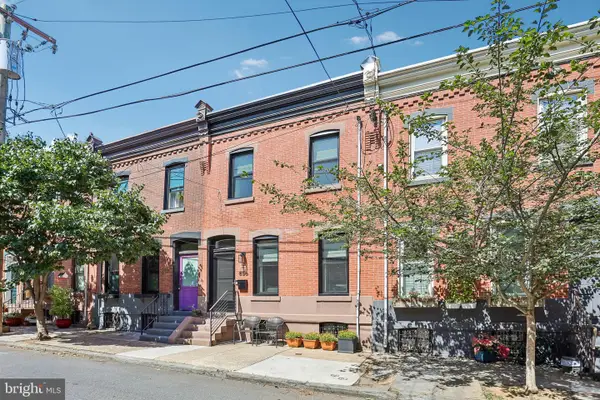 $600,000Active2 beds 3 baths1,424 sq. ft.
856 N Ringgold St, PHILADELPHIA, PA 19130
MLS# PAPH2647126Listed by: REDFIN CORPORATION - New
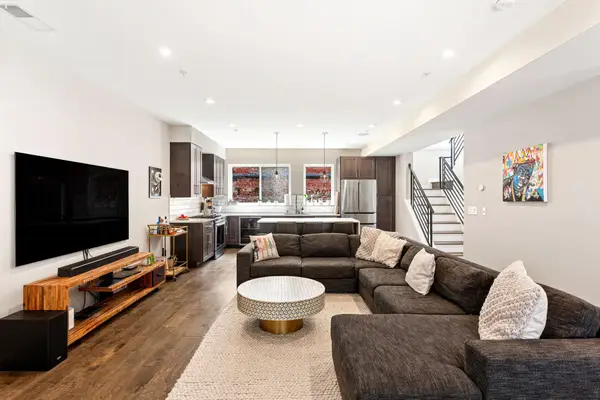 $749,000Active3 beds 4 baths2,500 sq. ft.
1720 N Hancock St #r, PHILADELPHIA, PA 19122
MLS# PAPH2650534Listed by: KW EMPOWER - Open Sat, 1 to 3pmNew
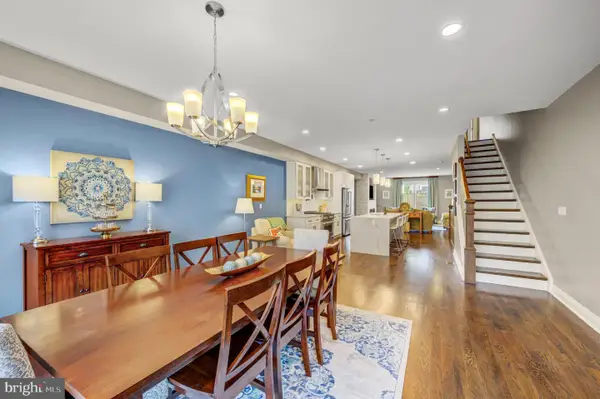 $1,275,000Active4 beds 4 baths3,672 sq. ft.
2009 North St, PHILADELPHIA, PA 19130
MLS# PAPH2650498Listed by: KELLER WILLIAMS MAIN LINE - New
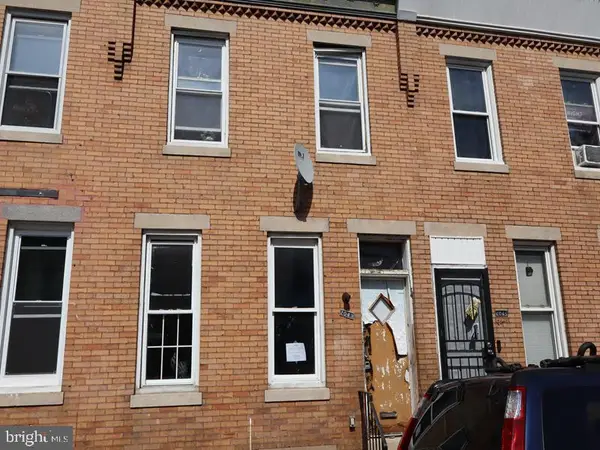 $80,000Active3 beds 1 baths1,036 sq. ft.
2043 Granite St, PHILADELPHIA, PA 19124
MLS# PAPH2650318Listed by: ELFANT WISSAHICKON-MT AIRY


Protect your home and budget from life's surprises with an Assurant Home Warranty, backed by a partner that supports you through every step of homeownership. Explore Plans.
© 2023 - 2026 ERA Franchise Systems LLC. All rights reserved. ERA Franchise Systems LLC fully supports the principles of the Fair Housing Act and the Equal Opportunity Act. ERA, ERA Real Estate powered, and their respective logos are registered service marks of ERA Franchise Systems LLC. Each office is independently owned and operated.