
4937 N 7th St, Philadelphia, PA 19120
Local realty services provided by:ERA OakCrest Realty, Inc.
4937 N 7th St,Philadelphia, PA 19120
$217,000
- 3 Beds
- 2 Baths
- 1,250 sq. ft.
- Townhouse
- Active
Listed by: raju v geevarghese, brian j smith sr.
Office: realty mark associates
MLS#:PAPH2657842
Source:BRIGHTMLS
Price summary
- Price:$217,000
- Price per sq. ft.:$173.6
About this home
Meticulously renovated property. Rail fenced cemented front yard, followed by ceramic floored front porch. 1st floor - Entering in to a laminated floor living room followed by a dining area, both spaces are fitted fan with light. Ultra modern Kitchen decorated with Dove Grey Kitchen Cabinets, brand new Samsung 4 piece appliances (Refrigerator/ M/Oven, C/Range & D/Washer). 2d floor - 3 X Nice sized bedrooms with new laminated flooring and a Hall bath. All bed rooms are fitted Fan with lights. Basement - Fully finished basement with Ceramic tiled flooring and a new Half bath and Laundry hooks ups. All possibilities exist to add a family room or a 4th bed room very easily, if needed. 2 Car parking spaces available at the rear of the house in addition to street parking (both side parking St). Entire house painted both inside and outside freshly. Schedule your showing quickly before someone should grab it!
Contact an agent
Home facts
- Year built:1935
- Subdivision & Development:OLNEY
- Listing ID #:PAPH2657842
- Added:47 day(s) ago
- Updated:September 25, 2026 at 10:41 AM
Rooms and interior
- Bedrooms:3
- Total bathrooms:2
- Full bathrooms:1
- Half bathrooms:1
- Basement:Yes
- Basement Description:Fully Finished, Heated, Outside Entrance, Rear Entrance, Space For Rooms, Walkout Level, Windows
- Living area:1,250 sq. ft.
Heating and cooling
- Cooling:Window Unit(s)
- Heating:Hot Water, Natural Gas
Structure and exterior
- Roof:Flat
- Year built:1935
- Building area:1,250 sq. ft.
- Lot area:0.03 Acres
- Architectural Style:AirLite
- Construction Materials:Masonry
- Foundation Description:Permanent
- Levels:3 Story
Schools
- High school:OLNEY HIGH SCHOOL EAST
Utilities
- Water:Public
- Sewer:Public Sewer
Finances and disclosures
- Price:$217,000
- Price per sq. ft.:$173.6
- Tax amount:$1,900 (2026)
Parking
- Parking description:Alley, On Street
New listings near 4937 N 7th St
- Coming Soon
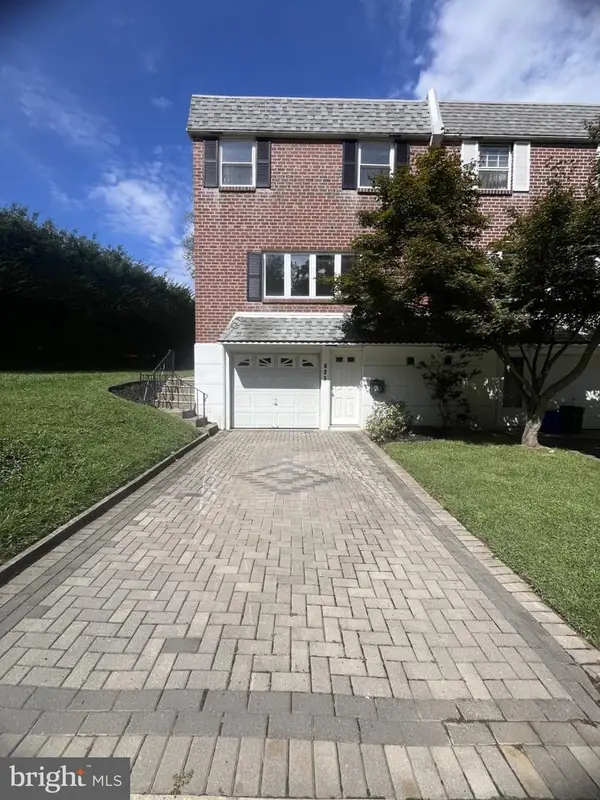 $350,000Coming Soon4 beds 3 baths1,760 sq. ft.
825 W Bells Mill Rd, PHILADELPHIA, PA 19128
MLS# PAPH2673048Listed by: LONG & FOSTER REAL ESTATE, INC. - Coming SoonOpen Sun, 11am to 1pm
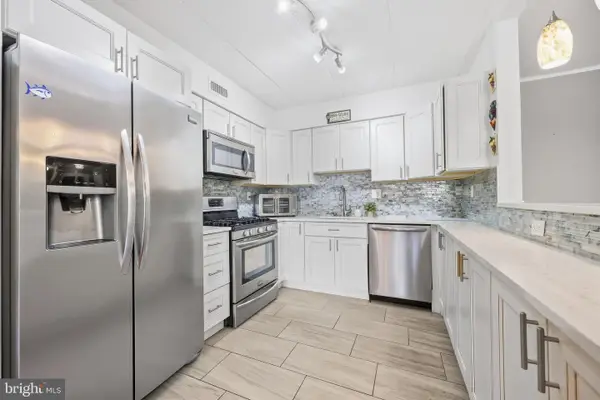 $269,900Coming Soon2 beds 2 baths1,398 sq. ft.
8920 Krewstown Rd #215, PHILADELPHIA, PA 19115
MLS# PAPH2674116Listed by: HONEST REAL ESTATE - Coming Soon
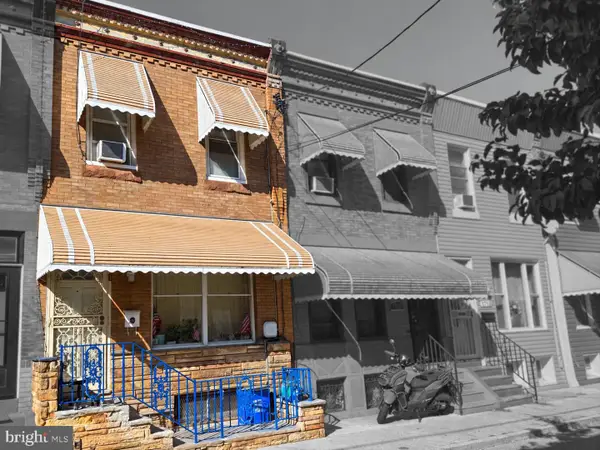 $195,000Coming Soon3 beds 1 baths808 sq. ft.
1717 Mcclellan St, PHILADELPHIA, PA 19145
MLS# PAPH2672722Listed by: KELLER WILLIAMS REAL ESTATE - MEDIA - Coming Soon
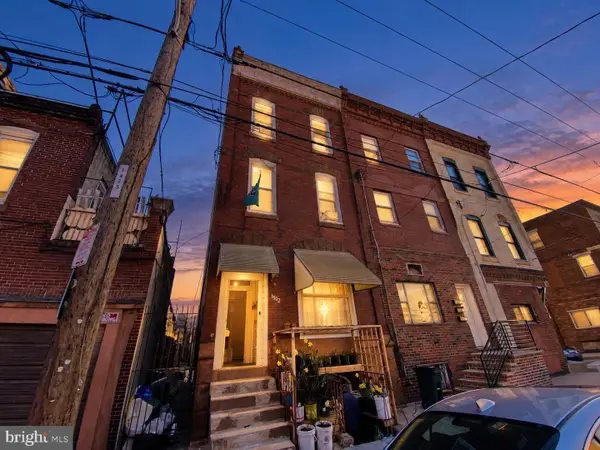 $300,000Coming Soon3 beds -- baths2,002 sq. ft.
1502 Moore St, PHILADELPHIA, PA 19145
MLS# PAPH2672724Listed by: KELLER WILLIAMS REAL ESTATE - MEDIA - Coming Soon
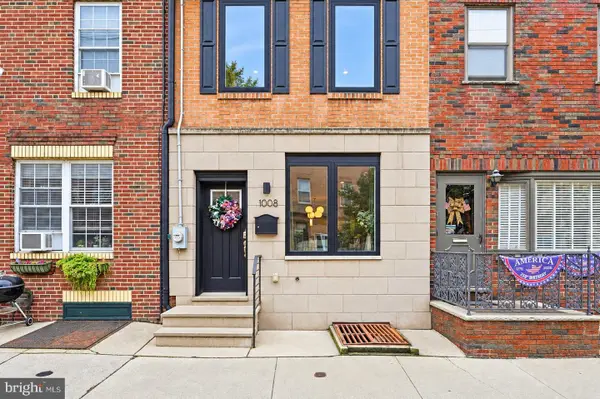 $740,000Coming Soon3 beds 3 baths1,731 sq. ft.
1008 Christian St, PHILADELPHIA, PA 19147
MLS# PAPH2673718Listed by: BHHS FOX & ROACH-CENTER CITY WALNUT - Coming Soon
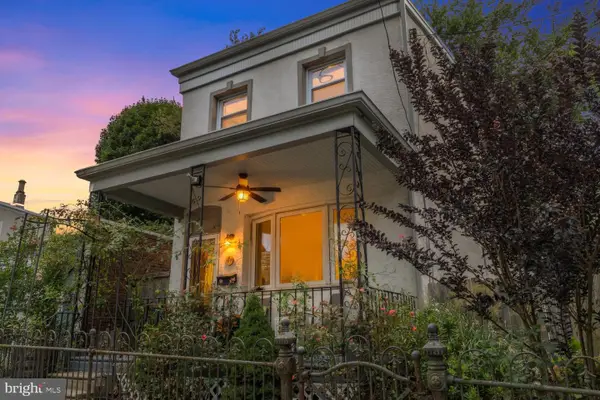 $469,900Coming Soon3 beds 2 baths1,440 sq. ft.
491 Hermitage St, PHILADELPHIA, PA 19128
MLS# PAPH2674008Listed by: ELFANT WISSAHICKON-CHESTNUT HILL - Coming Soon
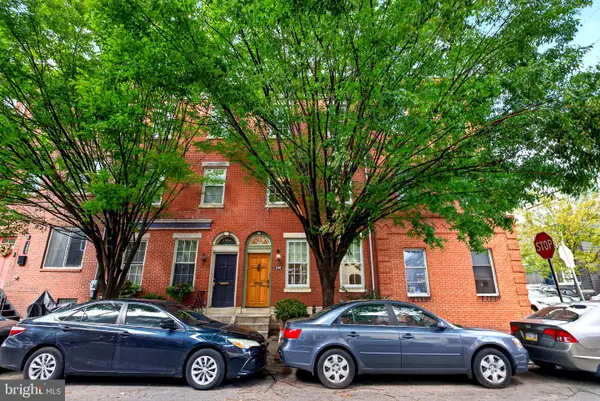 $685,000Coming Soon3 beds 3 baths2,667 sq. ft.
1502 S 5th St S, PHILADELPHIA, PA 19147
MLS# PAPH2674120Listed by: CENTURY 21 ADVANTAGE GOLD-SOUTH PHILADELPHIA - Coming Soon
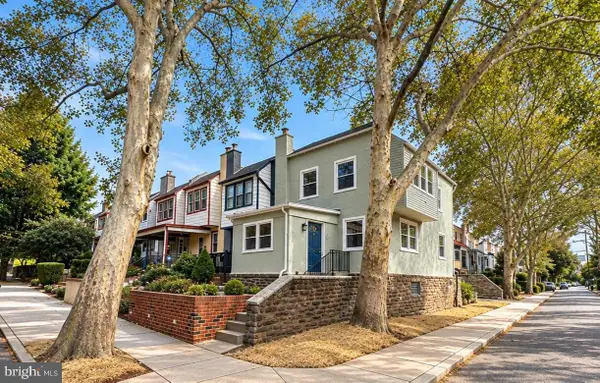 $399,900Coming Soon4 beds 1 baths1,320 sq. ft.
3322 Ainslie St, PHILADELPHIA, PA 19129
MLS# PAPH2674162Listed by: COMPASS PENNSYLVANIA, LLC - Coming Soon
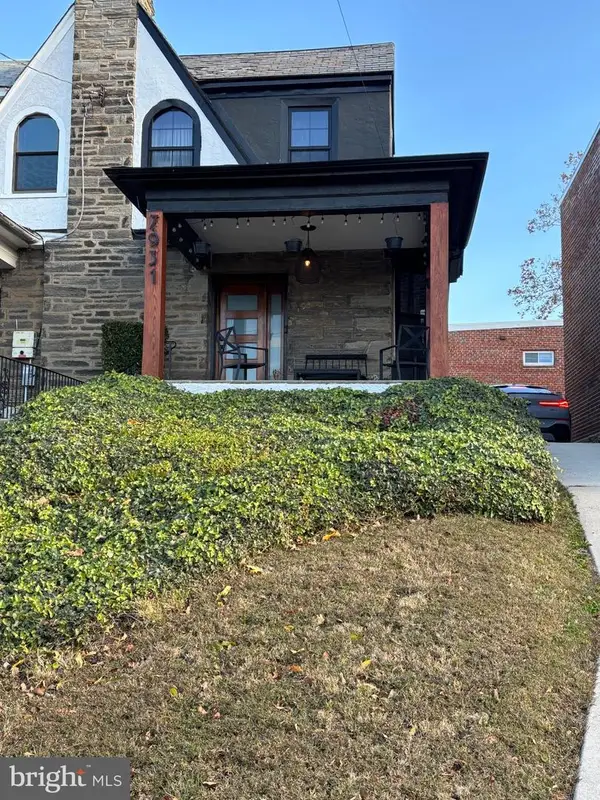 $440,000Coming Soon3 beds 3 baths1,840 sq. ft.
7931 Lowber Ave, PHILADELPHIA, PA 19150
MLS# PAPH2674182Listed by: KELLER WILLIAMS MAIN LINE - Coming SoonOpen Sat, 11am to 1pm
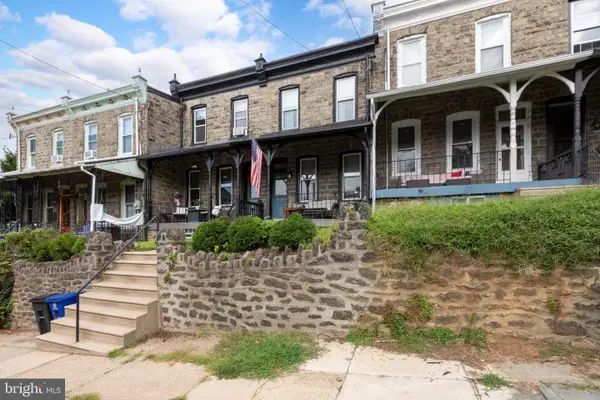 $399,900Coming Soon3 beds 2 baths1,656 sq. ft.
125 Osborn St, PHILADELPHIA, PA 19128
MLS# PAPH2674202Listed by: REAL OF PENNSYLVANIA


Protect your home and budget from life's surprises with an Assurant Home Warranty, backed by a partner that supports you through every step of homeownership. Explore Plans.
© 2023 - 2026 ERA Franchise Systems LLC. All rights reserved. ERA Franchise Systems LLC fully supports the principles of the Fair Housing Act and the Equal Opportunity Act. ERA, ERA Real Estate powered, and their respective logos are registered service marks of ERA Franchise Systems LLC. Each office is independently owned and operated.