
50 W Upsal St, Philadelphia, PA 19119
Local realty services provided by:Pagoda Realty ERA Powered
50 W Upsal St,Philadelphia, PA 19119
$1,495,000
- 5 Beds
- 4 Baths
- 4,184 sq. ft.
- Single family
- Active
Upcoming open houses
- Wed, Nov 1105:30 pm - 07:00 pm
Listed by: baiyina b brown
Office: bhhs fox & roach-chestnut hill
MLS#:PAPH2610560
Source:BRIGHTMLS
Price summary
- Price:$1,495,000
- Price per sq. ft.:$357.31
About this home
**Experience the luxury of space, privacy, and exceptional design in the heart of West Mount Airy.** Set on nearly half an acre, 50 W. Upsal Street is an extraordinary, beautifully renovated center-hall Colonial that combines timeless architecture with sophisticated modern living. Constructed of iconic Wissahickon schist circa 1890, this distinguished residence offers gracious proportions, exquisite craftsmanship, and thoughtfully designed spaces for both everyday comfort and elegant entertaining.
A welcoming covered porch and charming Dutch door introduce the home's beautifully appointed interiors, where soaring ceilings, refinished hardwood floors with walnut inlay, fireplaces, intricate millwork, French doors, and deep window sills create an atmosphere of understated elegance. The classic center hall and striking staircase establish the home's architectural character, while abundant natural light enhances the generous living spaces throughout.
At the heart of the home is a spectacular chef's kitchen featuring custom ceiling-height cabinetry, premium appliances, an oversized island with farmhouse sink, and beautiful finishes. Designed with both functionality and entertaining in mind, the kitchen connects seamlessly with the dining and living areas, while a light-filled sunroom offers an inviting space to relax. Whether hosting a large gathering or enjoying a quiet evening, these rooms provide an effortless balance of sophistication and comfort.
The luxurious primary suite is a private retreat, complete with its own fireplace, custom walk-through dressing room, and spa-inspired bath featuring a soaking tub, oversized glass shower, dual vanities, and private water closet. An adjoining sleeping porch provides a delightful setting for morning coffee, reading, or quiet reflection. Four additional generously proportioned bedrooms, beautifully updated bathrooms, and convenient second-floor laundry offer comfort and flexibility for a variety of needs.
Beyond the interiors, the expansive grounds provide a remarkable sense of space and privacy within the city. Mature trees, lush landscaping, and a sweeping rear lawn create a peaceful setting for outdoor entertaining, gardening, or simply enjoying the surroundings. A detached, single-level stone carriage house, currently configured as a garage, adds another distinctive feature with possibilities for storage, a workshop, or creative pursuits.
Extensive renovations, including a new roof, new HVAC, updated electrical and plumbing systems, and new windows, bring modern convenience and peace of mind to this classic residence.
Life here extends well beyond the front door. West Mount Airy is beloved for its tree-lined streets, distinctive architecture, vibrant community, and independent neighborhood businesses. Stroll to Weavers Way Co-op, local coffee shops, bakeries, restaurants, ice cream shops, playgrounds, and the library. Enjoy convenient access to SEPTA Regional Rail, Chestnut Hill, Center City, and the miles of scenic trails through Wissahickon Valley Park.
**A rare opportunity to enjoy the scale and architectural beauty of a classic stone Colonial with the luxury, comfort, and convenience of a thoughtfully renovated modern home.**...
Contact an agent
Home facts
- Year built:1890
- Subdivision & Development:MT AIRY (WEST)
- Listing ID #:PAPH2610560
- Updated:November 10, 2026 at 02:50 PM
Rooms and interior
- Bedrooms:5
- Total bathrooms:4
- Full bathrooms:3
- Half bathrooms:1
- Flooring:Hardwood
- Dining Description:Formal/Separate Dining Room
- Bathrooms Description:Primary Bath(s)
- Kitchen Description:Breakfast Area, Built-In Microwave, Built-Ins, Dishwasher, Disposal, Kitchen - Eat-In, Kitchen - Gourmet, Kitchen - Island, Kitchen - Table Space, Refrigerator, Stainless Steel Appliances
- Basement:Yes
- Basement Description:Full, Unfinished
- Living area:4,184 sq. ft.
Heating and cooling
- Cooling:Central A/C
- Heating:Forced Air, Natural Gas
Structure and exterior
- Roof:Shingle
- Year built:1890
- Building area:4,184 sq. ft.
- Lot area:0.41 Acres
- Architectural Style:Victorian
- Construction Materials:Stone
- Exterior Features:Porch(es), Sidewalks, Street Lights
- Foundation Description:Stone
- Levels:3 Story
Utilities
- Water:Public
- Sewer:Public Sewer
Finances and disclosures
- Price:$1,495,000
- Price per sq. ft.:$357.31
- Tax amount:$7,617 (2025)
Features and amenities
- Laundry features:Dryer, Washer
- Amenities:200+ Amp Service, Built-Ins, Replacement Windows
Parking
- Parking description:Additional Storage Area, Asphalt Driveway, Covered Parking, Crushed Stone, Detached Garage, Gravel Driveway, On Street, Paved Driveway, Private
- Garage:Yes
- Garage spaces:1
New listings near 50 W Upsal St
- Coming Soon
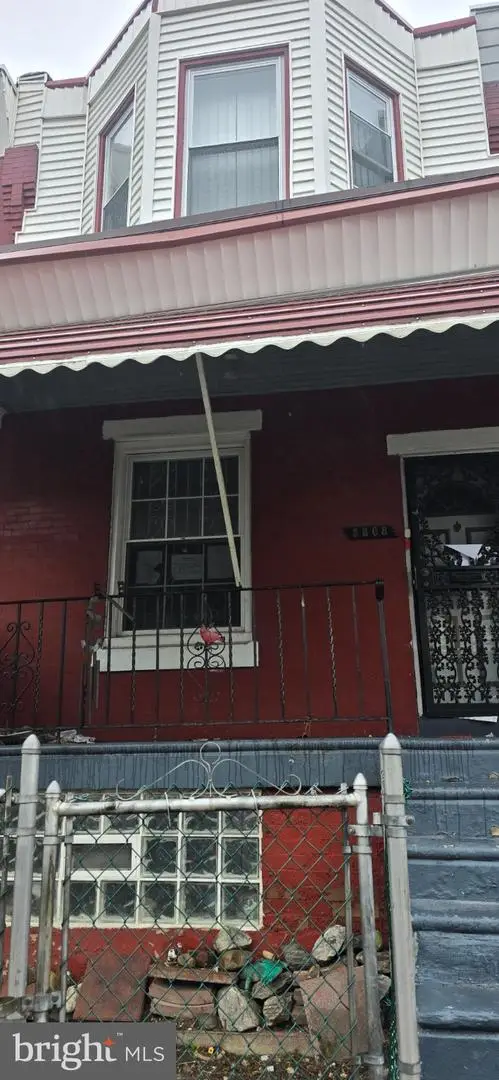 $115,000Coming Soon3 beds 1 baths1,062 sq. ft.
5808 Pemberton St, PHILADELPHIA, PA 19143
MLS# PAPH2688876Listed by: EXP REALTY, LLC - Coming Soon
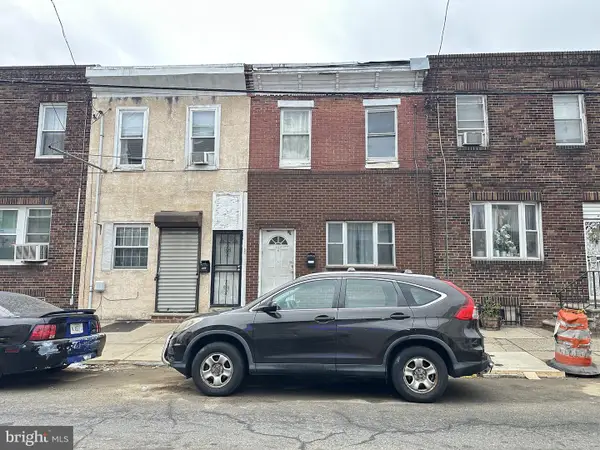 $139,900Coming Soon3 beds 1 baths1,200 sq. ft.
2132 S 8th St, PHILADELPHIA, PA 19148
MLS# PAPH2689308Listed by: REALTY MARK ASSOCIATES - Coming Soon
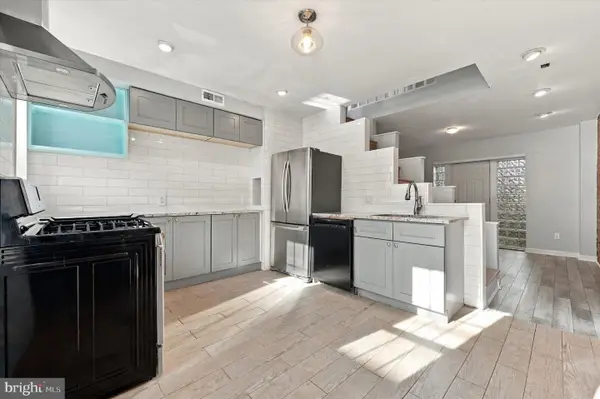 $330,000Coming Soon1 beds 1 baths784 sq. ft.
1729 Webster St, PHILADELPHIA, PA 19146
MLS# PAPH2689310Listed by: REAL OF PENNSYLVANIA - Coming Soon
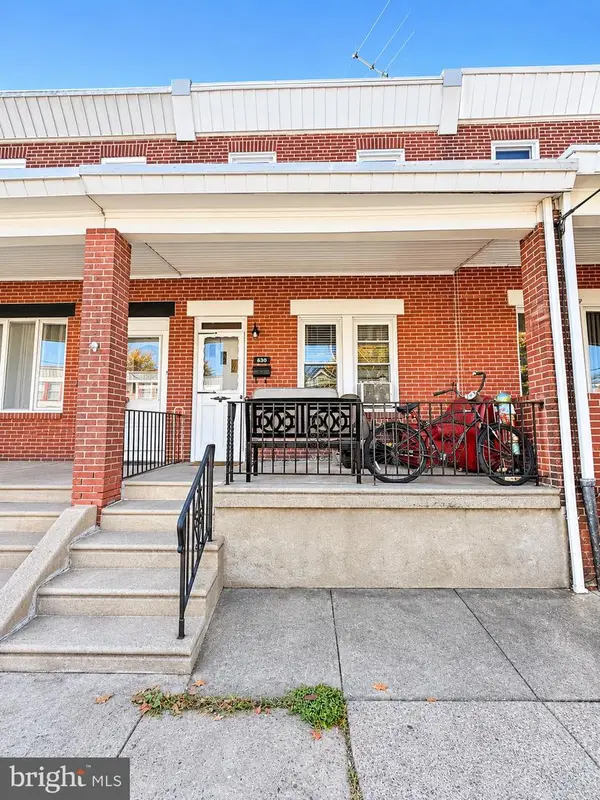 $290,000Coming Soon4 beds -- baths1,196 sq. ft.
630 Fanshawe St, PHILADELPHIA, PA 19111
MLS# PAPH2689270Listed by: OPUS ELITE REAL ESTATE - Coming Soon
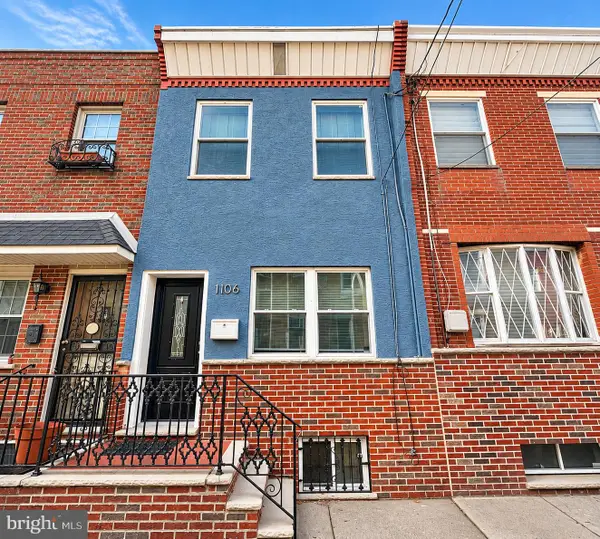 $299,900Coming Soon3 beds 1 baths826 sq. ft.
1106 Mercy St, PHILADELPHIA, PA 19148
MLS# PAPH2682556Listed by: EXP REALTY, LLC - Coming Soon
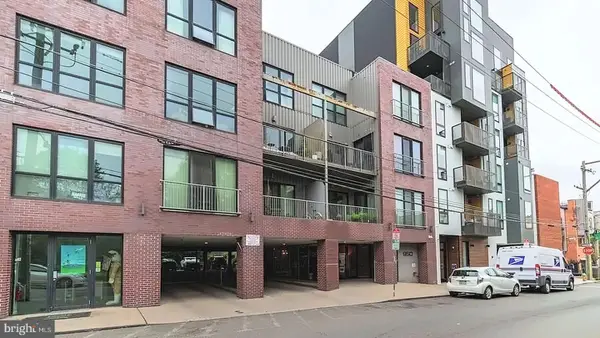 $325,000Coming Soon1 beds 1 baths865 sq. ft.
950 N 3rd St #204, PHILADELPHIA, PA 19123
MLS# PAPH2685270Listed by: BHHS FOX & ROACH-CENTER CITY WALNUT - Coming Soon
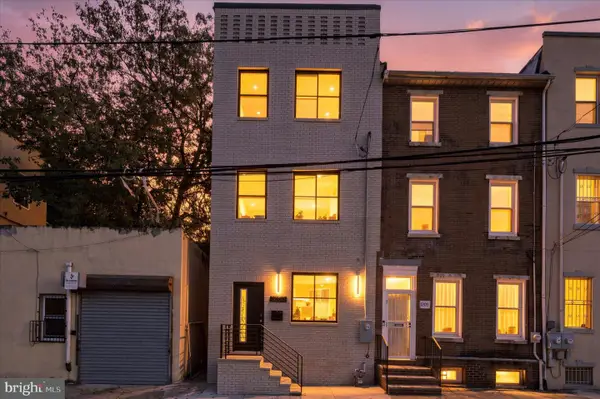 $659,900Coming Soon4 beds 4 baths2,435 sq. ft.
1206 Wallace St, PHILADELPHIA, PA 19123
MLS# PAPH2688488Listed by: COMPASS PENNSYLVANIA, LLC - Coming Soon
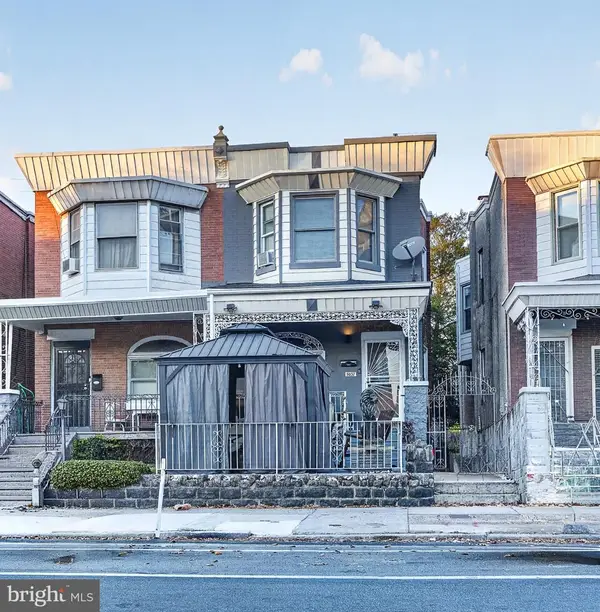 $489,000Coming Soon5 beds 2 baths1,760 sq. ft.
5037 Chestnut St, PHILADELPHIA, PA 19139
MLS# PAPH2688868Listed by: KW EMPOWER - Coming Soon
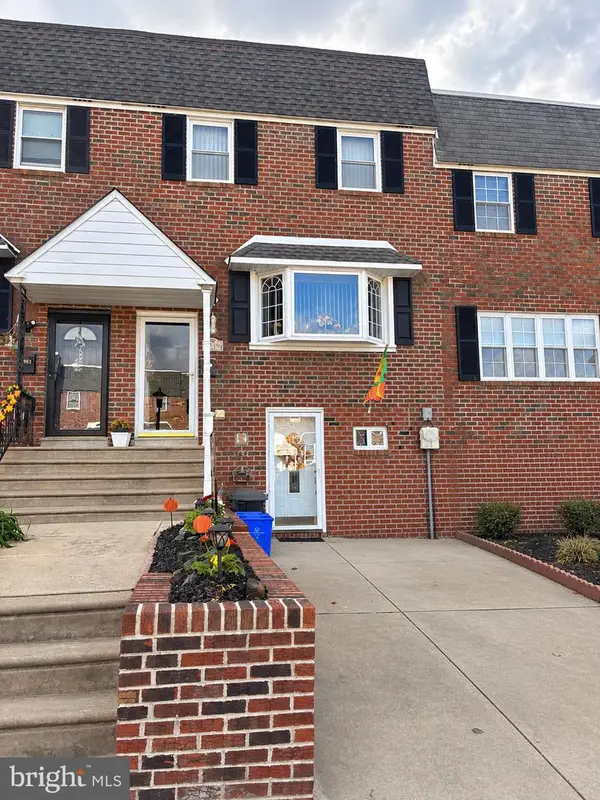 $349,900Coming Soon3 beds 2 baths1,386 sq. ft.
3980 Stevenson St, PHILADELPHIA, PA 19114
MLS# PAPH2689202Listed by: INNOVATE REAL ESTATE - Coming SoonOpen Sat, 12:30 to 2pm
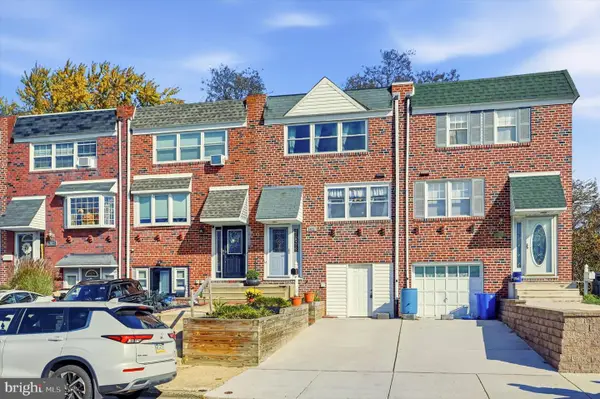 $289,900Coming Soon3 beds 2 baths1,152 sq. ft.
3027 Fairdale Rd, PHILADELPHIA, PA 19154
MLS# PAPH2689198Listed by: COMPASS PENNSYLVANIA, LLC


Protect your home and budget from life's surprises with an Assurant Home Warranty, backed by a partner that supports you through every step of homeownership. Explore Plans.
© 2023 - 2026 ERA Franchise Systems LLC. All rights reserved. ERA Franchise Systems LLC fully supports the principles of the Fair Housing Act and the Equal Opportunity Act. ERA, ERA Real Estate powered, and their respective logos are registered service marks of ERA Franchise Systems LLC. Each office is independently owned and operated.