
5365 Priscilla St, Philadelphia, PA 19144
Local realty services provided by:ERA Byrne Realty
5365 Priscilla St,Philadelphia, PA 19144
$589,900
- 4 Beds
- 5 Baths
- 2,630 sq. ft.
- Single family
- Active
Listed by: sonja s wayns, marcus wayns
Office: diversified realty solutions
MLS#:PAPH2658712
Source:BRIGHTMLS
Price summary
- Price:$589,900
- Price per sq. ft.:$224.3
About this home
Welcome to elevated urban living in the heart of historic Germantown. This striking, new construction 3-story single-family home seamlessly blends modern contemporary design with high-end functional luxury, offering 4 spacious bedrooms, 4.5 pristine baths, and an enviable rooftop retreat. Step inside to an airy, open-concept main floor framed by gorgeous hardwood floors that flow throughout the entire home. The welcoming living area is centered around a cozy electric fireplace flanked by a stylish shiplap accent wall. At the heart of the home lies a chef-inspired kitchen featuring a dual-tone layout of white and oak soft-close shaker cabinets, bold black hardware, and pristine white mosaic tiled backsplash. Stunning quartz countertops tie the space together, surrounding a large center island with seating, illuminated by modern accent pendant lights. Outfitted with brand-new stainless steel appliances—including a built-in wine refrigerator—plus a dedicated pantry and a sleek powder room, this main level is built for both everyday comfort and effortlessly hosting guests. The upper levels are thoughtfully designed for privacy and relaxation, The second floor features two generous bedrooms, each with its own private ensuite bathroom and ample closet space, alongside a conveniently located laundry room. The third-floor primary suite, A true sanctuary showcasing soaring high ceilings, custom accent wall detailing, recessed lighting, and natural sunlight. Pass through the expansive walk-in closet to enter your spa-like 4-piece primary bath, complete with an oversized modern shower, double sink vanity with LED mirror lighting, and a deep soaking tub. Step up to the expansive rooftop deck offering outdoor entertainment space. The versatile pilot house area easily accommodates a dedicated home office or a custom wet bar setup. The lower level offers a flexible sanctuary featuring the fourth bedroom, a full 3-piece hall bath, and a flexible open space ideal for a family room, home gym, or private retreat. Outside, enjoy your own private patio area—perfect for morning coffee or evening unwinding. Complete with a 10-year tax abatement, this home offers exceptional value in an unbeatable location. Walk to Jefferson University, Drexel School of Medicine, and the Queen Lane train station. Enjoy quick access to Kelly Drive, MLK Drive, Lincoln Drive, and Fairmount Park, with Center City Philadelphia just a 20-minute commute away. Located near bike trails, local dining and shopping this home offers you every day convenience. Schedule your private tour today!...
Contact an agent
Home facts
- Year built:2026
- Subdivision & Development:GERMANTOWN
- Listing ID #:PAPH2658712
- Added:42 day(s) ago
- Updated:September 23, 2026 at 01:57 PM
Rooms and interior
- Bedrooms:4
- Total bathrooms:5
- Full bathrooms:4
- Half bathrooms:1
- Dining Description:Dining Room
- Basement:Yes
- Basement Description:Fully Finished, Sump Pump
- Living area:2,630 sq. ft.
Heating and cooling
- Cooling:Ceiling Fan(s), Central A/C
- Heating:90% Forced Air, Natural Gas
Structure and exterior
- Year built:2026
- Building area:2,630 sq. ft.
- Lot area:0.02 Acres
- Architectural Style:Contemporary
- Construction Materials:Brick, Vinyl Siding
- Foundation Description:Concrete Perimeter
- Levels:3 Story
Utilities
- Water:Public
- Sewer:Public Sewer
Finances and disclosures
- Price:$589,900
- Price per sq. ft.:$224.3
- Tax amount:$261 (2026)
Features and amenities
- Laundry features:Laundry
Parking
- Parking description:On Street
New listings near 5365 Priscilla St
- Coming SoonOpen Sat, 12 to 2pm
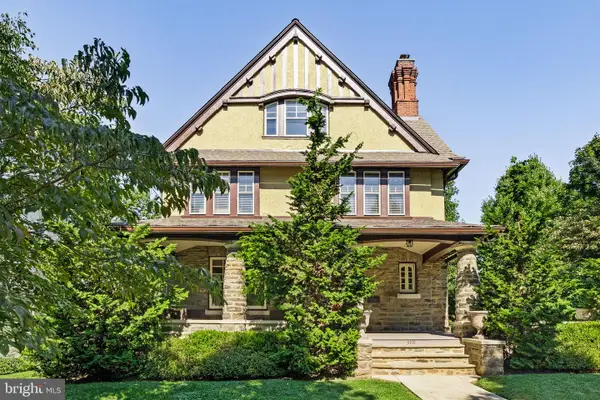 $1,200,000Coming Soon6 beds 4 baths4,197 sq. ft.
3101 Midvale Ave, PHILADELPHIA, PA 19129
MLS# PAPH2670298Listed by: COMPASS PENNSYLVANIA, LLC - Coming Soon
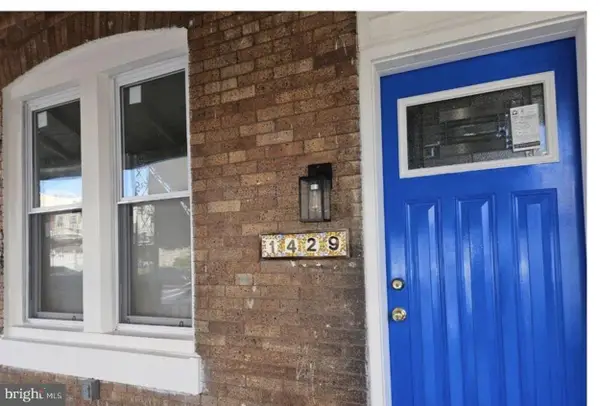 $269,999Coming Soon3 beds 3 baths1,360 sq. ft.
1429 N 57th St, PHILADELPHIA, PA 19131
MLS# PAPH2671198Listed by: EXP REALTY, LLC - Coming Soon
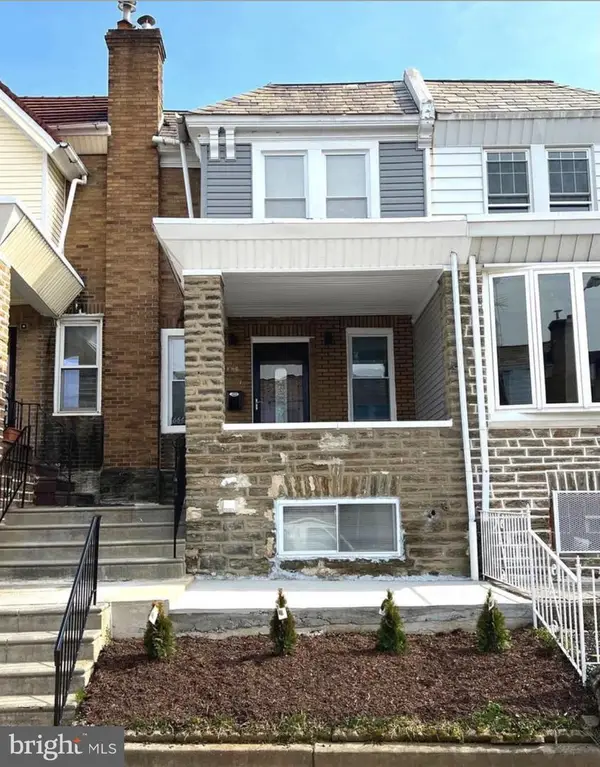 $325,000Coming Soon4 beds 3 baths1,662 sq. ft.
6647 N Bouvier St, PHILADELPHIA, PA 19126
MLS# PAPH2672960Listed by: EXP REALTY, LLC - Coming Soon
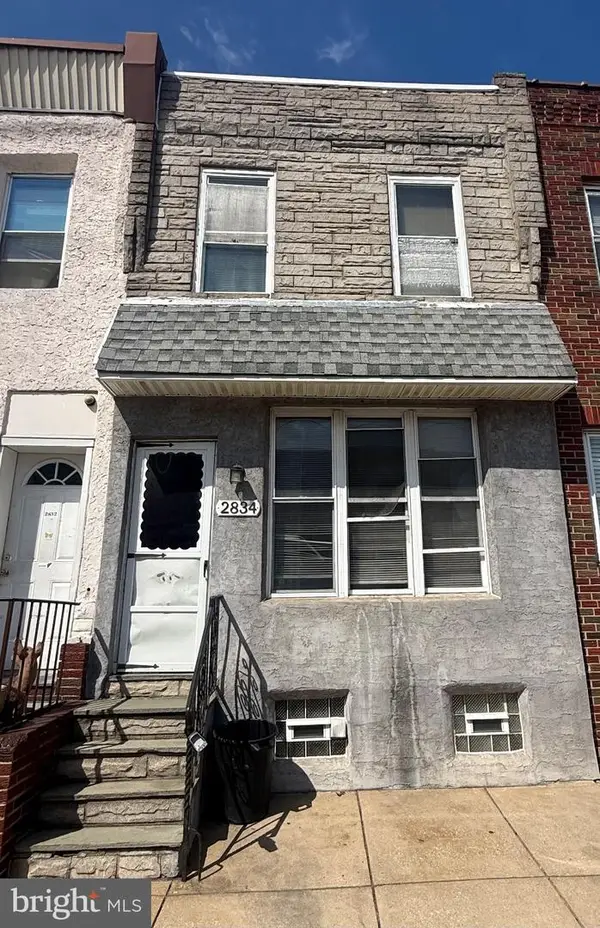 $185,000Coming Soon3 beds 1 baths1,048 sq. ft.
2834 Memphis St, PHILADELPHIA, PA 19134
MLS# PAPH2673468Listed by: KELLER WILLIAMS REAL ESTATE TRI-COUNTY - Coming Soon
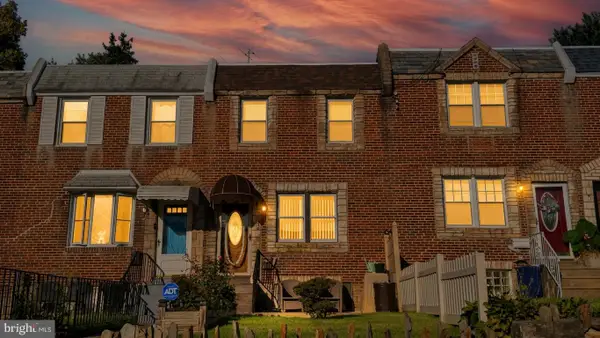 $250,000Coming Soon3 beds 2 baths1,144 sq. ft.
205 Devereaux Ave, PHILADELPHIA, PA 19111
MLS# PAPH2673470Listed by: REALTY MARK ASSOCIATES - Coming Soon
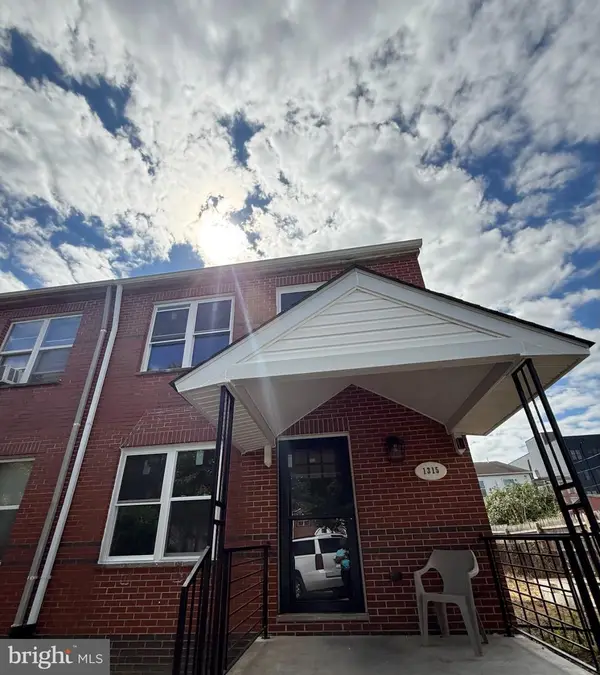 $469,000Coming Soon3 beds 2 baths1,760 sq. ft.
1315 Ogden Ct, PHILADELPHIA, PA 19123
MLS# PAPH2669432Listed by: LYL REALTY GROUP - Coming SoonOpen Sun, 12 to 1:30pm
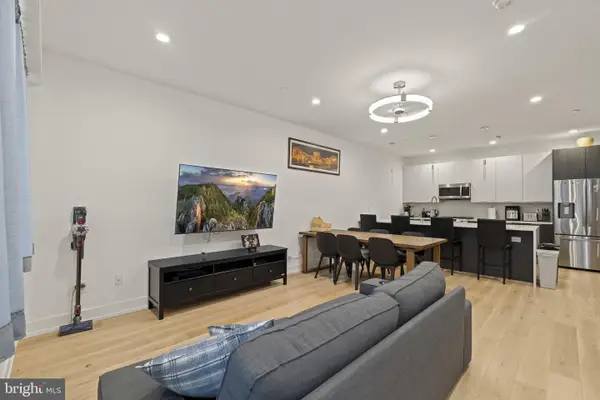 $780,000Coming Soon4 beds 4 baths3,018 sq. ft.
119 Greenwich St #8, PHILADELPHIA, PA 19147
MLS# PAPH2673168Listed by: KW EMPOWER - Coming Soon
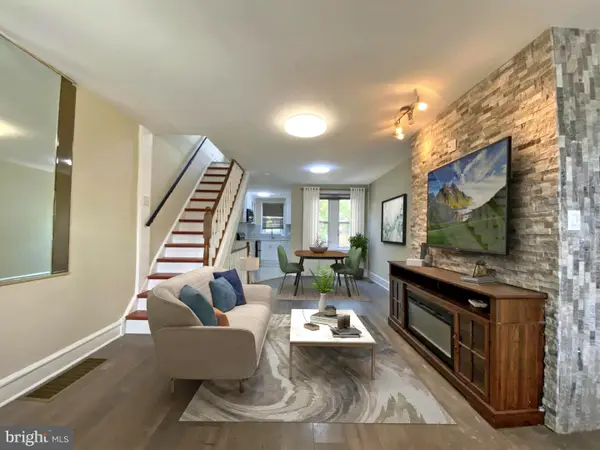 $179,900Coming Soon2 beds 1 baths1,106 sq. ft.
6128 Walker St, PHILADELPHIA, PA 19135
MLS# PAPH2673444Listed by: HOME LINE REALTY CORP - Coming Soon
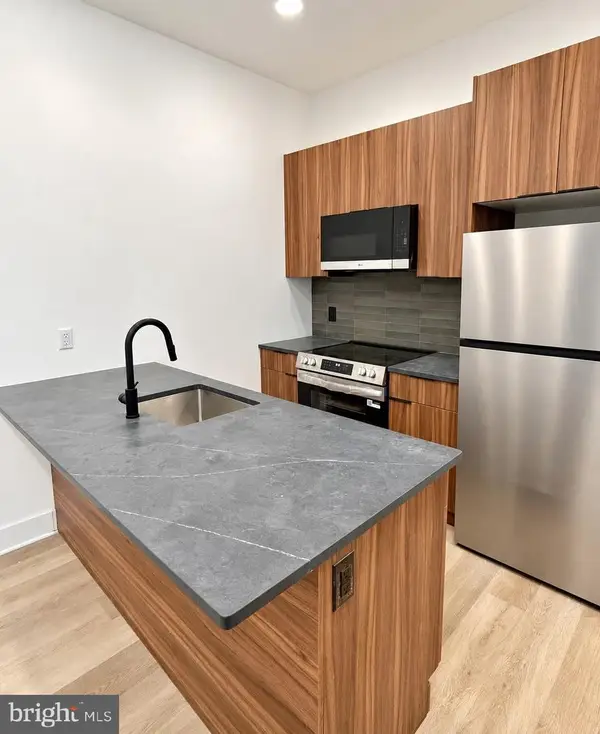 $369,900Coming Soon5 beds -- baths1,860 sq. ft.
5633 Sansom St, PHILADELPHIA, PA 19139
MLS# PAPH2672930Listed by: KW EMPOWER - Coming Soon
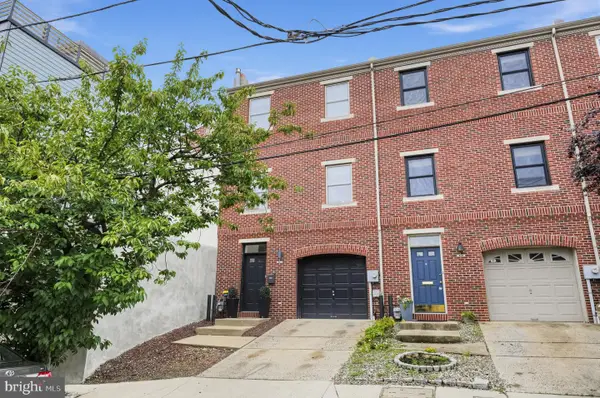 $835,000Coming Soon3 beds 5 baths2,800 sq. ft.
921 N Hancock St, PHILADELPHIA, PA 19123
MLS# PAPH2673040Listed by: UNITED REAL ESTATE


Protect your home and budget from life's surprises with an Assurant Home Warranty, backed by a partner that supports you through every step of homeownership. Explore Plans.
© 2023 - 2026 ERA Franchise Systems LLC. All rights reserved. ERA Franchise Systems LLC fully supports the principles of the Fair Housing Act and the Equal Opportunity Act. ERA, ERA Real Estate powered, and their respective logos are registered service marks of ERA Franchise Systems LLC. Each office is independently owned and operated.