
539-45 E Wyoming Ave, Philadelphia, PA 19120
Local realty services provided by:O'BRIEN REALTY ERA POWERED
539-45 E Wyoming Ave,Philadelphia, PA 19120
$870,000
- - Beds
- 4 Baths
- 5,166 sq. ft.
- Single family
- Active
Listed by: francoise t fonrose, tess marie adams
Office: kw empower
MLS#:PAPH2688322
Source:BRIGHTMLS
Price summary
- Price:$870,000
- Price per sq. ft.:$168.41
About this home
Discover the space and functionality of 539-45 E Wyoming Avenue, a three-story church property with approximately 5,166 square feet of reported building area and a finished basement. Its layout provides distinct spaces for worship, meetings, fellowship, and administrative functions.
The first floor features a large multipurpose room, a generously sized kitchen, a fellowship hall, and a dedicated children’s activity room. The second floor houses a spacious sanctuary with reported seating for approximately 308 people, subject to verification of permitted occupancy. The third floor includes administrative offices, additional functional space, and two restrooms. The finished basement provides additional usable space and two more restrooms, bringing the total to four. Street parking is available, subject to availability and posted restrictions.
The property is currently zoned residential with an existing use variance for a church/religious organization. Buyers should verify square footage, permitted occupancy, the scope and conditions of the existing variance, and suitability for their intended use with the appropriate municipal authorities. Any proposed change of use is subject to required approvals.
Property is being sold AS IS. Sale is contingent upon the seller purchasing another church property.
Property is also listed as Commercial PAPH2684030...
Contact an agent
Home facts
- Year built:1945
- Subdivision & Development:FELTONVILLE
- Listing ID #:PAPH2688322
- Added:3 day(s) ago
- Updated:November 10, 2026 at 02:50 PM
Rooms and interior
- Total bathrooms:4
- Full bathrooms:4
- Flooring:Carpet, Concrete
- Kitchen Description:Oven/Range - Gas, Refrigerator
- Basement:Yes
- Basement Description:Fully Finished
- Living area:5,166 sq. ft.
Heating and cooling
- Cooling:Central A/C
- Heating:Natural Gas, Radiator
Structure and exterior
- Year built:1945
- Building area:5,166 sq. ft.
- Lot area:0.12 Acres
- Architectural Style:Colonial
- Construction Materials:Brick, Masonry
- Foundation Description:Concrete Perimeter
- Levels:3 Story
Schools
- High school:OLNEY HIGH
- Elementary school:FELTONVILLE ARTS AND SCIENCES
Utilities
- Water:Public
- Sewer:Public Sewer
Finances and disclosures
- Price:$870,000
- Price per sq. ft.:$168.41
- Tax amount:$7,835 (2026)
Features and amenities
- Amenities:200+ Amp Service, Natural Gas Available
Parking
- Parking description:On Street
New listings near 539-45 E Wyoming Ave
- Coming Soon
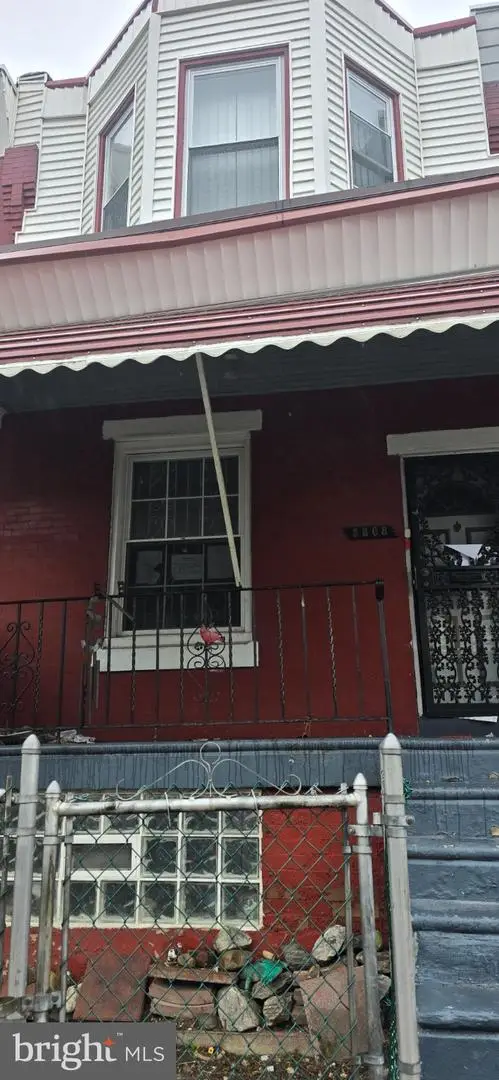 $115,000Coming Soon3 beds 1 baths1,062 sq. ft.
5808 Pemberton St, PHILADELPHIA, PA 19143
MLS# PAPH2688876Listed by: EXP REALTY, LLC - Coming Soon
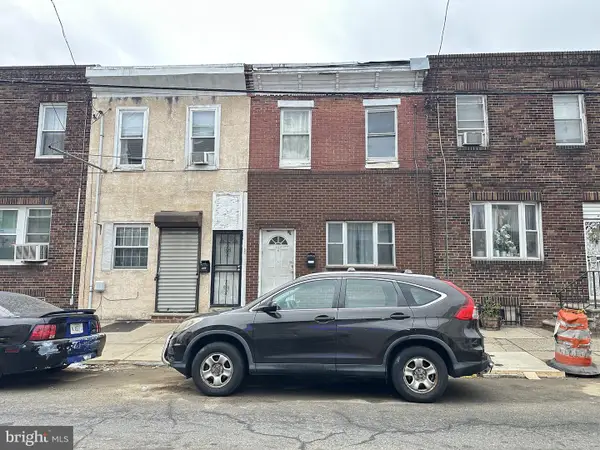 $139,900Coming Soon3 beds 1 baths1,200 sq. ft.
2132 S 8th St, PHILADELPHIA, PA 19148
MLS# PAPH2689308Listed by: REALTY MARK ASSOCIATES - Coming Soon
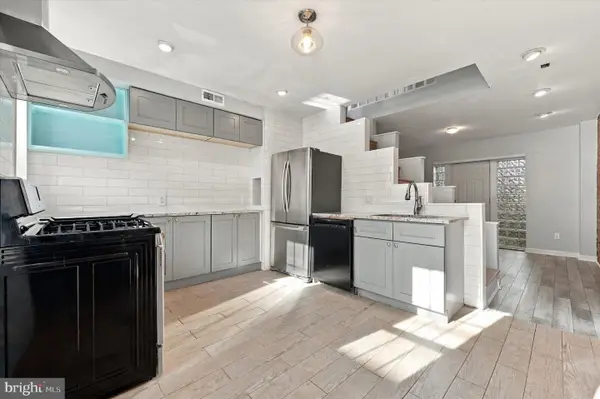 $330,000Coming Soon1 beds 1 baths784 sq. ft.
1729 Webster St, PHILADELPHIA, PA 19146
MLS# PAPH2689310Listed by: REAL OF PENNSYLVANIA - Coming Soon
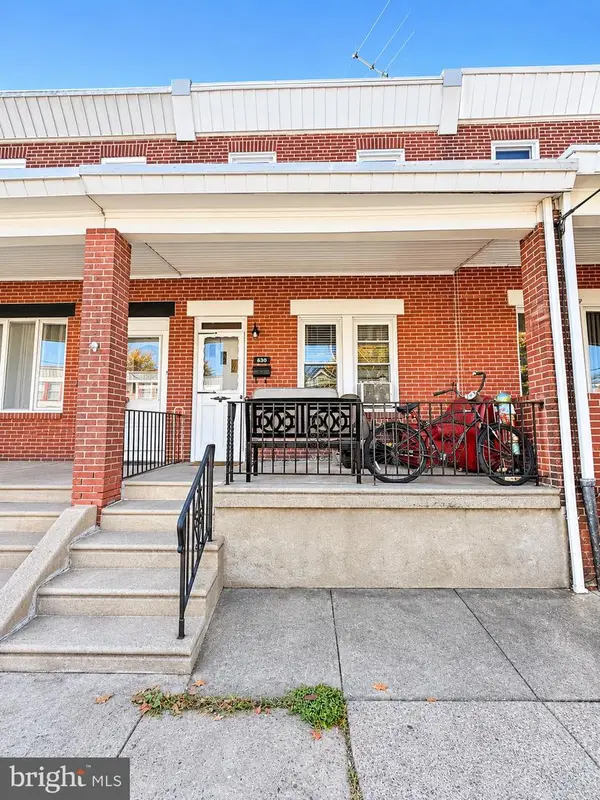 $290,000Coming Soon4 beds -- baths1,196 sq. ft.
630 Fanshawe St, PHILADELPHIA, PA 19111
MLS# PAPH2689270Listed by: OPUS ELITE REAL ESTATE - Coming Soon
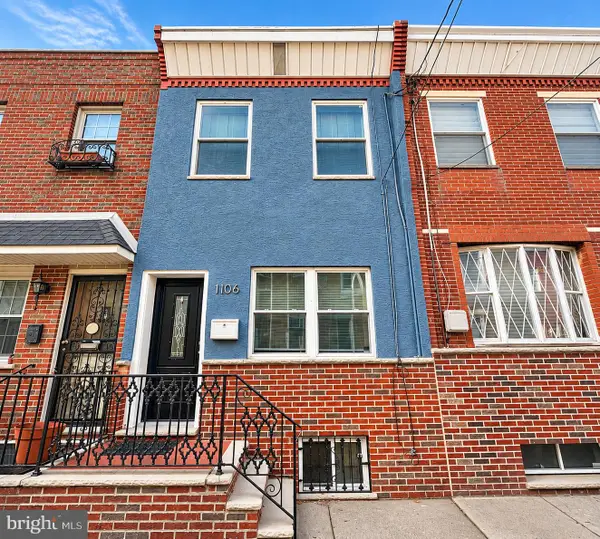 $299,900Coming Soon3 beds 1 baths826 sq. ft.
1106 Mercy St, PHILADELPHIA, PA 19148
MLS# PAPH2682556Listed by: EXP REALTY, LLC - Coming Soon
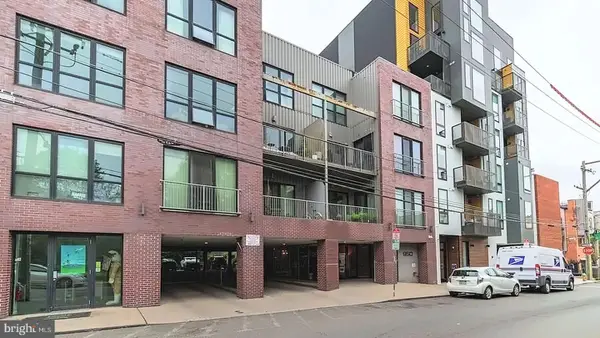 $325,000Coming Soon1 beds 1 baths865 sq. ft.
950 N 3rd St #204, PHILADELPHIA, PA 19123
MLS# PAPH2685270Listed by: BHHS FOX & ROACH-CENTER CITY WALNUT - Coming Soon
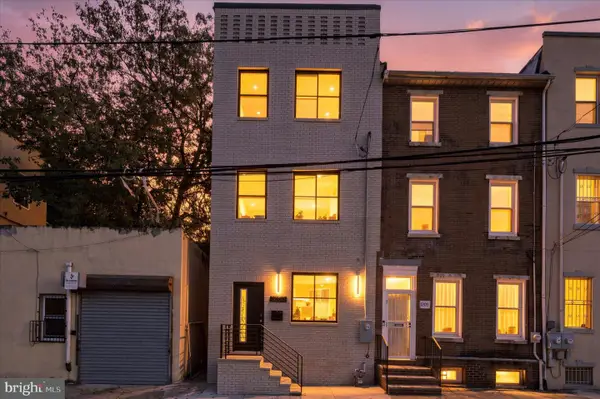 $659,900Coming Soon4 beds 4 baths2,435 sq. ft.
1206 Wallace St, PHILADELPHIA, PA 19123
MLS# PAPH2688488Listed by: COMPASS PENNSYLVANIA, LLC - Coming Soon
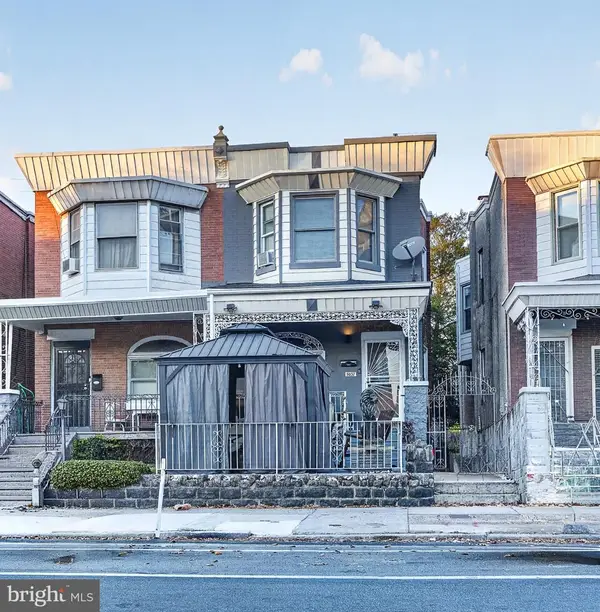 $489,000Coming Soon5 beds 2 baths1,760 sq. ft.
5037 Chestnut St, PHILADELPHIA, PA 19139
MLS# PAPH2688868Listed by: KW EMPOWER - Coming Soon
 $349,900Coming Soon3 beds 2 baths1,386 sq. ft.
3980 Stevenson St, PHILADELPHIA, PA 19114
MLS# PAPH2689202Listed by: INNOVATE REAL ESTATE - Coming SoonOpen Sat, 12:30 to 2pm
 $289,900Coming Soon3 beds 2 baths1,152 sq. ft.
3027 Fairdale Rd, PHILADELPHIA, PA 19154
MLS# PAPH2689198Listed by: COMPASS PENNSYLVANIA, LLC


Protect your home and budget from life's surprises with an Assurant Home Warranty, backed by a partner that supports you through every step of homeownership. Explore Plans.
© 2023 - 2026 ERA Franchise Systems LLC. All rights reserved. ERA Franchise Systems LLC fully supports the principles of the Fair Housing Act and the Equal Opportunity Act. ERA, ERA Real Estate powered, and their respective logos are registered service marks of ERA Franchise Systems LLC. Each office is independently owned and operated.