
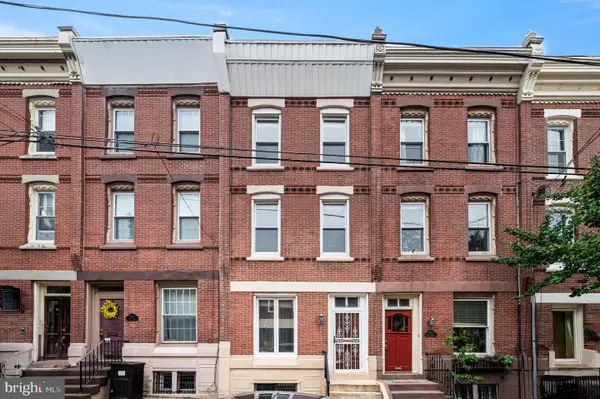
5422 Whitby Ave #5422, Philadelphia, PA 19143
Local realty services provided by:Pagoda Realty ERA Powered
5422 Whitby Ave #5422,Philadelphia, PA 19143
$275,000
- 3 Beds
- 3 Baths
- 1,290 sq. ft.
- Townhouse
- Active
Listed by: tammy c carter
Office: first option realty llc.
MLS#:PAPH2662562
Source:BRIGHTMLS
Price summary
- Price:$275,000
- Price per sq. ft.:$213.18
About this home
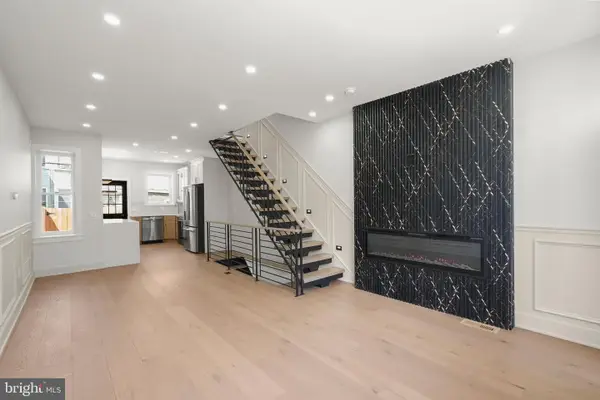
Your newly renovated dream home awaits. This 3‑bedroom beauty boasts an open layout with sleek recessed lighting, central air, and hardwood floors that elevate every room. The kitchen shines with brand‑new appliances, and the oversized cemented yard is built for entertaining, with easy access to your full finished basement. Downstairs, the basement expands your living space with tall ceilings, a full bathroom, and a convenient laundry center. Nothing left to do — simply move in and start enjoying. Come see it today. Everyone is welcomed.
Contact an agent
Home facts
- Year built:1920
- Subdivision & Development:KINGSESSING
- Listing ID #:PAPH2662562
- Added:1 day(s) ago
- Updated:August 24, 2026 at 01:53 PM
Rooms and interior
- Bedrooms:3
- Total bathrooms:3
- Full bathrooms:2
- Half bathrooms:1
- Rooms Total:3
- Flooring:Hardwood
- Dining Description:Combination Kitchen/Dining
- Kitchen Description:Built-In Microwave, Dishwasher, Disposal, Oven - Single, Range Hood, Recessed Lighting, Refrigerator
- Basement:Yes
- Basement Description:Fully Finished
- Living area:1,290 sq. ft.
Heating and cooling
- Cooling:Central A/C
- Heating:90% Forced Air, Natural Gas
Structure and exterior
- Roof:Flat
- Year built:1920
- Building area:1,290 sq. ft.
- Lot area:0.03 Acres
- Architectural Style:AirLite
- Construction Materials:Masonry
- Foundation Description:Concrete Perimeter
- Levels:2 Stories
Schools
- High school:WEST PHILADELPHIA
- Middle school:SHAW
Utilities
- Water:Public
- Sewer:Public Sewer
Finances and disclosures
- Price:$275,000
- Price per sq. ft.:$213.18
- Tax amount:$1,944 (2026)
Features and amenities
- Laundry features:Dryer, Washer
- Amenities:Recessed Lighting, Skylight(s)
Parking
- Parking description:On Street
New listings near 5422 Whitby Ave #5422
- Coming Soon
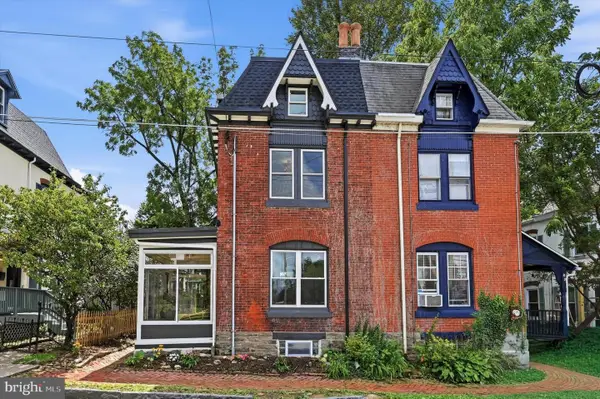 $550,000Coming Soon4 beds 3 baths1,540 sq. ft.
24 Westview St, PHILADELPHIA, PA 19119
MLS# PAPH2653294Listed by: COMPASS PENNSYLVANIA, LLC - Coming Soon
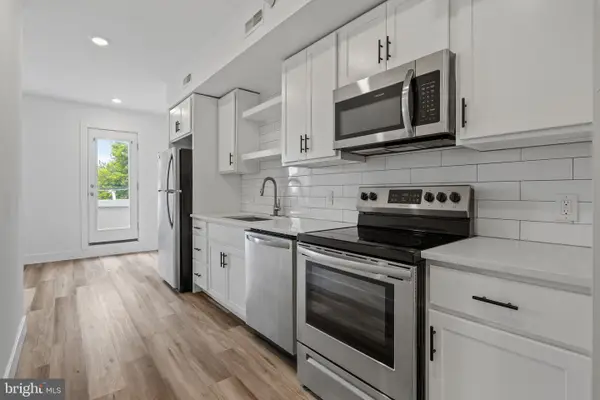 $599,900Coming Soon7 beds -- baths3,338 sq. ft.
3207 Ridge Ave, PHILADELPHIA, PA 19132
MLS# PAPH2660372Listed by: COMPASS PENNSYLVANIA, LLC - Coming Soon
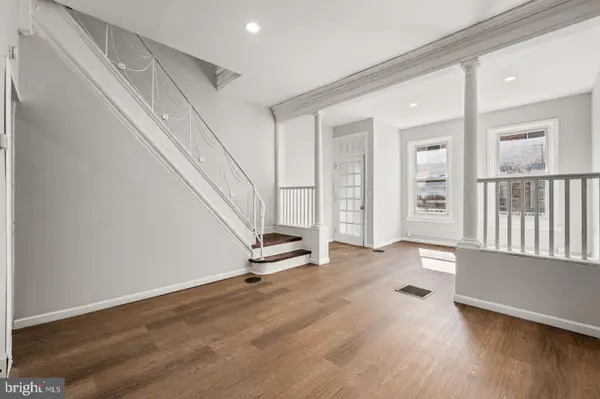 $169,950Coming Soon3 beds 1 baths1,086 sq. ft.
2423 N Myrtlewood St, PHILADELPHIA, PA 19132
MLS# PAPH2663032Listed by: EXP REALTY, LLC - Coming SoonOpen Sun, 2 to 4pm
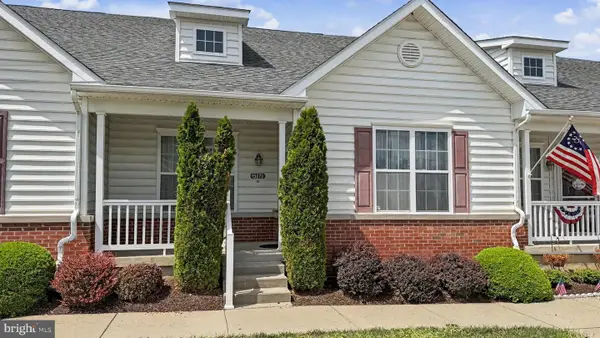 $399,999Coming Soon2 beds 2 baths1,433 sq. ft.
15070-00 Dahlia Dr, PHILADELPHIA, PA 19116
MLS# PAPH2662816Listed by: PRIME REAL ESTATE TEAM - Coming Soon
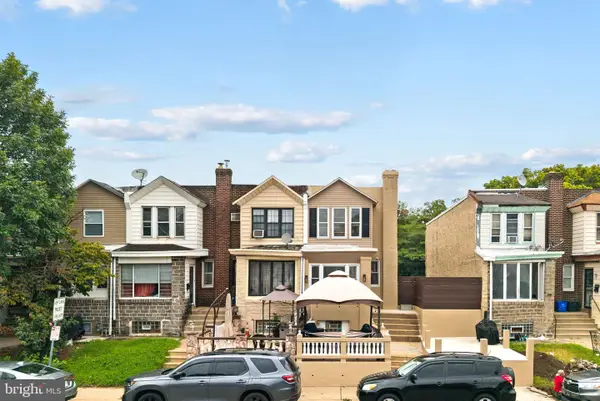 $399,900Coming Soon4 beds 2 baths1,226 sq. ft.
1609 E Hunting Park Ave, PHILADELPHIA, PA 19124
MLS# PAPH2662142Listed by: KELLER WILLIAMS REAL ESTATE-LANGHORNE - Coming SoonOpen Thu, 5 to 7pm
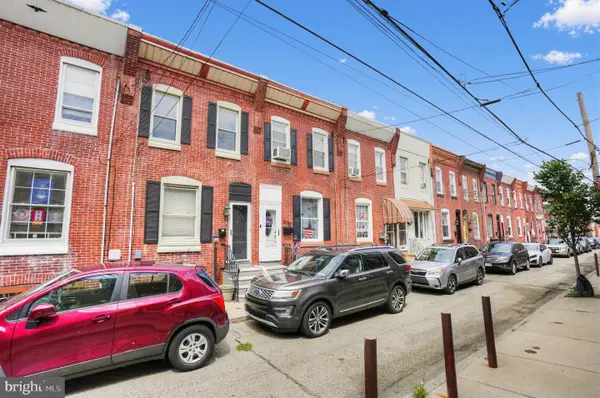 $264,900Coming Soon3 beds 2 baths988 sq. ft.
3028 Mercer St, PHILADELPHIA, PA 19134
MLS# PAPH2662666Listed by: HOMESTARR REALTY - Coming Soon
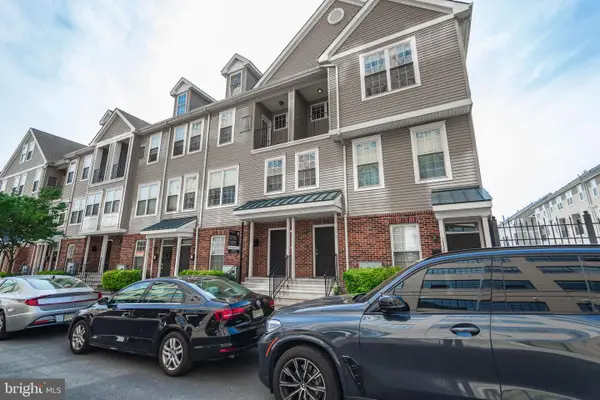 $350,000Coming Soon3 beds 2 baths1,367 sq. ft.
1336 N 31st St, PHILADELPHIA, PA 19121
MLS# PAPH2662892Listed by: COMPASS PENNSYLVANIA, LLC - Coming Soon
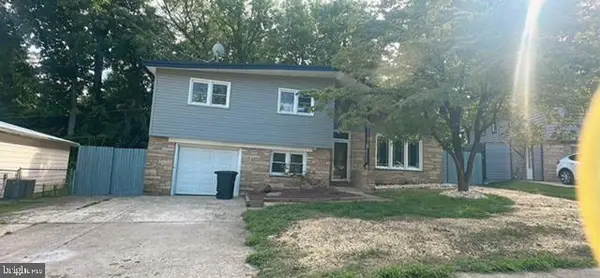 $599,900Coming Soon4 beds 3 baths1,788 sq. ft.
1608 Colima Rd, PHILADELPHIA, PA 19115
MLS# PAPH2662956Listed by: A PLUS REALTORS LLC - Coming SoonOpen Sat, 11am to 2:30pm
 $499,900Coming Soon5 beds 2 baths1,607 sq. ft.
2712 Brown St, PHILADELPHIA, PA 19130
MLS# PAPH2662920Listed by: COUNTRYSIDE REALTY - Coming SoonOpen Sat, 11am to 1pm
 $335,000Coming Soon3 beds 2 baths1,440 sq. ft.
3124 Memphis St, PHILADELPHIA, PA 19134
MLS# PAPH2662952Listed by: HOWARD HANNA REAL ESTATE SERVICES


Protect your home and budget from life's surprises with an Assurant Home Warranty, backed by a partner that supports you through every step of homeownership. Explore Plans.
© 2023 - 2026 ERA Franchise Systems LLC. All rights reserved. ERA Franchise Systems LLC fully supports the principles of the Fair Housing Act and the Equal Opportunity Act. ERA, ERA Real Estate powered, and their respective logos are registered service marks of ERA Franchise Systems LLC. Each office is independently owned and operated.