
5512 Blakemore St, Philadelphia, PA 19138
Local realty services provided by:ERA Valley Realty
5512 Blakemore St,Philadelphia, PA 19138
$212,000
- 3 Beds
- 2 Baths
- 1,010 sq. ft.
- Townhouse
- Active
Listed by: rowena l dabney
Office: leverage incorporated real estate
MLS#:PAPH2675774
Source:BRIGHTMLS
Price summary
- Price:$212,000
- Price per sq. ft.:$209.9
About this home
Nestled in the charming West Oak Lane neighborhood, this exquisite 1925 interior row townhouse seamlessly blends classic elegance with modern luxury. Spanning 1,010 square feet, this residence offers a sophisticated lifestyle, perfect for those who appreciate high-end living. Step inside to discover an open floor plan that invites natural light to dance across the upgraded interiors. The spacious living area is adorned with recessed lighting, creating an ambiance that is both warm and inviting. The heart of the home, the kitchen, boasts a stunning island complemented by upgraded countertops, ideal for culinary enthusiasts and entertaining guests. Equipped with stainless steel appliances, including a self-cleaning oven and a front-loading washer/dryer, this kitchen is as functional as it is stylish. Retreat to the tranquil master suite featuring a generous walk-in closet, providing ample storage while maintaining an air of sophistication. The bathroom is a spa-like haven, complete with a luxurious tub shower that promises relaxation after a long day. The exterior of the property is equally impressive, showcasing meticulously designed stone retaining walls and inviting sidewalks that enhance the curb appeal. Additional features include energy-efficient windows that not only enhance the aesthetic but also contribute to a sustainable lifestyle. The lower-level walkout basement offers an outside entrance, providing versatility for additional living space or storage. With on-street parking and a location that offers easy access to local amenities, this home is a rare find in a vibrant community. Experience the perfect blend of luxury, comfort, and convenience in this stunning townhouse, where every detail has been thoughtfully curated to elevate your living experience. Don't miss the opportunity to make this exceptional property your own and embrace a lifestyle of elegance and sophistication....
Contact an agent
Home facts
- Year built:1925
- Subdivision & Development:WEST OAK LANE
- Listing ID #:PAPH2675774
- Added:1 day(s) ago
- Updated:October 02, 2026 at 02:16 PM
Rooms and interior
- Bedrooms:3
- Total bathrooms:2
- Full bathrooms:1
- Half bathrooms:1
- Kitchen Description:Dishwasher, Kitchen - Island, Microwave, Oven - Self Cleaning, Oven/Range - Electric, Recessed Lighting, Refrigerator, Stainless Steel Appliances, Upgraded Countertops
- Bedroom Description:Walk In Closet(s)
- Basement:Yes
- Basement Description:Improved, Outside Entrance, Poured Concrete, Walkout Level
- Living area:1,010 sq. ft.
Heating and cooling
- Cooling:Ceiling Fan(s), Window Unit(s)
- Heating:Baseboard - Electric, Electric
Structure and exterior
- Year built:1925
- Building area:1,010 sq. ft.
- Lot area:0.02 Acres
- Architectural Style:Straight Thru
- Construction Materials:Masonry
- Exterior Features:BBQ Grill, Exterior Lighting, Play Area, Porch(es), Sidewalks, Stone Retaining Walls
- Foundation Description:Slab, Stone
- Levels:2 Stories
Utilities
- Water:Public
- Sewer:Public Sewer
Finances and disclosures
- Price:$212,000
- Price per sq. ft.:$209.9
- Tax amount:$1,576 (2026)
Features and amenities
- Laundry features:Dryer, Has Laundry, Washer, Washer - Front Loading, Washer/Dryer Stacked
- Amenities:200+ Amp Service, Electric Available, Insulated Windows, Recessed Lighting, Replacement Windows
Parking
- Parking description:On Street
New listings near 5512 Blakemore St
- Coming Soon
 $225,000Coming Soon3 beds 2 baths1,208 sq. ft.
2304 Nicholas St, PHILADELPHIA, PA 19121
MLS# PAPH2674700Listed by: RE/MAX MAIN LINE-WEST CHESTER - Coming Soon
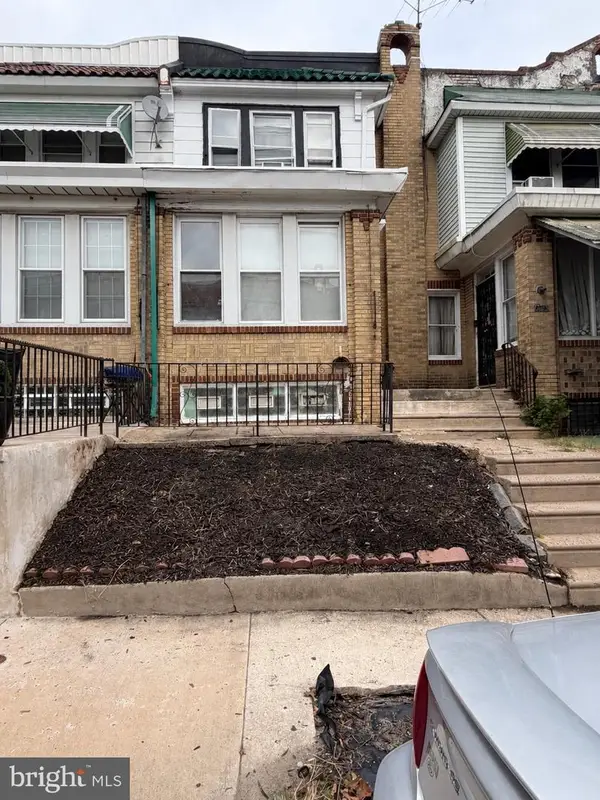 $179,900Coming Soon2 beds -- baths1,298 sq. ft.
2105 Melvin St, PHILADELPHIA, PA 19131
MLS# PAPH2675458Listed by: RE/MAX MAIN LINE-WEST CHESTER - Coming SoonOpen Sun, 1 to 3pm
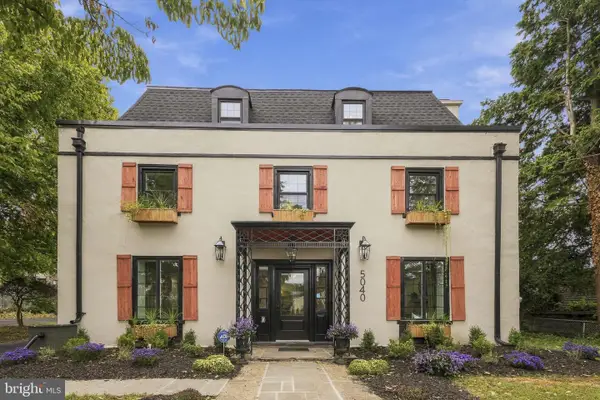 $950,000Coming Soon6 beds 6 baths4,588 sq. ft.
5040 Overbrook Ave, PHILADELPHIA, PA 19131
MLS# PAPH2676478Listed by: DOMAIN REAL ESTATE GROUP, LLC - Coming Soon
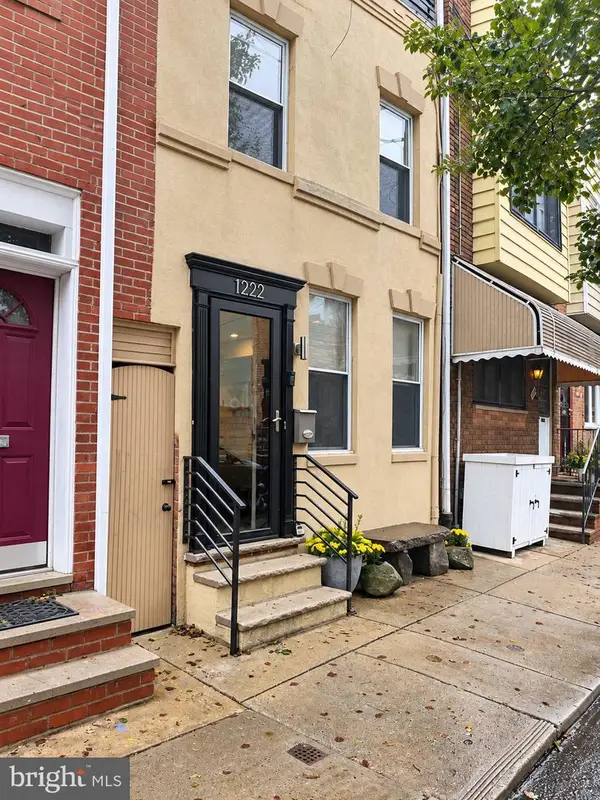 $599,900Coming Soon3 beds 2 baths1,533 sq. ft.
1222 S Alder St, PHILADELPHIA, PA 19147
MLS# PAPH2676678Listed by: KELLER WILLIAMS REAL ESTATE-BLUE BELL - Coming Soon
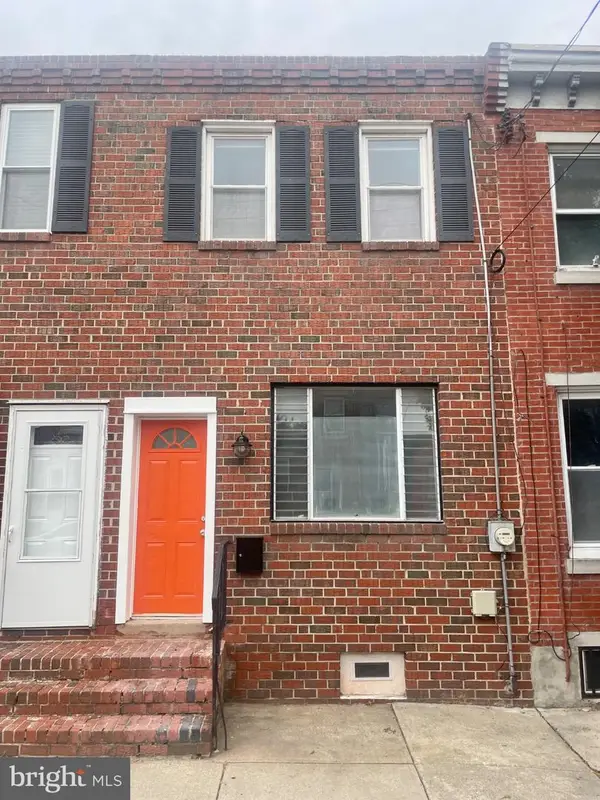 $280,000Coming Soon2 beds 2 baths856 sq. ft.
2324 Almond St, PHILADELPHIA, PA 19125
MLS# PAPH2676650Listed by: COLDWELL BANKER REALTY - Coming Soon
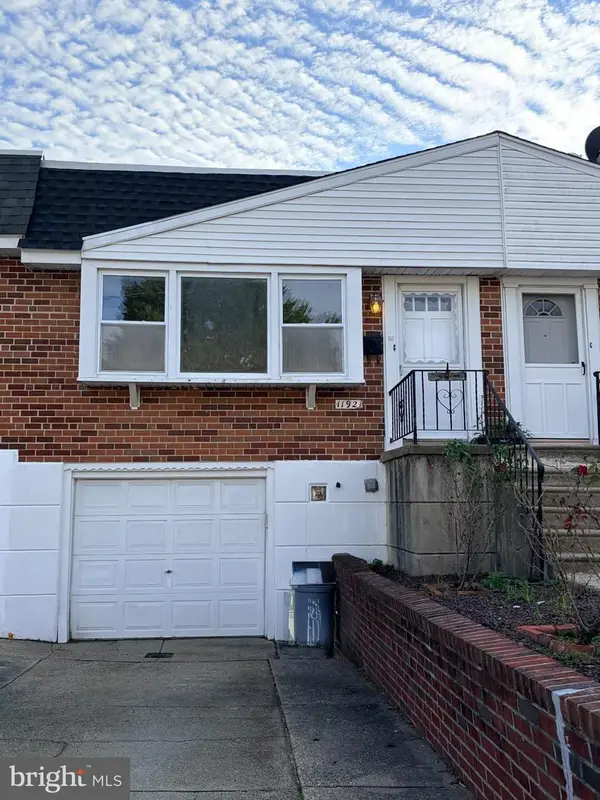 $295,000Coming Soon2 beds 2 baths920 sq. ft.
11921 Covert Rd, PHILADELPHIA, PA 19154
MLS# PAPH2645020Listed by: BHHS FOX & ROACH-BLUE BELL - Coming Soon
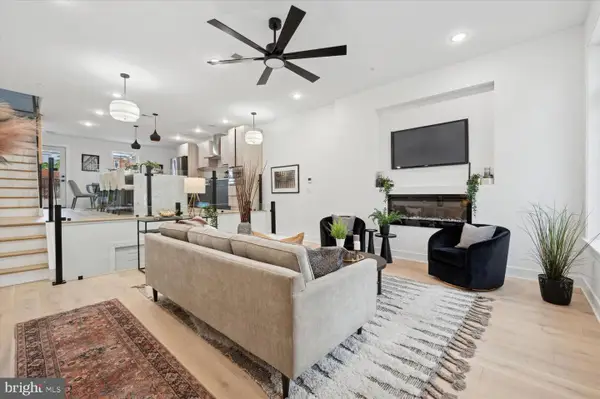 $600,000Coming Soon3 beds 4 baths2,681 sq. ft.
128 E Sharpnack St, PHILADELPHIA, PA 19119
MLS# PAPH2675270Listed by: KELLER WILLIAMS MAIN LINE - Coming SoonOpen Sat, 12 to 2pm
 $405,000Coming Soon3 beds 4 baths1,600 sq. ft.
13043 Worthington Rd, PHILADELPHIA, PA 19116
MLS# PAPH2676648Listed by: HONEST REAL ESTATE - Coming Soon
 $688,000Coming Soon5 beds 3 baths2,714 sq. ft.
216 Sumac St, PHILADELPHIA, PA 19128
MLS# PAPH2660046Listed by: RE/MAX PREFERRED - NEWTOWN SQUARE - Coming SoonOpen Sat, 11am to 1pm
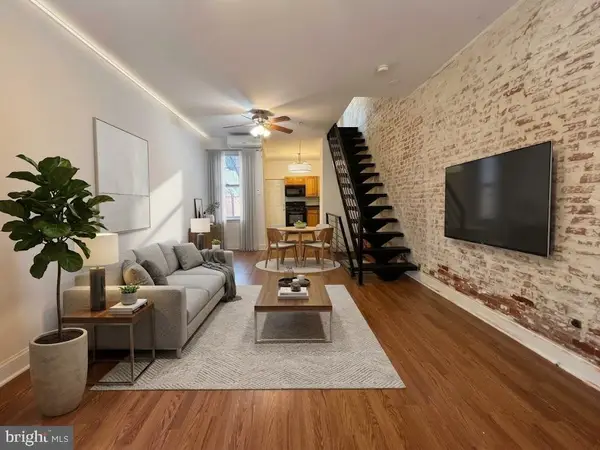 $279,000Coming Soon3 beds 1 baths1,200 sq. ft.
2304 E Albert St, PHILADELPHIA, PA 19125
MLS# PAPH2676628Listed by: KELLER WILLIAMS REAL ESTATE-LANGHORNE


Protect your home and budget from life's surprises with an Assurant Home Warranty, backed by a partner that supports you through every step of homeownership. Explore Plans.
© 2023 - 2026 ERA Franchise Systems LLC. All rights reserved. ERA Franchise Systems LLC fully supports the principles of the Fair Housing Act and the Equal Opportunity Act. ERA, ERA Real Estate powered, and their respective logos are registered service marks of ERA Franchise Systems LLC. Each office is independently owned and operated.