
59 W Westview St, Philadelphia, PA 19119
Local realty services provided by:ERA Central Realty Group
59 W Westview St,Philadelphia, PA 19119
$840,000
- 7 Beds
- 3 Baths
- 3,958 sq. ft.
- Single family
- Active
Upcoming open houses
- Tue, Sep 2906:00 pm - 07:30 pm
Listed by: mackyna s barnes
Office: fowler and co
MLS#:PAPH2652864
Source:BRIGHTMLS
Price summary
- Price:$840,000
- Price per sq. ft.:$212.23
About this home
PRICE ADJUSTMENT!! Rich in character and limitless potential make 59 Westview Street a special opportunity. A detached 7-bedroom, 2.5-bath Victorian home in the heart of West Mount Airy. With nearly 4,000 square feet of well-maintained living space, this beautiful brick home seamlessly blends timeless architectural details with thoughtful modern updates. A grand foyer welcomes you with original hardwood floors, high ceilings, abundant natural light, and an impressive staircase. The expansive living room flows into the formal dining room and updated kitchen, where modern finishes and lighting complement the home's historic character.
Outdoor living is equally inviting, with a front and rear porch overlooking a generously sized backyard. Ideal setting for entertaining, gardening, or quiet enjoyment. The full unfinished basement offers a dedicated laundry area, massive storage space, and possibilities for future customization. The upper levels provide remarkable flexibility with seven generously sized rooms suited for bedrooms, home offices, or creative spaces. The second floor features an updated full bath, while the third floor is an added bonus and truly sets this home apart with a private oasis complete with its own full bathroom and kitchenette. This versatile level is perfectly suited for guests, multigenerational living, an au pair suite, or private office, offering a level of flexibility rarely found in a home of this character.
Conveniently located near Regional Rail, SEPTA bus routes, neighborhood parks, shopping, dining, and the many amenities of West Mount Airy, 59 Westview Street offers a rare combination of architectural distinction, generous proportions, and tons of potential. Whether you’ve had your eye on Westview Street, or are discovering it for the first time, now is the time to take a closer look. Schedule your showing today....
Contact an agent
Home facts
- Year built:1925
- Subdivision & Development:MT AIRY (WEST)
- Listing ID #:PAPH2652864
- Added:58 day(s) ago
- Updated:September 25, 2026 at 10:40 AM
Rooms and interior
- Bedrooms:7
- Total bathrooms:3
- Full bathrooms:2
- Half bathrooms:1
- Rooms Total:10
- Flooring:Ceramic Tile, Hardwood, Laminated
- Dining Description:Dining Area, Formal/Separate Dining Room
- Bathrooms Description:Primary Bath(s)
- Kitchen Description:2nd Kitchen, Butlers Pantry, Dishwasher, Disposal, Oven - Single, Refrigerator, Stain/Lead Glass, Upgraded Countertops, Water Heater
- Basement:Yes
- Basement Description:Full
- Living area:3,958 sq. ft.
Heating and cooling
- Heating:Natural Gas, Radiator
Structure and exterior
- Year built:1925
- Building area:3,958 sq. ft.
- Lot area:0.14 Acres
- Architectural Style:Traditional, Victorian
- Construction Materials:Masonry
- Foundation Description:Brick/Mortar, Concrete Perimeter
- Levels:3 Story
Utilities
- Water:Public
- Sewer:Public Sewer
Finances and disclosures
- Price:$840,000
- Price per sq. ft.:$212.23
- Tax amount:$8,888 (2026)
Features and amenities
- Laundry features:Dryer, Washer
- Amenities:Stain/Lead Glass
Parking
- Parking description:On Street
New listings near 59 W Westview St
- Coming SoonOpen Sun, 11am to 1pm
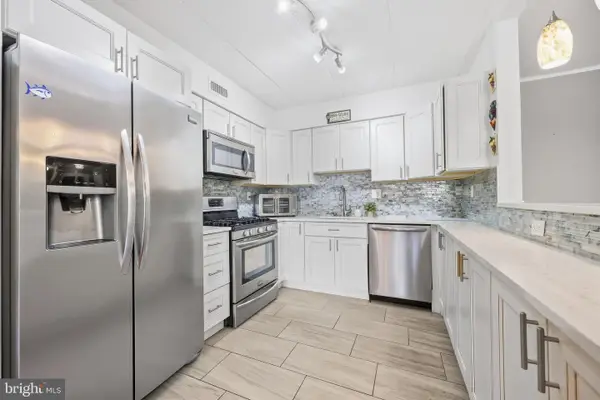 $269,900Coming Soon2 beds 2 baths1,398 sq. ft.
8920 Krewstown Rd #215, PHILADELPHIA, PA 19115
MLS# PAPH2674116Listed by: HONEST REAL ESTATE - Coming Soon
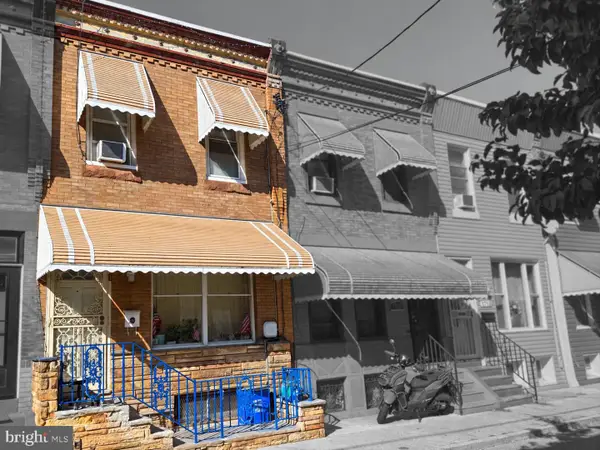 $195,000Coming Soon3 beds 1 baths808 sq. ft.
1717 Mcclellan St, PHILADELPHIA, PA 19145
MLS# PAPH2672722Listed by: KELLER WILLIAMS REAL ESTATE - MEDIA - Coming Soon
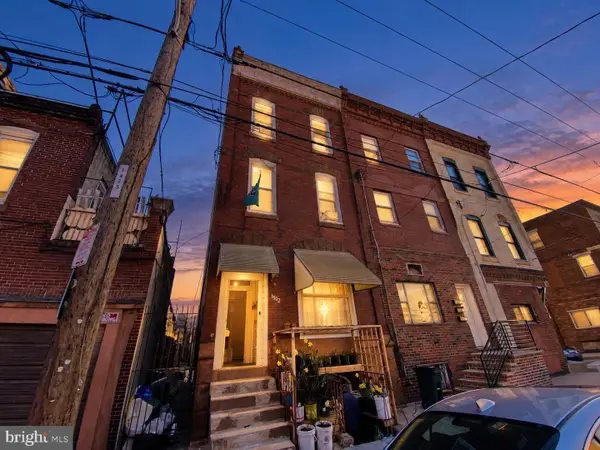 $300,000Coming Soon3 beds -- baths2,002 sq. ft.
1502 Moore St, PHILADELPHIA, PA 19145
MLS# PAPH2672724Listed by: KELLER WILLIAMS REAL ESTATE - MEDIA - Coming Soon
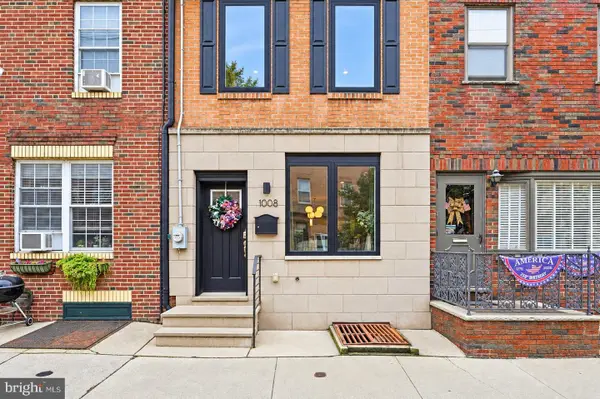 $740,000Coming Soon3 beds 3 baths1,731 sq. ft.
1008 Christian St, PHILADELPHIA, PA 19147
MLS# PAPH2673718Listed by: BHHS FOX & ROACH-CENTER CITY WALNUT - Coming Soon
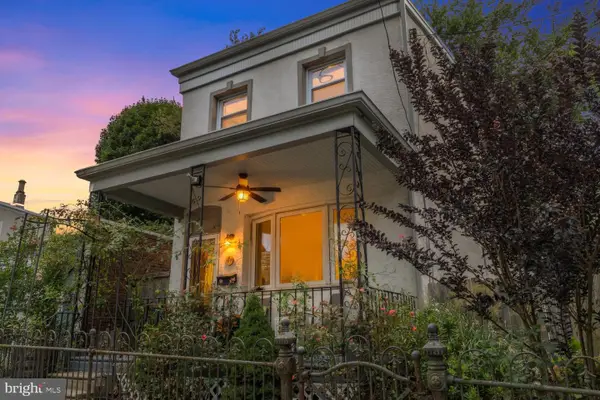 $469,900Coming Soon3 beds 2 baths1,440 sq. ft.
491 Hermitage St, PHILADELPHIA, PA 19128
MLS# PAPH2674008Listed by: ELFANT WISSAHICKON-CHESTNUT HILL - Coming Soon
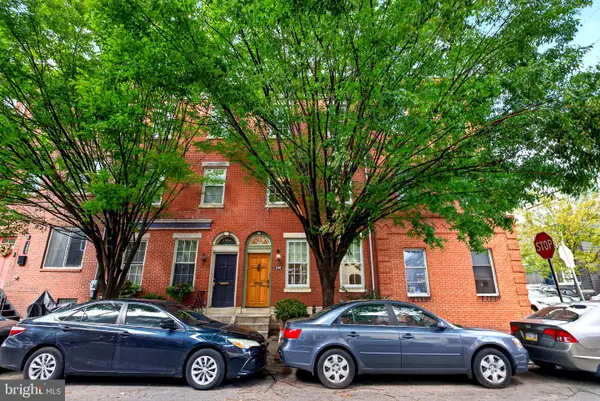 $685,000Coming Soon3 beds 3 baths2,667 sq. ft.
1502 S 5th St S, PHILADELPHIA, PA 19147
MLS# PAPH2674120Listed by: CENTURY 21 ADVANTAGE GOLD-SOUTH PHILADELPHIA - Coming Soon
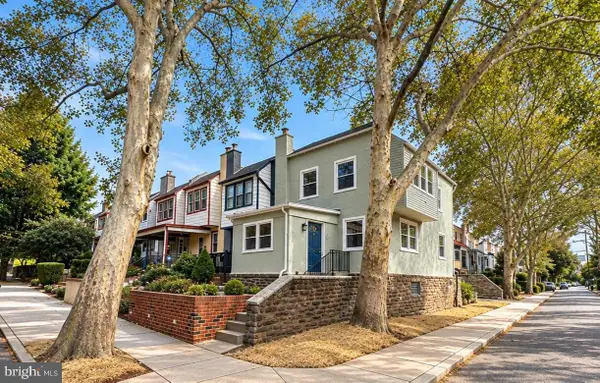 $399,900Coming Soon4 beds 1 baths1,320 sq. ft.
3322 Ainslie St, PHILADELPHIA, PA 19129
MLS# PAPH2674162Listed by: COMPASS PENNSYLVANIA, LLC - Coming Soon
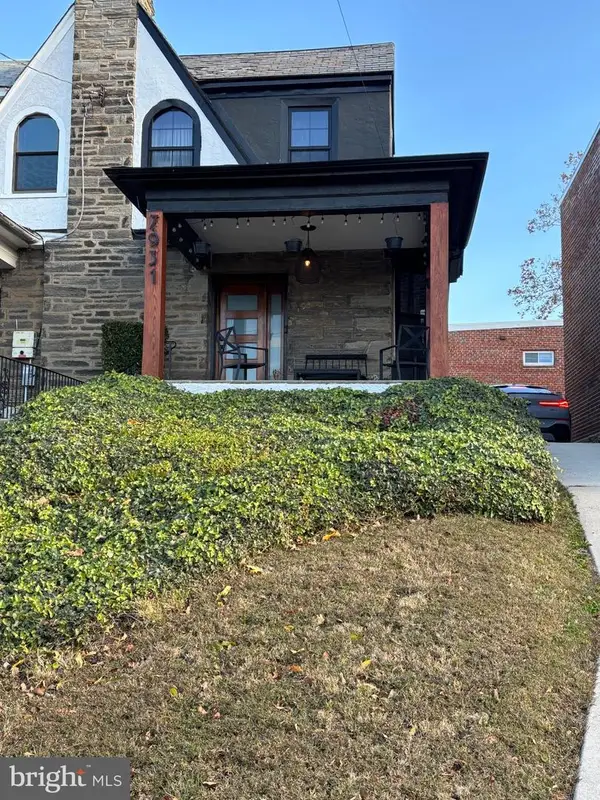 $440,000Coming Soon3 beds 3 baths1,840 sq. ft.
7931 Lowber Ave, PHILADELPHIA, PA 19150
MLS# PAPH2674182Listed by: KELLER WILLIAMS MAIN LINE - Coming SoonOpen Sat, 11am to 1pm
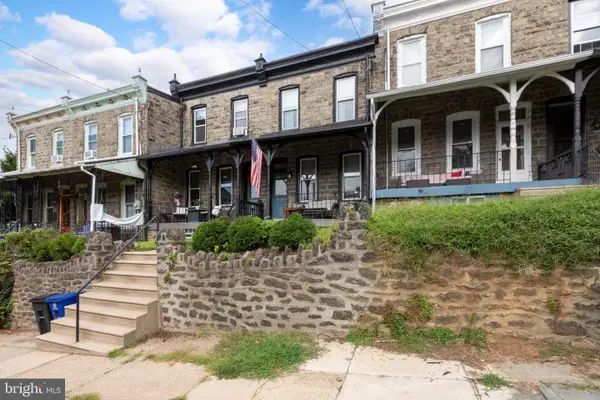 $399,900Coming Soon3 beds 2 baths1,656 sq. ft.
125 Osborn St, PHILADELPHIA, PA 19128
MLS# PAPH2674202Listed by: REAL OF PENNSYLVANIA - Coming Soon
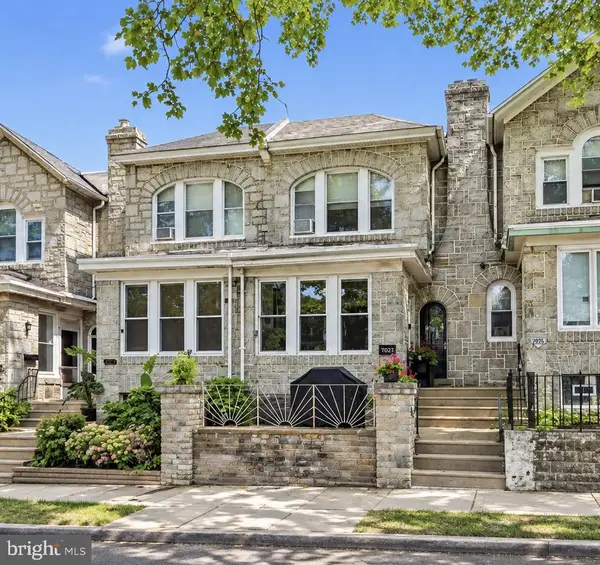 $239,900Coming Soon3 beds 2 baths1,238 sq. ft.
213 E Comly St, PHILADELPHIA, PA 19120
MLS# PAPH2674206Listed by: RE/MAX ONE REALTY


Protect your home and budget from life's surprises with an Assurant Home Warranty, backed by a partner that supports you through every step of homeownership. Explore Plans.
© 2023 - 2026 ERA Franchise Systems LLC. All rights reserved. ERA Franchise Systems LLC fully supports the principles of the Fair Housing Act and the Equal Opportunity Act. ERA, ERA Real Estate powered, and their respective logos are registered service marks of ERA Franchise Systems LLC. Each office is independently owned and operated.