
601 S 17th St, Philadelphia, PA 19146
Local realty services provided by:ERA Valley Realty
601 S 17th St,Philadelphia, PA 19146
$895,000
- 3 Beds
- 3 Baths
- 2,137 sq. ft.
- Townhouse
- Active
Upcoming open houses
- Sat, Oct 1002:00 pm - 03:30 pm
Listed by: patrick g campbell
Office: compass pennsylvania, llc.
MLS#:PAPH2661128
Source:BRIGHTMLS
Price summary
- Price:$895,000
- Price per sq. ft.:$418.81
About this home
Enjoy the best of Philadelphia right at your doorstep in this beautifully maintained and light-filled 3-bedroom, 2.5-bath home designed for seamless urban living. Offering a wonderful mix of city vitality and everyday comfort, the home features a coveted private 2-car garage and two private outdoor spaces just a few blocks off Rittenhouse Square and Avenue of the Arts. Located in a vibrant corner of the highly sought-after Greenfield catchment, this home offers an elevated urban lifestyle tailored perfectly for professionals and families alike. Enter through a spacious street-level foyer, designed for you to leave behind the hustle of daily city life (shoes, bags, coats, strollers…) before heading up to the relaxing living areas. Upstairs, the bright and inviting main floor with large windows features warm hardwood floors and a cozy fireplace leading to a private patio creating the perfect indoor-outdoor lifestyle. The spacious kitchen with freshly painted cabinetry and updated light fixtures offers granite countertops, stainless steel appliances, abundant storage, and a generous breakfast bar that seamlessly connects to the dining area—ideal for entertaining. A conveniently located powder room completes this level. The third floor offers two well-proportioned bedrooms, a full hallway bathroom, and a dedicated laundry area for added convenience. The top floor’s expansive primary suite, complete with sitting area and ample closet space, opens to a private deck with breathtaking views of the iconic Philadelphia skyline. The en-suite bathroom features a double vanity, a well-appointed shower, and a large linen closet. Recent updates include new light fixtures, new Andersen windows and Pella doors throughout, new siding with AZEK trim, and a new AC unit. This home’s walkability and transit access are truly unparalleled. Just steps from South Street’s charming dining and shopping scene, stroll down tree-lined streets to neighborhood favorites like Rex at the Royal, Jet Wine Bar, Miles Table, Founding Fathers Sports Bar, and Kei Sushi. Enjoy easy access to Center City, University City, the stadiums, and New Jersey via short walks or on SEPTA and PATCO. Quickly connect to 30th Street Station, the airport, and I-76. Minutes from the Schuylkill River Trail, Marian Anderson Rec Center, the Kimmel Center, and more!...
Contact an agent
Home facts
- Year built:2002
- Subdivision & Development:GRADUATE HOSPITAL
- Listing ID #:PAPH2661128
- Added:50 day(s) ago
- Updated:October 08, 2026 at 10:49 PM
Rooms and interior
- Bedrooms:3
- Total bathrooms:3
- Full bathrooms:2
- Half bathrooms:1
- Rooms Total:6
- Flooring:Wood
- Dining Description:Dining Room
- Bathrooms Description:Bathroom 1, Primary Bathroom
- Kitchen Description:Kitchen - Eat-In
- Bedroom Description:Primary Bedroom
- Living area:2,137 sq. ft.
Heating and cooling
- Cooling:Central A/C
- Heating:Forced Air, Natural Gas
Structure and exterior
- Year built:2002
- Building area:2,137 sq. ft.
- Lot area:0.02 Acres
- Architectural Style:Contemporary
- Construction Materials:Masonry
- Exterior Features:Deck(s), Patio(s)
- Foundation Description:Slab
- Levels:4 Story
Utilities
- Water:Public
- Sewer:Public Sewer
Finances and disclosures
- Price:$895,000
- Price per sq. ft.:$418.81
- Tax amount:$12,024 (2026)
Features and amenities
- Laundry features:Laundry
Parking
- Parking description:Attached Garage, Garage - Front Entry, Inside Access
- Garage:Yes
- Garage spaces:2
New listings near 601 S 17th St
- Coming Soon
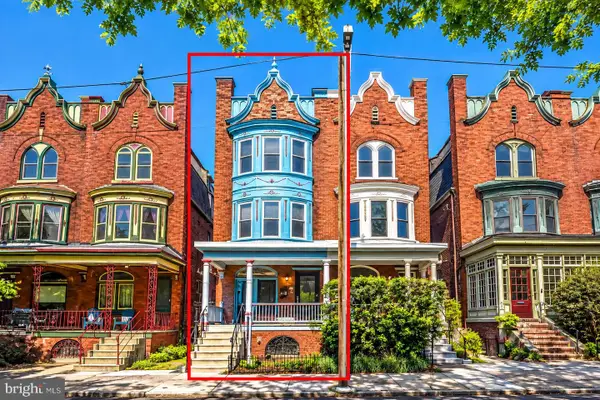 $345,000Coming Soon3 beds 3 baths2,043 sq. ft.
426 S 44th St #1, PHILADELPHIA, PA 19104
MLS# PAPH2679206Listed by: CENTURY 21 ADVANTAGE GOLD-SOUTHAMPTON - Coming Soon
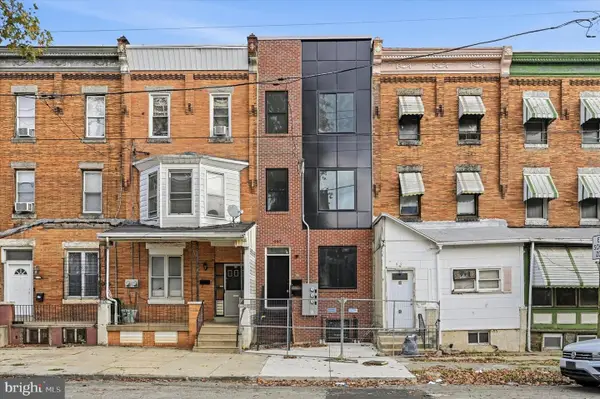 $275,000Coming Soon3 beds 2 baths1,100 sq. ft.
947 N 47th St #1, PHILADELPHIA, PA 19131
MLS# PAPH2675790Listed by: COMPASS PENNSYLVANIA, LLC - Coming Soon
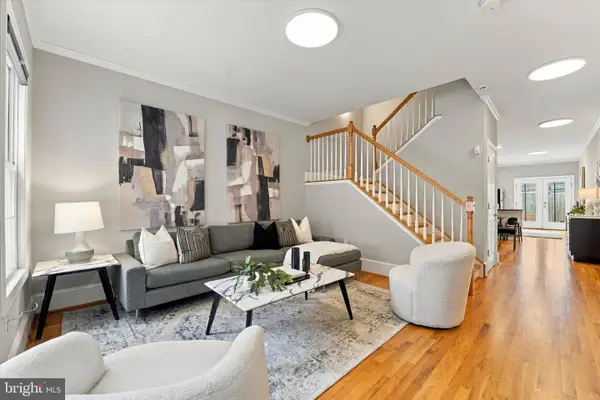 $669,000Coming Soon3 beds 2 baths1,855 sq. ft.
1922 Carpenter St, PHILADELPHIA, PA 19146
MLS# PAPH2675996Listed by: COMPASS PENNSYLVANIA, LLC - Coming Soon
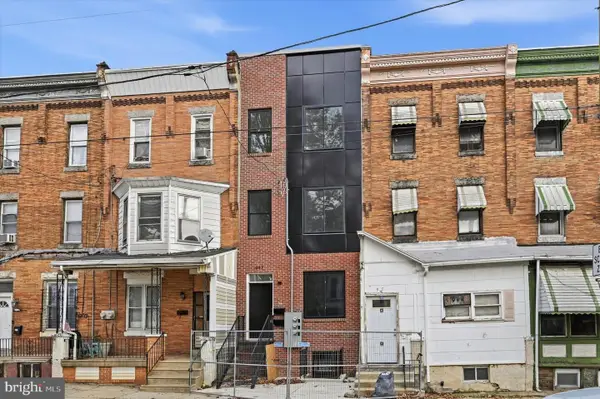 $299,000Coming Soon3 beds 2 baths1,100 sq. ft.
947 N 47th St #2, PHILADELPHIA, PA 19131
MLS# PAPH2677290Listed by: COMPASS PENNSYLVANIA, LLC - Coming Soon
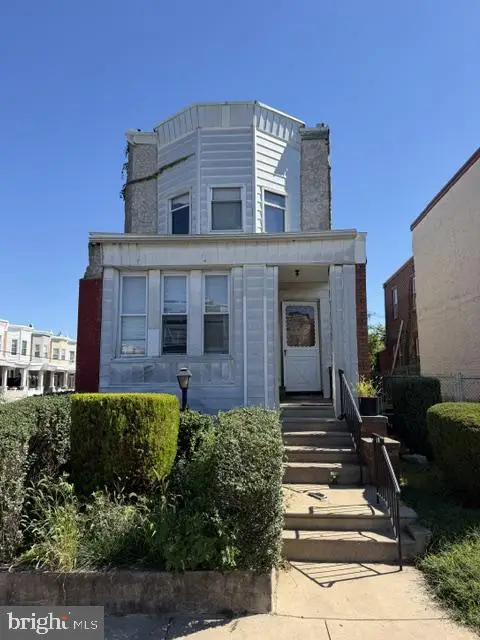 $120,000Coming Soon4 beds 2 baths1,400 sq. ft.
437 S 57th St, PHILADELPHIA, PA 19143
MLS# PAPH2678986Listed by: ELFANT WISSAHICKON REALTORS - Coming Soon
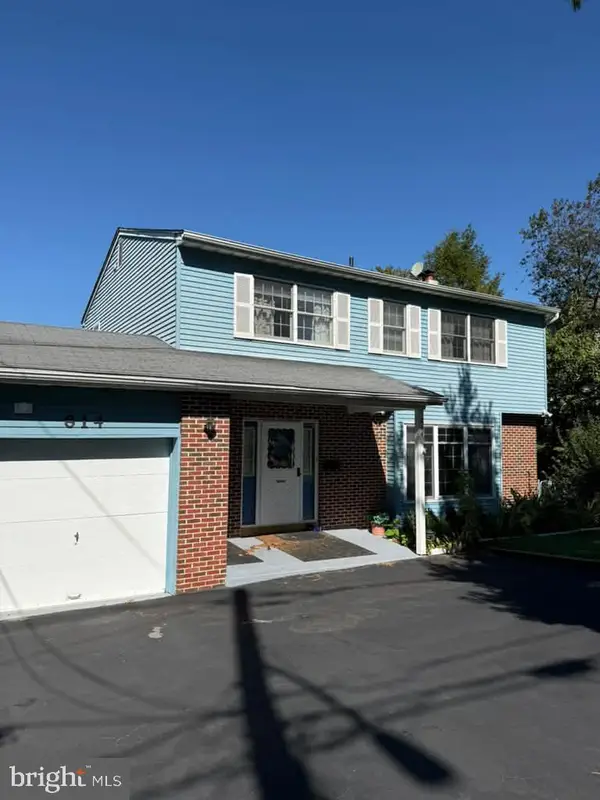 $529,900Coming Soon5 beds 3 baths2,800 sq. ft.
814 Caledonia St, PHILADELPHIA, PA 19128
MLS# PAPH2679040Listed by: CANAAN REALTY SERVICES INC - Coming Soon
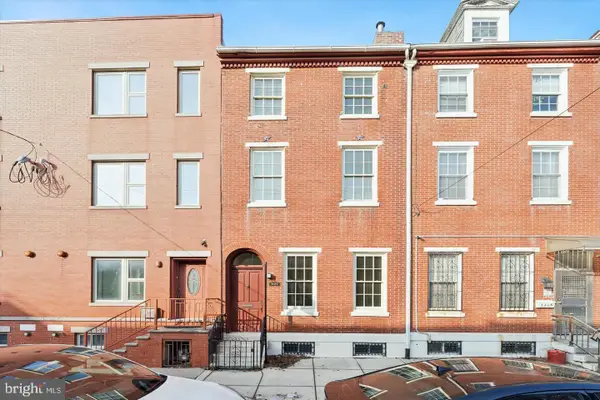 $529,990Coming Soon6 beds 3 baths2,640 sq. ft.
1127 Green St, PHILADELPHIA, PA 19123
MLS# PAPH2679178Listed by: RE/MAX CENTRE REALTORS - Coming SoonOpen Sat, 11am to 1pm
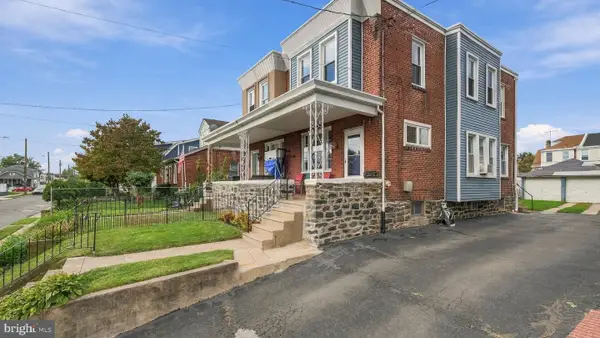 $315,000Coming Soon3 beds 2 baths1,440 sq. ft.
7524 Lawndale Ave, PHILADELPHIA, PA 19111
MLS# PAPH2678970Listed by: OPUS ELITE REAL ESTATE - Coming Soon
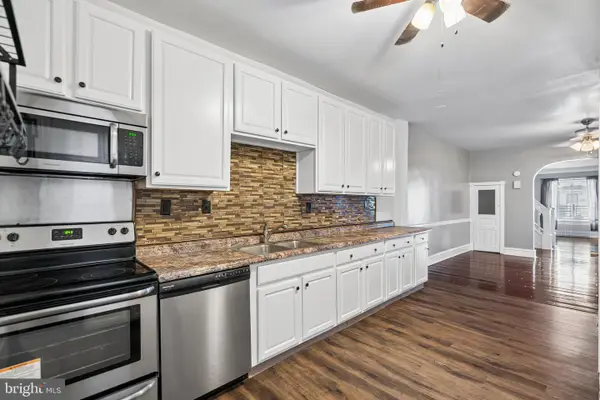 $285,000Coming Soon4 beds 2 baths1,600 sq. ft.
5307 Walnut St, PHILADELPHIA, PA 19139
MLS# PAPH2678990Listed by: ELFANT WISSAHICKON-RITTENHOUSE SQUARE - Coming Soon
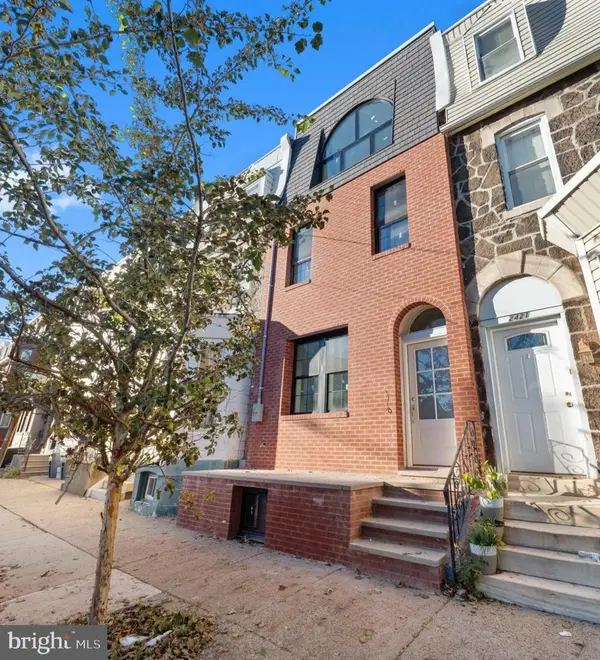 $1,100,000Coming Soon4 beds 3 baths2,750 sq. ft.
2423 Christian St, PHILADELPHIA, PA 19146
MLS# PAPH2678032Listed by: KW EMPOWER


Protect your home and budget from life's surprises with an Assurant Home Warranty, backed by a partner that supports you through every step of homeownership. Explore Plans.
© 2023 - 2026 ERA Franchise Systems LLC. All rights reserved. ERA Franchise Systems LLC fully supports the principles of the Fair Housing Act and the Equal Opportunity Act. ERA, ERA Real Estate powered, and their respective logos are registered service marks of ERA Franchise Systems LLC. Each office is independently owned and operated.