
619 N 5th St, Philadelphia, PA 19123
Local realty services provided by:O'BRIEN REALTY ERA POWERED
Listed by: arvind balaji
Office: kw empower
MLS#:PAPH2641248
Source:BRIGHTMLS
Price summary
- Price:$925,000
- Price per sq. ft.:$289.06
- Monthly HOA dues:$125
About this home
Welcome to 619 N 5th Street at the gorgeous Fairmount West community in Northern Liberties. This professionally designed residence offers exceptional living and entertaining spaces across five finished levels, private garage parking and an expansive roof deck designed for year-round enjoyment. From the moment you enter, the home's attention to detail is evident, with soaring 10 foot ceilings throughout, abundant natural light, designer finishes and seamless access through both the front entrance and oversized private garage.
The main living level was designed with both everyday living and entertaining in mind. Ten-foot ceilings and oversized windows create a bright, airy atmosphere, while the chef's kitchen is outfitted with premium Bosch appliances including double convection ovens, a gas cooktop, vent hood, dishwasher, and a Samsung French-door refrigerator. A gas fireplace anchors the living space, while the dining area is highlighted by a statement chandelier and flows effortlessly to a large private deck complete with a hard lined natural gas Weber grill.
The THIRD FLOOR primary suite occupies its own private retreat, featuring two custom walk-in closets, a spacious spa-inspired bath with double vanity, private water closet, custom storage, and a walk-in shower with rain shower head, bench seating, and frameless glass enclosure all adorned with Porcelanosa Tiles. A portion of this floor was designed as a dedicated laundry room and closet area. The side by side laundry is neatly designed behind custom milllwork.
The upper level features two generously sized guest bedrooms, a beautifully appointed full bath, and a unique entertaining bar complete with custom cabinetry, sink, refrigerator, dishwasher and dedicated storage, creating the perfect service area for gatherings on the roof deck above. Spanning the full length of the home, the rooftop terrace offers multiple zones for dining, lounging, and entertaining, enhanced by commercial-grade lighting, natural gas connections for grilling and fire pit features, and sweeping center city views.
The finished lower level further elevates the home with a dedicated home theater, flexible gathering space, fitness area, and extensive storage. Whether hosting movie nights, creating a private wellness studio, or simply enjoying additional living space, this level provides remarkable versatility. Unlike other homes, the basement spans the entire foot print of the home, even under the garage, creating a massive space for living and storage.
Additional highlights include an oversized private garage with premium epoxy flooring, custom Elfa storage systems, electric service suitable for charging equipment and vehicles, multiple outdoor water connections, and a well-managed homeowners association that maintains common landscaping, snow removal, and guest parking areas.
Offering a rare combination of scale, functionality, luxury upgrades, and exceptional indoor-outdoor living in one of Philadelphia's most vibrant neighborhoods, 619 N 5th Street at Fairmount West presents an opportunity to enjoy Northern Liberties living at its finest....
Contact an agent
Home facts
- Year built:2015
- Subdivision & Development:NORTHERN LIBERTIES
- Listing ID #:PAPH2641248
- Added:57 day(s) ago
- Updated:August 22, 2026 at 08:08 AM
Rooms and interior
- Bedrooms:3
- Total bathrooms:3
- Full bathrooms:2
- Half bathrooms:1
- Basement:Yes
- Basement Description:Fully Finished
- Living area:3,200 sq. ft.
Heating and cooling
- Cooling:Central A/C
- Heating:Forced Air, Natural Gas
Structure and exterior
- Year built:2015
- Building area:3,200 sq. ft.
- Lot area:0.02 Acres
- Architectural Style:Straight Thru
- Construction Materials:Masonry
- Levels:3 Story
Utilities
- Water:Public
- Sewer:Public Sewer
Finances and disclosures
- Price:$925,000
- Price per sq. ft.:$289.06
- Tax amount:$9,324 (2026)
Features and amenities
- Laundry features:Has Laundry
Parking
- Parking description:Attached Garage, Oversized
- Garage:Yes
- Garage spaces:1
New listings near 619 N 5th St
- Coming Soon
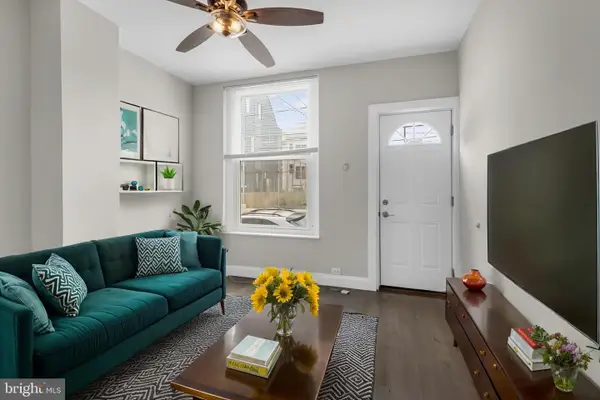 $249,900Coming Soon2 beds 1 baths672 sq. ft.
1837 E Harold St, PHILADELPHIA, PA 19125
MLS# PAPH2661922Listed by: JG REAL ESTATE LLC - Coming Soon
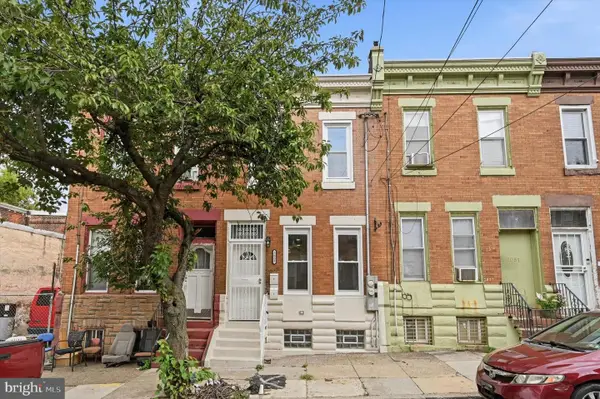 $295,000Coming Soon4 beds 4 baths1,400 sq. ft.
3053 N 8th St, PHILADELPHIA, PA 19133
MLS# PAPH2662518Listed by: COMPASS PENNSYLVANIA, LLC - Coming Soon
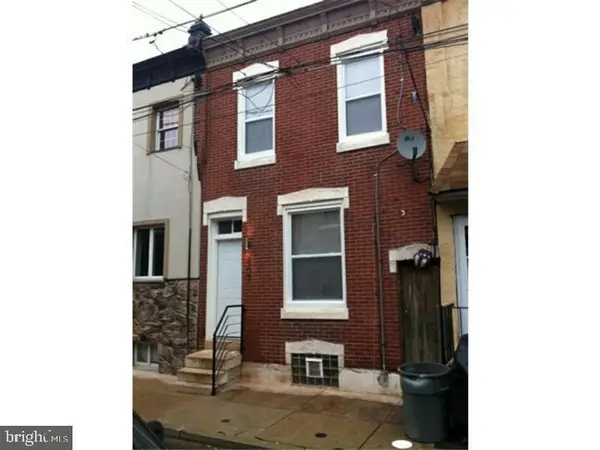 $279,900Coming Soon2 beds 2 baths1,016 sq. ft.
2307 E Harold St, PHILADELPHIA, PA 19125
MLS# PAPH2662742Listed by: HOMESMART REALTY ADVISORS - Coming Soon
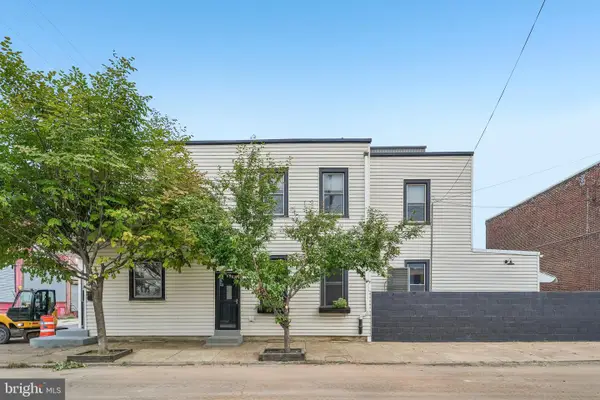 $370,000Coming Soon3 beds 2 baths2,106 sq. ft.
2615 E Tioga St, PHILADELPHIA, PA 19134
MLS# PAPH2544262Listed by: COMPASS PENNSYLVANIA, LLC - Coming Soon
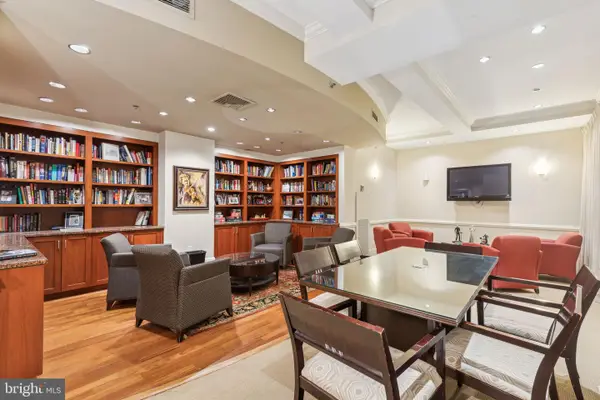 $345,000Coming Soon1 beds 2 baths1,001 sq. ft.
1500 Chestnut St #18h, PHILADELPHIA, PA 19102
MLS# PAPH2662108Listed by: BHHS FOX & ROACH THE HARPER AT RITTENHOUSE SQUARE - Coming Soon
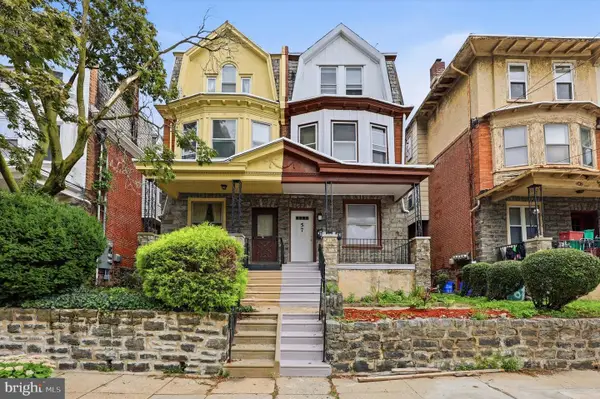 $250,000Coming Soon4 beds 2 baths2,266 sq. ft.
59 W Logan St, PHILADELPHIA, PA 19144
MLS# PAPH2662332Listed by: RE/MAX CENTRE REALTORS - Coming Soon
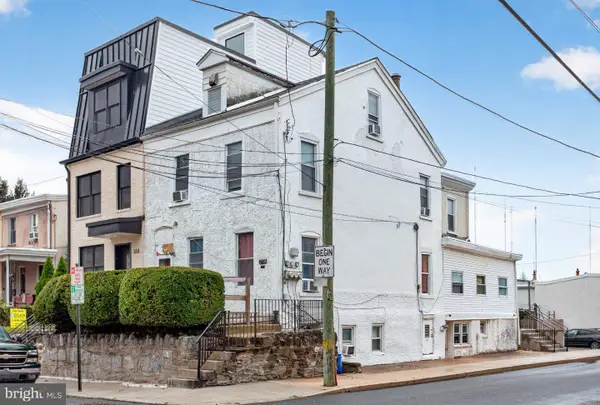 $575,000Coming Soon4 beds -- baths2,640 sq. ft.
270 Dupont St, PHILADELPHIA, PA 19128
MLS# PAPH2661814Listed by: RE/MAX MAIN LINE-WEST CHESTER - Coming SoonOpen Sat, 11am to 1pm
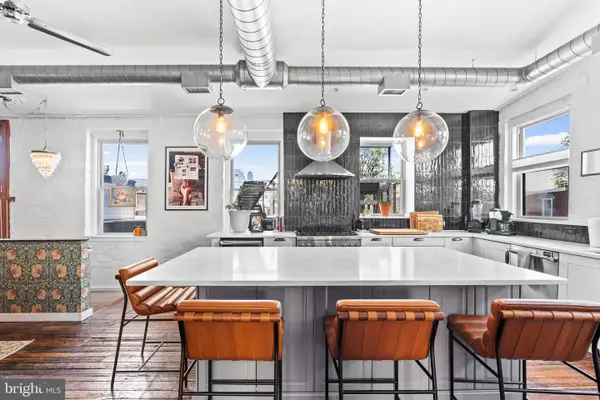 $650,000Coming Soon2 beds 2 baths1,933 sq. ft.
1311 S Carlisle St #d, PHILADELPHIA, PA 19146
MLS# PAPH2662528Listed by: KW EMPOWER - Coming Soon
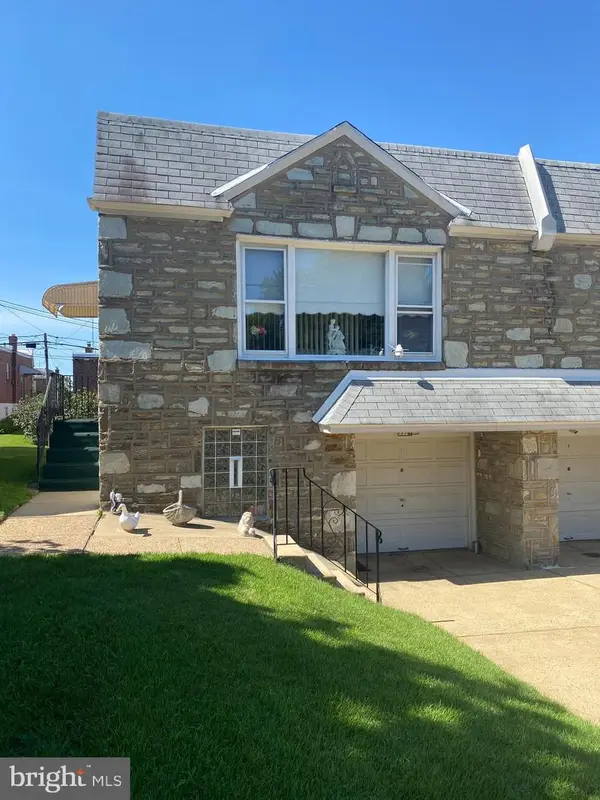 $335,000Coming Soon2 beds 2 baths964 sq. ft.
1716 Napfle Ave, PHILADELPHIA, PA 19111
MLS# PAPH2662530Listed by: JOSEPH F X FASY REALTORS - Coming Soon
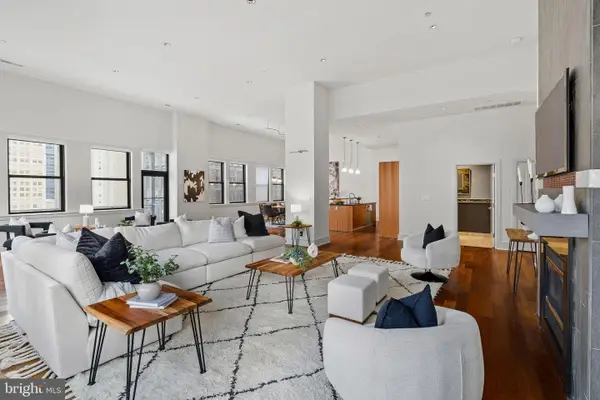 $1,849,000Coming Soon3 beds 4 baths4,085 sq. ft.
1515 Locust St #1000, PHILADELPHIA, PA 19102
MLS# PAPH2662538Listed by: ALLAN DOMB REAL ESTATE


Protect your home and budget from life's surprises with an Assurant Home Warranty, backed by a partner that supports you through every step of homeownership. Explore Plans.
© 2023 - 2026 ERA Franchise Systems LLC. All rights reserved. ERA Franchise Systems LLC fully supports the principles of the Fair Housing Act and the Equal Opportunity Act. ERA, ERA Real Estate powered, and their respective logos are registered service marks of ERA Franchise Systems LLC. Each office is independently owned and operated.