
622 Spruce St, Philadelphia, PA 19106
Local realty services provided by:O'BRIEN REALTY ERA POWERED
622 Spruce St,Philadelphia, PA 19106
$2,150,000
- 4 Beds
- 4 Baths
- 3,724 sq. ft.
- Townhouse
- Coming Soon
Listed by: arielle k roemer
Office: bhhs fox & roach the harper at rittenhouse square
MLS#:PAPH2669278
Source:BRIGHTMLS
Price summary
- Price:$2,150,000
- Price per sq. ft.:$577.34
About this home
A rare architectural oasis along one of Society Hill’s most storied residential blocks. 622 Spruce Street pairs the openness and volume of a New York style loft with the warmth, history and privacy of a garden home. Offering 3,724 square feet, four bedrooms, three-and-a-half baths, a finished lower level, an extraordinary private garden with hot tub and two-car garage parking. This residence occupies an unusually generous 20' x 101' lot extending all the way from Spruce Street to Cypress Street. Built circa 1804, the home underwent an extensive down-to-the-studs architectural transformation documented by archival Amburn/ Jarosinski plans. The result is a home that honors its historic origins while delivering a remarkably modern way of living.
The home's remarkable floor plan creates long sightlines from the front through its glass solariums to the garden beyond, drawing natural light deep into the interior. The loft-like first floor features soaring ceilings, three-quarter-inch red oak flooring protected with Bona Traffic HD, bespoke millwork, a wood-burning fireplace, and audio seamlessly integrated into the ceiling cabinetry. Designer Matthew Williamson wallcoverings enrich the entry foyer and power room, complemented by an RH chandelier and smart- controlled Philips Hue and LIFX architectural lighting.
The chef’s kitchen and light-filled rear solarium flow together, offering custom floor-to-ceiling cabinetry, wraparound granite counters, and a floating marble island. The professional appliance suite—Sub-Zero, Wolf, Dacor, and Asko. Fresh paint unifies the entire interior.
Outside, the secluded garden sanctuary boasts mature plantings, a fountain, and a temperature-controlled spa powered by commercial-grade Pentair equipment. Custom Ipe decking, built-in bench seating, and corten steel planters define the space.
Imported Dutch Hertog Antique Oak wide-plank flooring with a substantial 1/4-inch wear layer anchors the upper levels and finished basement brings warmth and continuity anchors the upper floors and lower level.
The entire second floor is an expansive primary suite featuring a solarium lounge accented by Matthew Williamson wallcoverings, fireplace, laundry, bespoke dressing room, walk-in closets, cedar storage, and green-marble bath suites.
The third floor offers an adaptable executive office or bedroom in the rear of the home wrapped in Matthew Williamson wallcovering, opening through Andersen doors to a private balcony. The light-filled front bedroom offers three substantial windows and two closets. This level also includes extensive custom storage, a dedicated housekeeping pantry and a full bath.
The fourth-floor provides a spacious loft-life bedroom retreat with en-suite bathroom, walk-in cedar closet and independent Panasonic mini-split climate control, supported by whole-home three-zone HVAC.
The finished lower level includes a media lounge, craft studio, mirrored cedar walk-in closets, and an atmospheric wine cellar and chamber music room with acoustic resonance and updated heritage masonry.
Exceptionally rare two-car garage parking anchors the Cypress Street end of the property, secured by a new commercial-grade smart garage-door ( $20,000 upgrade.) Whole-home connectivity supports 2-gig internet service across all five levels.
Located within the highly regarded McCall School catchment, 622 Spruce Street offers a remarkable combination of history, architecture, scale, outdoor space and modern functionality. Expansive yet intimate, artistic yet highly livable, this extraordinary residence feels entirely removed from the city just beyond its doors—while occupying one of Society Hill's most coveted locations....
Contact an agent
Home facts
- Year built:1810
- Subdivision & Development:SOCIETY HILL
- Listing ID #:PAPH2669278
- Updated:September 14, 2026 at 01:49 PM
Rooms and interior
- Bedrooms:4
- Total bathrooms:4
- Full bathrooms:3
- Half bathrooms:1
- Flooring:Wood
- Kitchen Description:Kitchen - Eat-In, Kitchen - Island, Oven - Wall
- Basement:Yes
- Basement Description:Full, Fully Finished, Workshop
- Living area:3,724 sq. ft.
Heating and cooling
- Cooling:Central A/C
- Heating:Forced Air, Natural Gas
Structure and exterior
- Year built:1810
- Building area:3,724 sq. ft.
- Lot area:0.05 Acres
- Architectural Style:Federal, Traditional
- Construction Materials:Masonry
- Exterior Features:Balcony, Patio(s)
- Levels:4 Story
Schools
- Elementary school:GEN. GEORGE A. MCCALL
Utilities
- Water:Public
- Sewer:Public Sewer
Finances and disclosures
- Price:$2,150,000
- Price per sq. ft.:$577.34
- Tax amount:$21,521 (2026)
Features and amenities
- Amenities:Security System
Parking
- Parking description:Attached Garage, Garage - Rear Entry
- Garage:Yes
- Garage spaces:2
New listings near 622 Spruce St
- Coming Soon
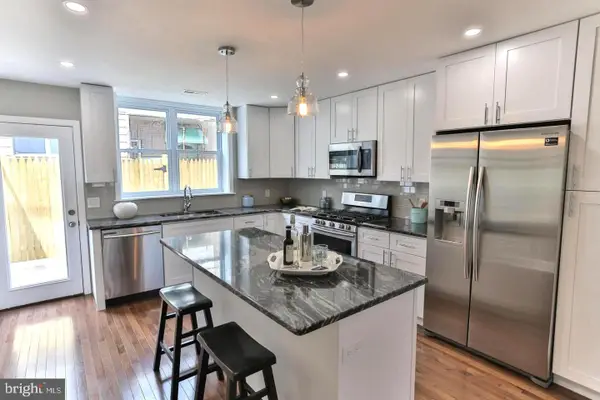 $354,900Coming Soon2 beds 2 baths1,080 sq. ft.
1039 Tree St, PHILADELPHIA, PA 19148
MLS# PAPH2669772Listed by: KW EMPOWER - Coming SoonOpen Sat, 11am to 2pm
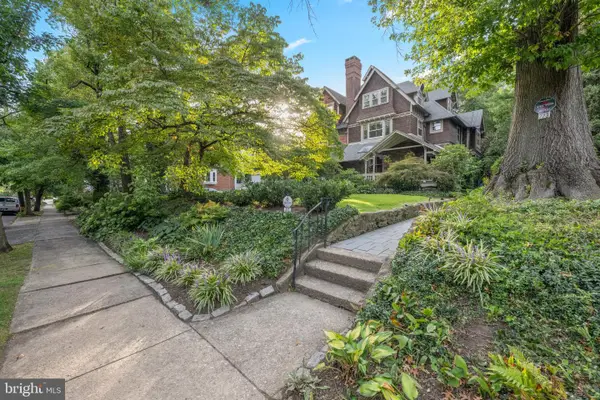 $789,000Coming Soon5 beds 3 baths3,170 sq. ft.
223 E Gowen Ave, PHILADELPHIA, PA 19119
MLS# PAPH2670116Listed by: COMPASS PENNSYLVANIA, LLC - Coming Soon
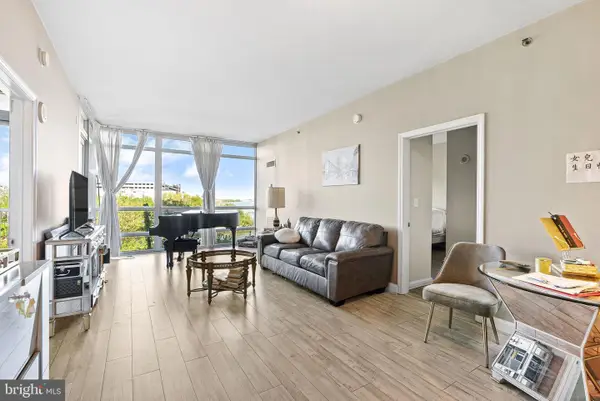 $390,000Coming Soon2 beds 2 baths1,114 sq. ft.
901 N Penn St #r308, PHILADELPHIA, PA 19123
MLS# PAPH2670242Listed by: COMPASS PENNSYLVANIA, LLC - Coming Soon
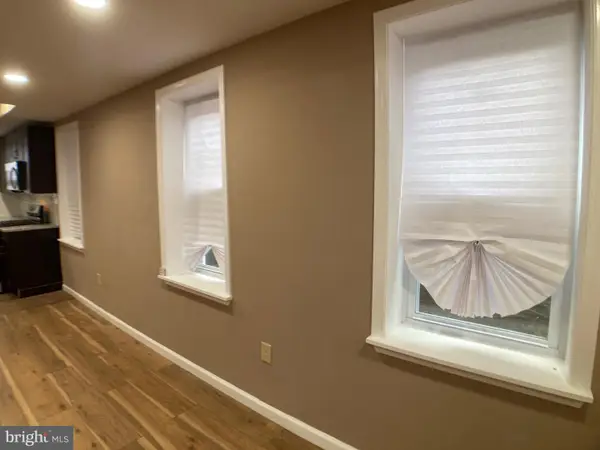 $205,000Coming Soon3 beds 2 baths1,140 sq. ft.
5166 Funston St, PHILADELPHIA, PA 19139
MLS# PAPH2670302Listed by: COMPASS PENNSYLVANIA, LLC - Coming SoonOpen Sat, 11am to 1pm
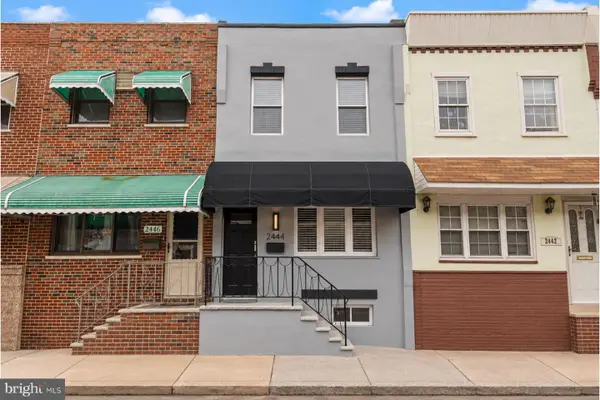 $325,000Coming Soon3 beds 2 baths940 sq. ft.
2444 S Percy St, PHILADELPHIA, PA 19148
MLS# PAPH2670304Listed by: WEICHERT REALTORS-HADDONFIELD - Coming Soon
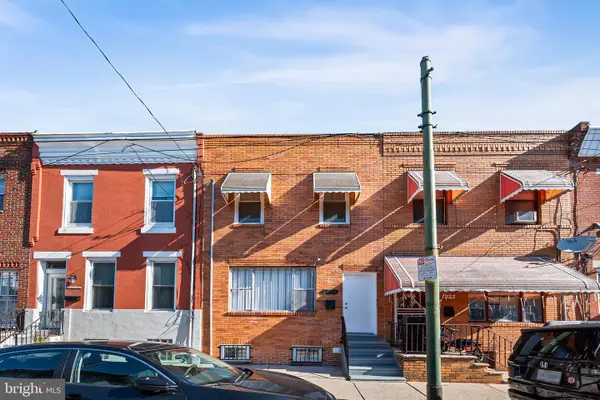 $365,000Coming Soon3 beds 2 baths1,550 sq. ft.
1931 Morris, PHILADELPHIA, PA 19145
MLS# PAPH2670312Listed by: REALTY MARK ASSOCIATES - Coming Soon
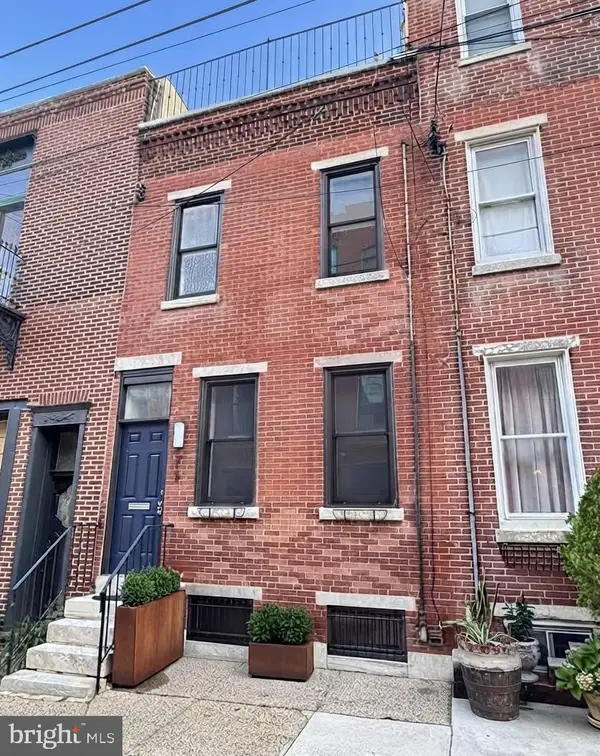 $599,900Coming Soon2 beds 3 baths1,456 sq. ft.
618 Kater St, PHILADELPHIA, PA 19147
MLS# PAPH2670232Listed by: BHHS FOX & ROACH-CENTER CITY WALNUT - Coming Soon
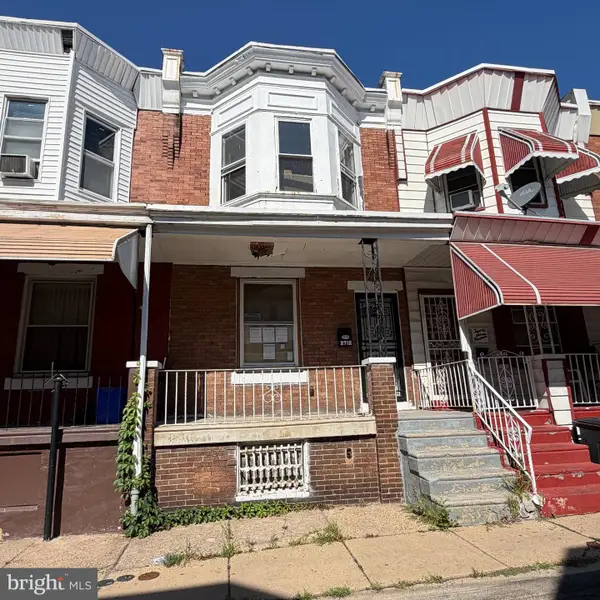 $110,000Coming Soon3 beds 1 baths990 sq. ft.
2712 N Dover St, PHILADELPHIA, PA 19132
MLS# PAPH2670234Listed by: HOUSE2HOME REAL ESTATE - Coming Soon
 $389,900Coming Soon3 beds 2 baths1,330 sq. ft.
2637 Mckean, PHILADELPHIA, PA 19145
MLS# PAPH2670250Listed by: REALTY MARK ASSOCIATES - Coming SoonOpen Sat, 10am to 1pm
 $535,000Coming Soon3 beds 3 baths1,778 sq. ft.
9703 Jeanes St, PHILADELPHIA, PA 19115
MLS# PAPH2670184Listed by: KELLER WILLIAMS REAL ESTATE-LANGHORNE


Protect your home and budget from life's surprises with an Assurant Home Warranty, backed by a partner that supports you through every step of homeownership. Explore Plans.
© 2023 - 2026 ERA Franchise Systems LLC. All rights reserved. ERA Franchise Systems LLC fully supports the principles of the Fair Housing Act and the Equal Opportunity Act. ERA, ERA Real Estate powered, and their respective logos are registered service marks of ERA Franchise Systems LLC. Each office is independently owned and operated.