
623 Lombard St, Philadelphia, PA 19147
Local realty services provided by:ERA OakCrest Realty, Inc.
623 Lombard St,Philadelphia, PA 19147
$659,000
- 3 Beds
- 1 Baths
- 1,512 sq. ft.
- Townhouse
- Pending
Listed by: brian wolk, reid j rosenthal
Office: bhhs fox & roach the harper at rittenhouse square
MLS#:PAPH2641054
Source:BRIGHTMLS
Price summary
- Price:$659,000
- Price per sq. ft.:$435.85
About this home
Welcome to 623 Lombard Street — your opportunity to own a piece of one of Philadelphia's most iconic neighborhoods. Walk into a spacious living room with a wood-burning fireplace, perfect for those fall and winter nights in the city. The updated kitchen (2024) flows right into a large private backyard with room for outdoor furniture, a grill, a garden, and plenty of space to enjoy the outdoors — a rare find in Center City. The second floor offers a flex room ideal for a home office or bedroom, a full bath, and a generously sized bedroom, while the third floor impresses with soaring ceilings and natural light pouring in all day. The basement is unfinished with plenty of storage and a full-size washer and dryer, and with a brand new HVAC and water heater from 2024, the big ticket items are already done. Located within the School District of Philadelphia and zoned for General George A. McCall School (K-8), a National Blue Ribbon school. Step outside and you're walking distance to some of Philly's best — Zahav, Provenance, Pizzeria Stella, The Twisted Tail, the Sunday Headhouse Farmers Market, South Street, and the Philadelphia Magic Gardens, with Washington Square Park, the Liberty Bell, and Independence Hall just around the corner. This is Washington Square West living — come see it for yourself....
Contact an agent
Home facts
- Year built:1860
- Listing ID #:PAPH2641054
- Added:12 day(s) ago
- Updated:July 08, 2026 at 08:05 AM
Rooms and interior
- Bedrooms:3
- Total bathrooms:1
- Full bathrooms:1
- Kitchen Description:Built-In Range, Freezer, Kitchen - Eat-In, Oven/Range - Gas, Refrigerator, Water Heater
- Basement:Yes
- Basement Description:Unfinished
- Living area:1,512 sq. ft.
Heating and cooling
- Cooling:Central A/C
- Heating:Hot Water, Natural Gas
Structure and exterior
- Year built:1860
- Building area:1,512 sq. ft.
- Lot area:0.02 Acres
- Architectural Style:Contemporary, Straight Thru, Traditional
- Construction Materials:Masonry
- Levels:3 Story
Utilities
- Water:Public
- Sewer:Public Sewer
Finances and disclosures
- Price:$659,000
- Price per sq. ft.:$435.85
- Tax amount:$10,310 (2025)
Features and amenities
- Laundry features:Dryer, Washer
Parking
- Parking description:On Street
New listings near 623 Lombard St
- New
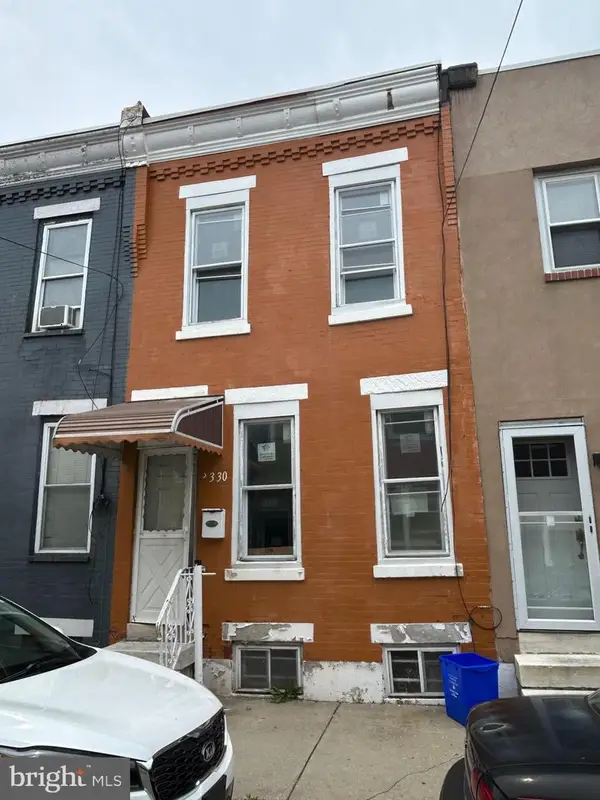 $154,900Active2 beds 2 baths840 sq. ft.
2330 Cross St, PHILADELPHIA, PA 19146
MLS# PAPH2642340Listed by: COLDWELL BANKER REALTY - Coming Soon
 $247,500Coming Soon2 beds 2 baths
4000 Gypsy Ln #630, PHILADELPHIA, PA 19129
MLS# PAPH2645036Listed by: KELLER WILLIAMS MAIN LINE - New
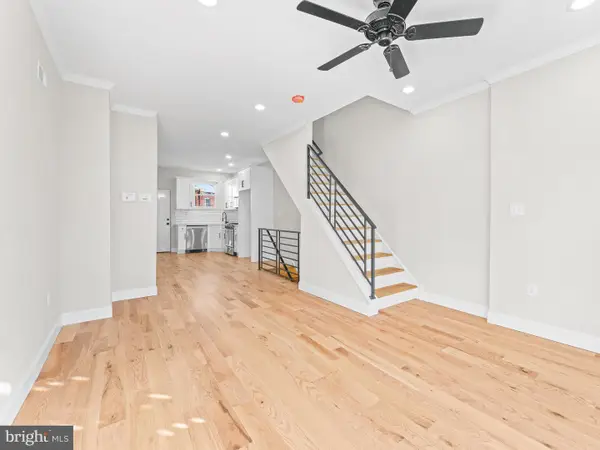 $289,900Active3 beds 3 baths1,307 sq. ft.
1821 N Ringgold St, PHILADELPHIA, PA 19121
MLS# PAPH2641768Listed by: DIVERSIFIED REALTY SOLUTIONS - New
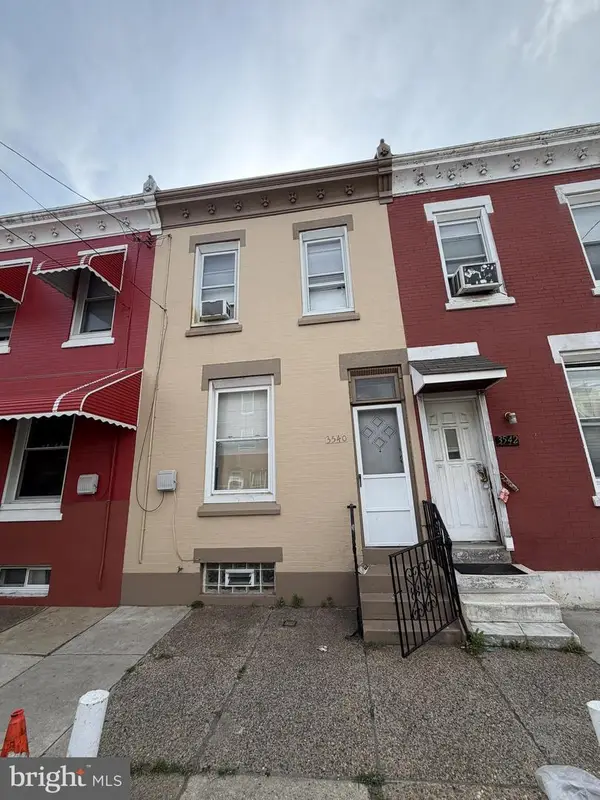 $87,000Active2 beds 1 baths784 sq. ft.
3540 N 6th St, PHILADELPHIA, PA 19140
MLS# PAPH2644274Listed by: KELLER WILLIAMS REAL ESTATE TRI-COUNTY - Coming Soon
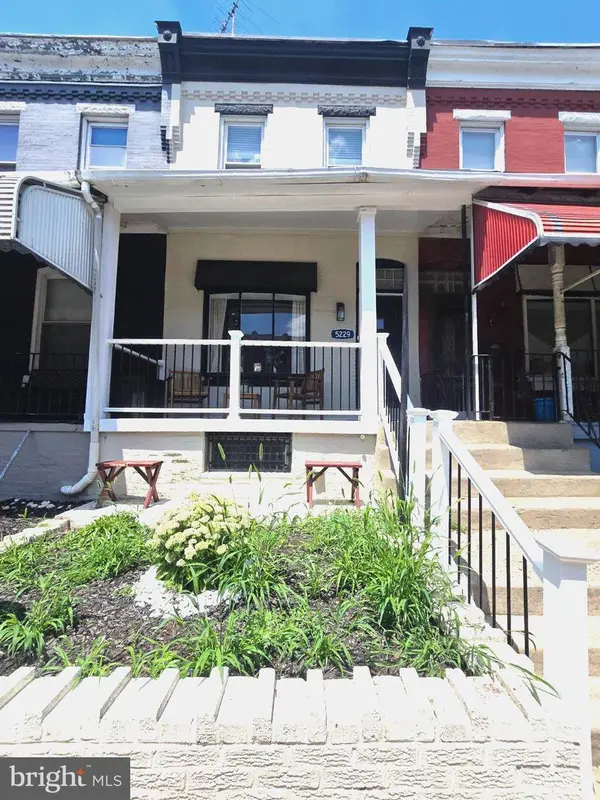 $264,900Coming Soon3 beds 2 baths
5229 Hazel Ave, PHILADELPHIA, PA 19143
MLS# PAPH2644358Listed by: KEYS & DEEDS REALTY - New
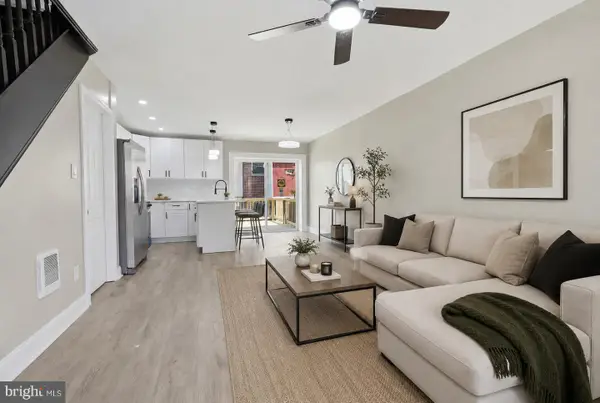 $214,900Active3 beds 2 baths940 sq. ft.
4765 Vista St, PHILADELPHIA, PA 19136
MLS# PAPH2644596Listed by: REALTY ONE GROUP FOCUS - New
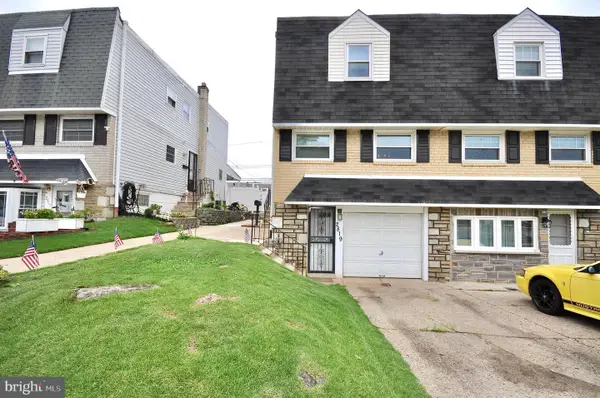 $324,900Active3 beds 1 baths1,164 sq. ft.
2819 Shelly Rd, PHILADELPHIA, PA 19152
MLS# PAPH2645374Listed by: EXCEED REALTY - New
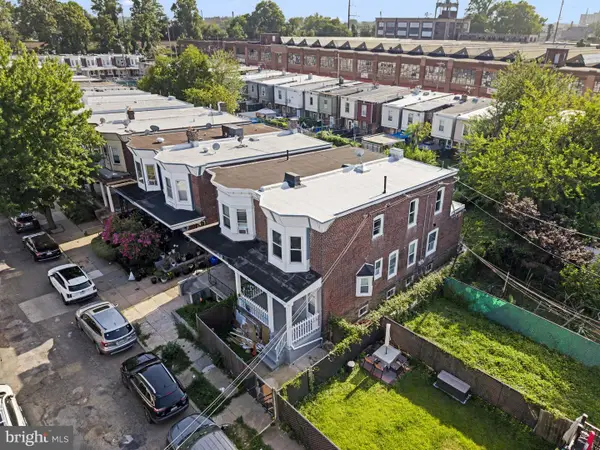 $300,000Active5 beds -- baths1,440 sq. ft.
5438 N Fairhill St, PHILADELPHIA, PA 19120
MLS# PAPH2645378Listed by: REALTY MARK ASSOCIATES - New
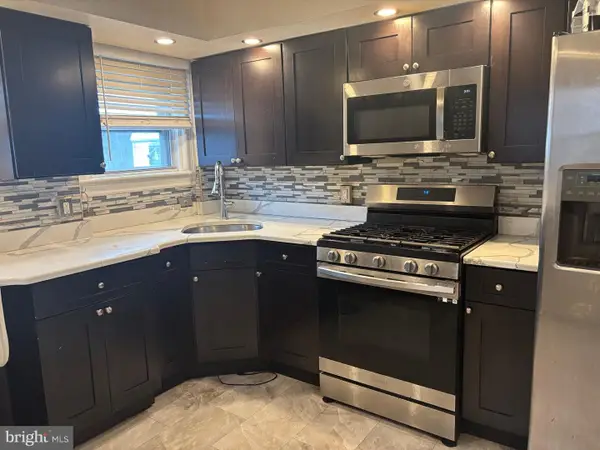 $210,000Active3 beds 2 baths1,164 sq. ft.
5915 6th St, PHILADELPHIA, PA 19120
MLS# PAPH2645392Listed by: REALTY MARK CITYSCAPE-HUNTINGDON VALLEY - New
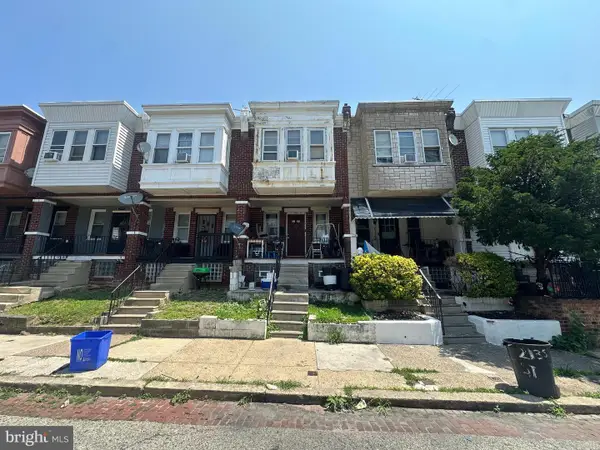 $124,900Active3 beds 1 baths846 sq. ft.
2133 Shallcross St, PHILADELPHIA, PA 19124
MLS# PAPH2645406Listed by: RE/MAX ACCESS


Protect your home and budget from life's surprises with an Assurant Home Warranty, backed by a partner that supports you through every step of homeownership. Explore Plans.
© 2023 - 2026 ERA Franchise Systems LLC. All rights reserved. ERA Franchise Systems LLC fully supports the principles of the Fair Housing Act and the Equal Opportunity Act. ERA, ERA Real Estate powered, and their respective logos are registered service marks of ERA Franchise Systems LLC. Each office is independently owned and operated.