
6443 Garman St, Philadelphia, PA 19142
Local realty services provided by:O'BRIEN REALTY ERA POWERED
6443 Garman St,Philadelphia, PA 19142
$220,000
- 3 Beds
- 1 Baths
- 1,223 sq. ft.
- Townhouse
- Active
Listed by: anthony aspromonte
Office: keller williams real estate - bensalem
MLS#:PAPH2677676
Source:BRIGHTMLS
Price summary
- Price:$220,000
- Price per sq. ft.:$179.89
About this home
Welcome to this wonderful home ready for you to embrace the warmth this house has to offer. Newly remodeled in 2021 and touched up in 2026, this house has beautiful hardwood floors upon entry that accompany you from the front door to the kitchen in back. There is also a back door off the kitchen that leads out to a deck in the alley way. The kitchen is beautifully redone with quarts countertops, shaker cabinets, tile backsplash and ceramic tile flooring. There is a bar counter hangover for additional seating and entertainment space accompanied by a pendant light for extra pizazz. The stairs going up are carpeted throughout including all bedrooms. The toilet, vanity and tub have all been replaced including the tile floor as well. The windows in the maser bedroom have recently been replaced as well allowing for better air flow and air conditioner placement. The basement offers adequate storage space and access to the back door exit/entrance as well. A great home for a great value only minutes from center city and the airport!...
Contact an agent
Home facts
- Year built:1925
- Subdivision & Development:ELMWOOD PARK
- Listing ID #:PAPH2677676
- Added:1 day(s) ago
- Updated:October 21, 2026 at 01:14 PM
Rooms and interior
- Bedrooms:3
- Total bathrooms:1
- Full bathrooms:1
- Rooms Total:7
- Dining Description:Combination Kitchen/Dining, Dining Area
- Kitchen Description:Built-In Microwave
- Basement:Yes
- Basement Description:Unfinished
- Living area:1,223 sq. ft.
Heating and cooling
- Cooling:Ceiling Fan(s)
- Heating:Natural Gas Available, Radiator
Structure and exterior
- Year built:1925
- Building area:1,223 sq. ft.
- Lot area:0.03 Acres
- Architectural Style:A-Frame
- Construction Materials:Masonry
- Exterior Features:Deck(s), Patio(s)
- Foundation Description:Block, Concrete Perimeter
- Levels:2 Stories
Utilities
- Water:Public
- Sewer:Public Sewer
Finances and disclosures
- Price:$220,000
- Price per sq. ft.:$179.89
- Tax amount:$2,523 (2026)
Features and amenities
- Amenities:Ceiling Fan(s), Double Hung Windows, Natural Gas Available
Parking
- Parking description:Alley, Off Street, On Street
New listings near 6443 Garman St
- Coming Soon
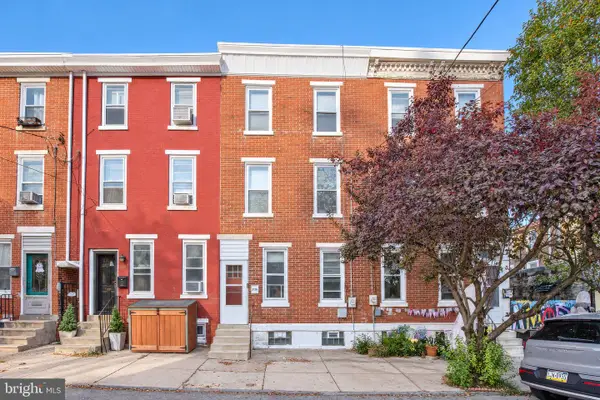 $319,000Coming Soon4 beds 3 baths1,440 sq. ft.
3126 N 35th St, PHILADELPHIA, PA 19132
MLS# PAPH2682434Listed by: BHHS FOX & ROACH-CHESTNUT HILL - Coming Soon
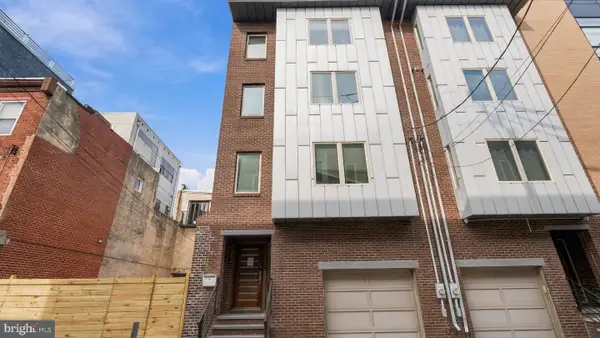 $965,000Coming Soon3 beds 4 baths2,638 sq. ft.
1307 Kater St, PHILADELPHIA, PA 19147
MLS# PAPH2682838Listed by: PREMIUM REALTY CASTOR INC - Coming Soon
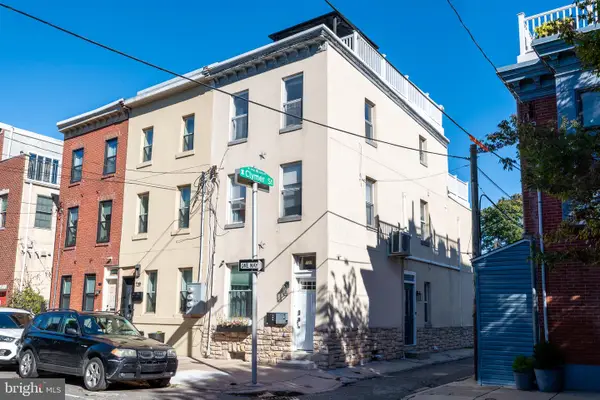 $739,900Coming Soon3 beds 2 baths1,663 sq. ft.
731 S 21st St, PHILADELPHIA, PA 19146
MLS# PAPH2682244Listed by: JAY SPAZIANO REAL ESTATE - Coming Soon
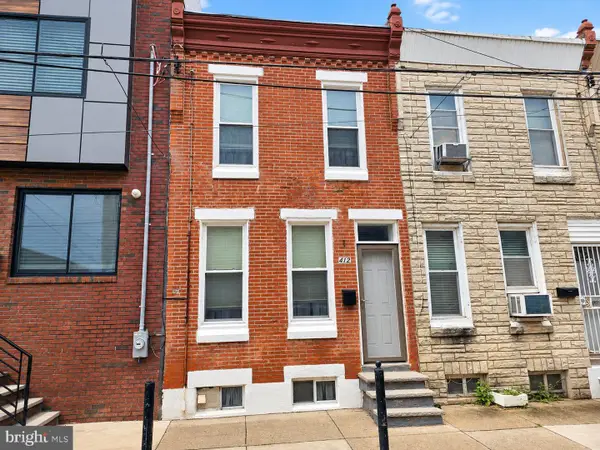 $199,900Coming Soon3 beds 1 baths840 sq. ft.
412 Cantrell St, PHILADELPHIA, PA 19148
MLS# PAPH2682702Listed by: CENTURY 21 ADVANTAGE GOLD-SOUTH PHILADELPHIA - Coming Soon
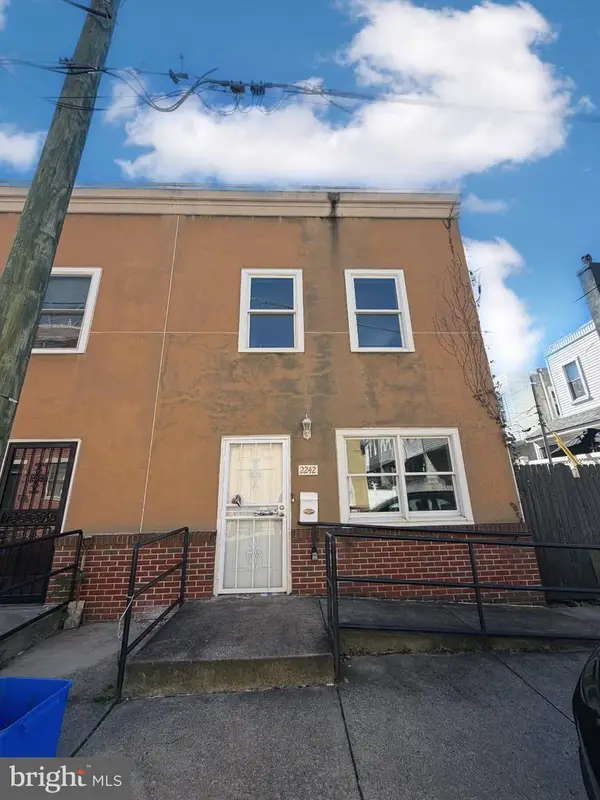 $349,999Coming Soon3 beds 2 baths1,453 sq. ft.
2242 Latona St, PHILADELPHIA, PA 19146
MLS# PAPH2682878Listed by: KELLER WILLIAMS REALTY - MOORESTOWN - Coming Soon
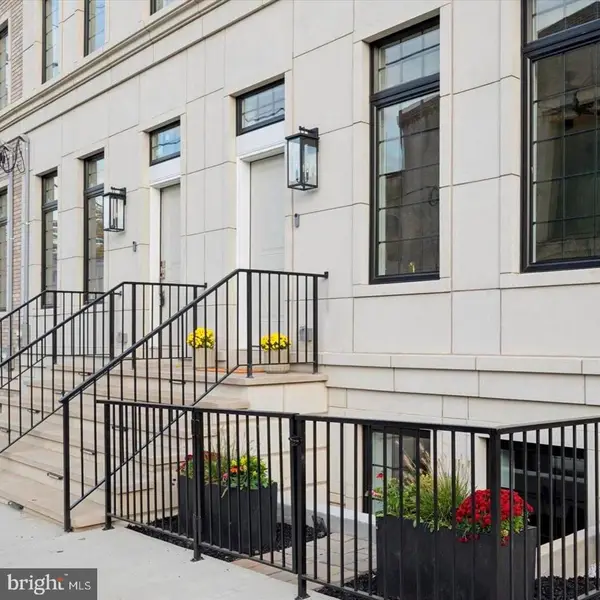 $600,000Coming Soon3 beds 4 baths2,688 sq. ft.
124 W Sharpnack St, PHILADELPHIA, PA 19119
MLS# PAPH2682678Listed by: KELLER WILLIAMS MAIN LINE - Coming SoonOpen Sun, 2 to 4pm
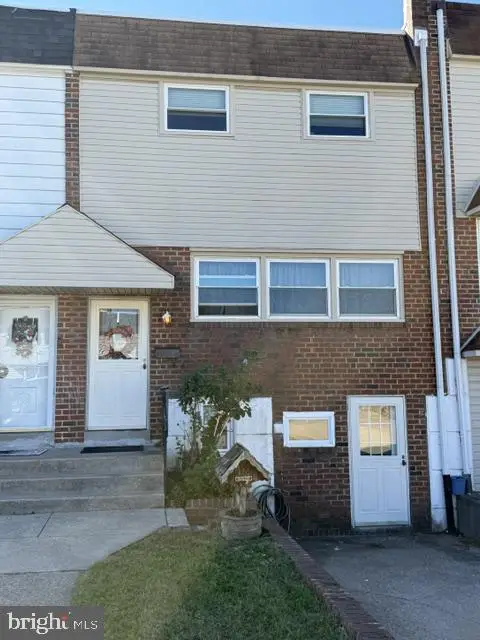 $319,900Coming Soon3 beds 2 baths1,975 sq. ft.
11725 Lanett Rd, PHILADELPHIA, PA 19154
MLS# PAPH2682824Listed by: RE/MAX ONE REALTY - Coming Soon
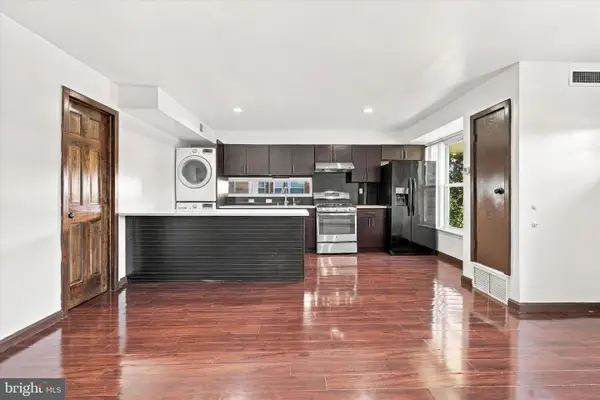 $175,000Coming Soon2 beds 1 baths880 sq. ft.
3850 Woodhaven Rd #301, PHILADELPHIA, PA 19154
MLS# PAPH2680506Listed by: BHHS FOX & ROACH THE HARPER AT RITTENHOUSE SQUARE - Coming Soon
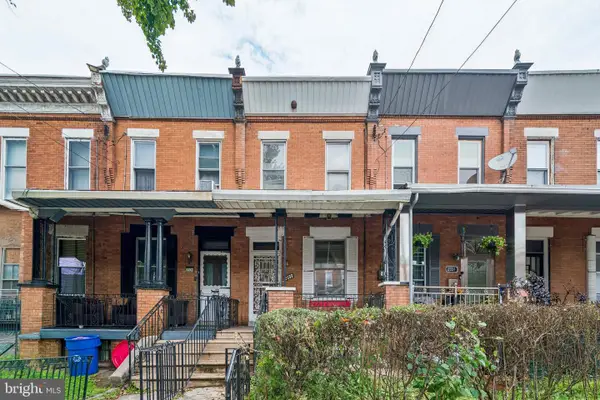 $85,000Coming Soon3 beds 1 baths1,686 sq. ft.
2333 W Hagert St, PHILADELPHIA, PA 19132
MLS# PAPH2680924Listed by: KW EMPOWER - Coming Soon
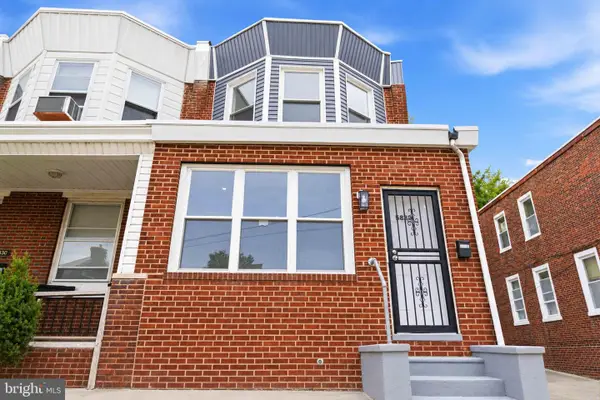 $245,000Coming Soon3 beds 2 baths1,450 sq. ft.
5832 N Camac St, PHILADELPHIA, PA 19141
MLS# PAPH2682388Listed by: CENTURY 21 ADVANTAGE GOLD-SOUTHAMPTON


Protect your home and budget from life's surprises with an Assurant Home Warranty, backed by a partner that supports you through every step of homeownership. Explore Plans.
© 2023 - 2026 ERA Franchise Systems LLC. All rights reserved. ERA Franchise Systems LLC fully supports the principles of the Fair Housing Act and the Equal Opportunity Act. ERA, ERA Real Estate powered, and their respective logos are registered service marks of ERA Franchise Systems LLC. Each office is independently owned and operated.