
3126 N 35th St, Philadelphia, PA 19132
Local realty services provided by:ERA OakCrest Realty, Inc.
3126 N 35th St,Philadelphia, PA 19132
$319,000
- 4 Beds
- 3 Baths
- 1,440 sq. ft.
- Townhouse
- Active
Upcoming open houses
- Sat, Oct 2401:00 pm - 03:00 pm
Listed by: caroline masters
Office: bhhs fox & roach-chestnut hill
MLS#:PAPH2682434
Source:BRIGHTMLS
Price summary
- Price:$319,000
- Price per sq. ft.:$221.53
About this home
Space, Style & Outdoor Living in Allegheny West
Welcome to 3126 N. 35th Street, an inviting four-bedroom townhouse that blends classic character, thoughtful updates, and versatile living space in Philadelphia's Allegheny West neighborhood. With four bedrooms, one full bath, and two half baths, this home offers flexibility for everyday living, entertaining, working from home, and more.
At the heart of the home is a spacious, light-filled kitchen featuring two skylights, an oversized center island, and room for casual seating. Ample cabinetry, generous counter space, stainless steel appliances, and a farmhouse sink combine style and functionality in a welcoming gathering space. Just beyond, a screened-in back porch provides a comfortable spot for morning coffee, relaxing evenings, or entertaining. The private backyard extends the living space outdoors, with room to garden, unwind, or gather with guests.
Skylights and replacement windows bring natural light throughout the home, complementing its warm atmosphere and traditional layout. Refreshed bathrooms add an updated touch, while the large, unfinished basement provides laundry facilities, abundant storage, and an opportunity to customize the space to suit future needs.
Enjoy convenient access to Kelly Drive, Center City, Fairmount Park, and the Schuylkill River Trail. Nearby East Falls offers a variety of local destinations, including Vault + Vine, Lucy's Coffee, Crust, Wissahickon Brewing Company, InRiva, and Taqueria Cresta. Additional neighborhood attractions include the East Falls Farmers Market, East Falls Glassworks, Philadelphia Rock Gyms, and the East Falls commuter rail station. The Philadelphia Zoo, Please Touch Museum, and The Mann Center for the Performing Arts provide even more options for recreation and entertainment.
With access to Route 1, I-76, Kelly Drive, Ridge Avenue, SEPTA bus routes, and Regional Rail, getting around Philadelphia is convenient. Combining four bedrooms, generous interior space, inviting outdoor areas, and access to neighborhood amenities and city destinations, 3126 N. 35th Street is an appealing opportunity to make yourself at home in Philadelphia....
Contact an agent
Home facts
- Year built:1940
- Subdivision & Development:ALLEGHENY WEST
- Listing ID #:PAPH2682434
- Added:1 day(s) ago
- Updated:October 22, 2026 at 05:45 AM
Rooms and interior
- Bedrooms:4
- Total bathrooms:3
- Full bathrooms:1
- Half bathrooms:2
- Rooms Total:7
- Flooring:Carpet, Laminated, Luxury Vinyl Plank, Wood
- Dining Description:Formal/Separate Dining Room
- Kitchen Description:Breakfast Area, Carpet, Kitchen - Gourmet, Kitchen - Island
- Bedroom Description:Carpet
- Basement:Yes
- Basement Description:Connecting Stairway, Interior Access, Shelving, Unfinished
- Living area:1,440 sq. ft.
Heating and cooling
- Cooling:Ceiling Fan(s), Multi Units
- Heating:Baseboard - Electric, Baseboard - Hot Water, Natural Gas
Structure and exterior
- Year built:1940
- Building area:1,440 sq. ft.
- Lot area:0.03 Acres
- Lot Features:Urban
- Architectural Style:Traditional
- Construction Materials:Masonry
- Exterior Features:Exterior Lighting, Sidewalks, Street Lights
- Foundation Description:Stone
- Levels:3 Story
Utilities
- Water:Public
- Sewer:Public Sewer
Finances and disclosures
- Price:$319,000
- Price per sq. ft.:$221.53
- Tax amount:$3,034 (2026)
Features and amenities
- Laundry features:Hookup
- Amenities:100 Amp Service, Carpet, Ceiling Fan(s), Replacement Windows, Skylight(s)
Parking
- Parking description:On Street
New listings near 3126 N 35th St
- Coming Soon
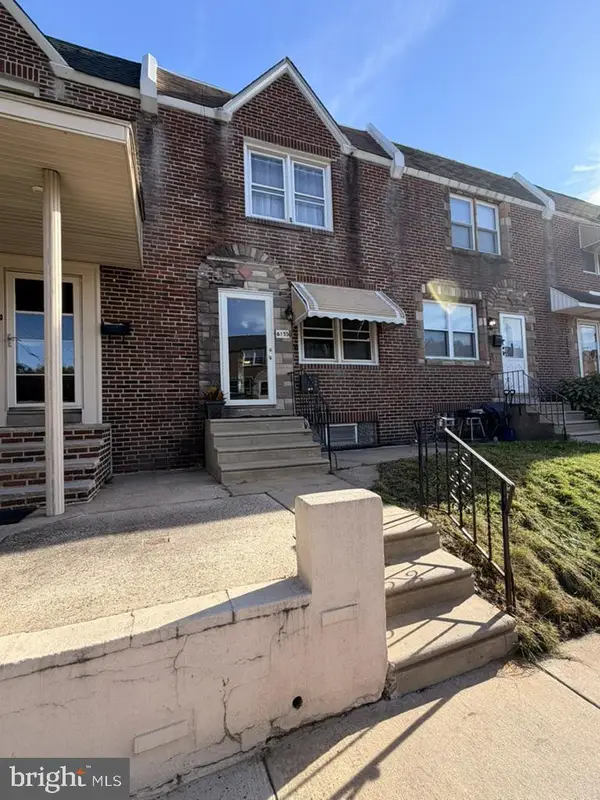 $218,000Coming Soon3 beds 2 baths1,138 sq. ft.
6155 Montague St, PHILADELPHIA, PA 19135
MLS# PAPH2683216Listed by: EXP REALTY, LLC - Coming SoonOpen Sat, 11am to 1pm
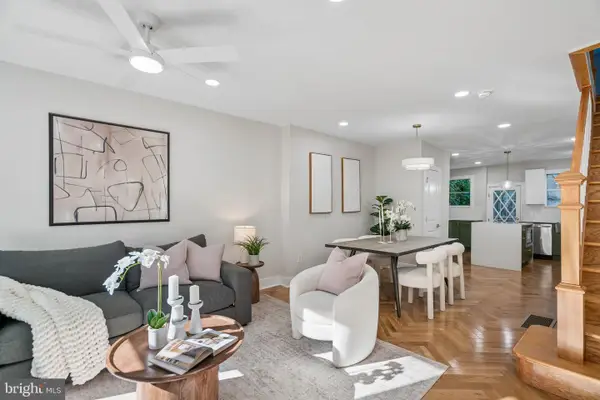 $825,000Coming Soon4 beds 4 baths2,050 sq. ft.
1033 Carpenter St, PHILADELPHIA, PA 19147
MLS# PAPH2682774Listed by: KW EMPOWER - Coming Soon
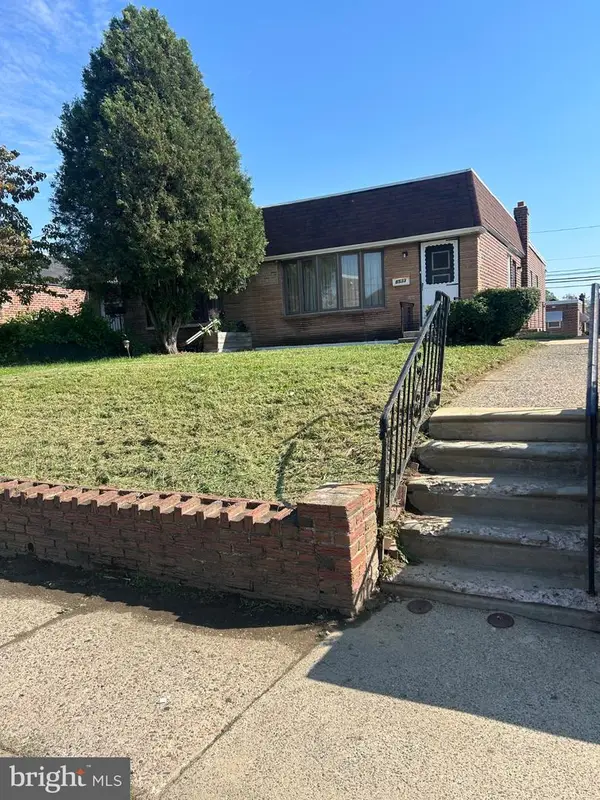 $289,999Coming Soon2 beds 3 baths1,087 sq. ft.
8533 Bustleton Ave, PHILADELPHIA, PA 19152
MLS# PAPH2683152Listed by: CENTURY 21 ADVANTAGE GOLD-CASTOR - Coming Soon
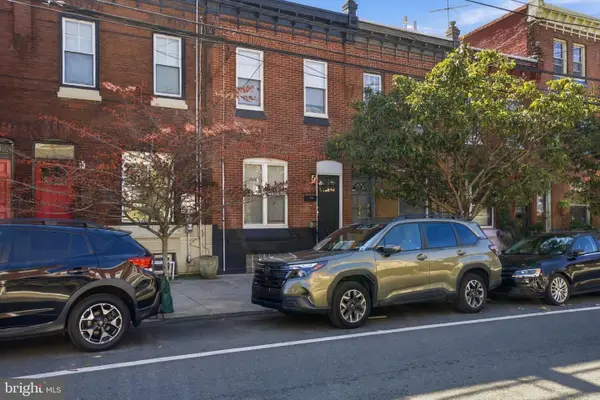 $524,999Coming Soon2 beds 2 baths1,600 sq. ft.
2938 Poplar St, PHILADELPHIA, PA 19130
MLS# PAPH2683178Listed by: REALTY MARK ASSOCIATES - Coming Soon
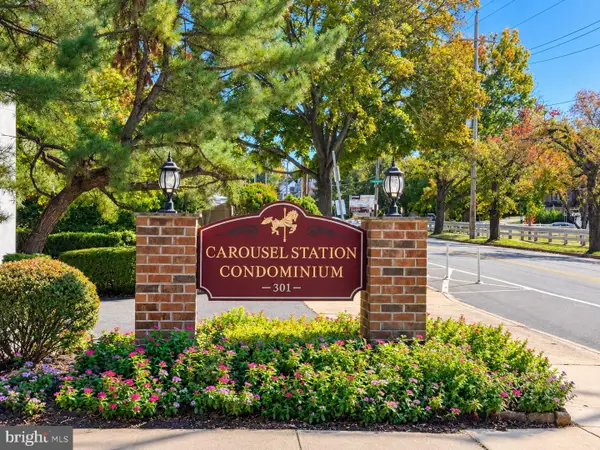 $280,000Coming Soon2 beds 2 baths1,074 sq. ft.
301 Byberry Rd #a9, PHILADELPHIA, PA 19116
MLS# PAPH2682536Listed by: MATLIS REAL ESTATE SERVICES - Coming SoonOpen Sat, 12 to 1:30pm
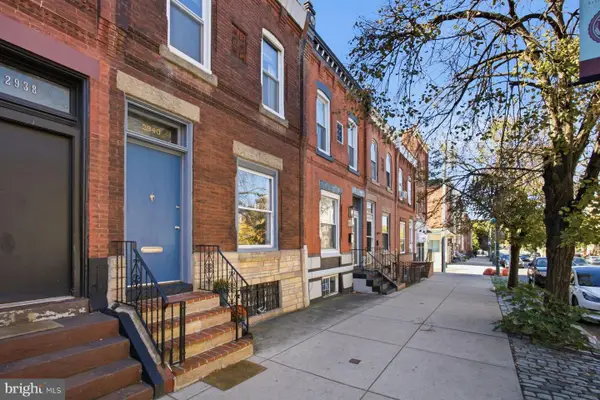 $475,000Coming Soon3 beds 2 baths1,490 sq. ft.
2940 W Girard Ave, PHILADELPHIA, PA 19130
MLS# PAPH2680286Listed by: KURFISS SOTHEBY'S INTERNATIONAL REALTY - Coming Soon
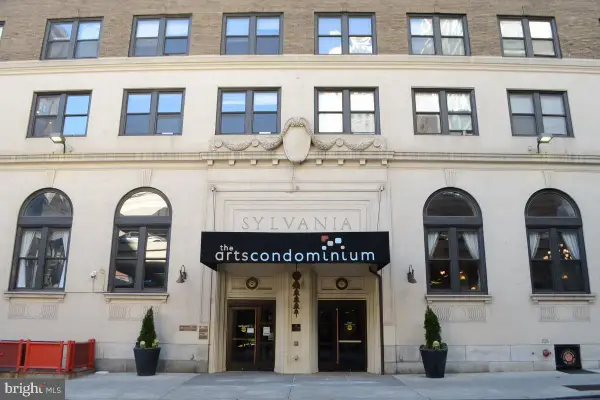 $89,900Coming Soon-- beds 1 baths322 sq. ft.
1324 Locust St #1202, PHILADELPHIA, PA 19107
MLS# PAPH2680968Listed by: CENTURY 21 ADVANTAGE GOLD-SOUTH PHILADELPHIA - Coming Soon
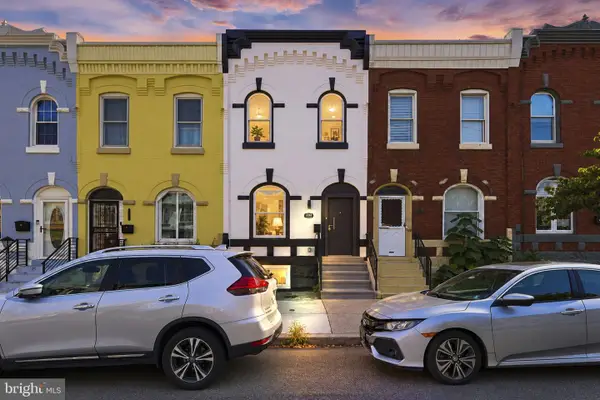 $495,000Coming Soon4 beds 4 baths2,545 sq. ft.
1341 N 29th St, PHILADELPHIA, PA 19121
MLS# PAPH2681366Listed by: KW EMPOWER - Coming SoonOpen Sat, 2 to 4pm
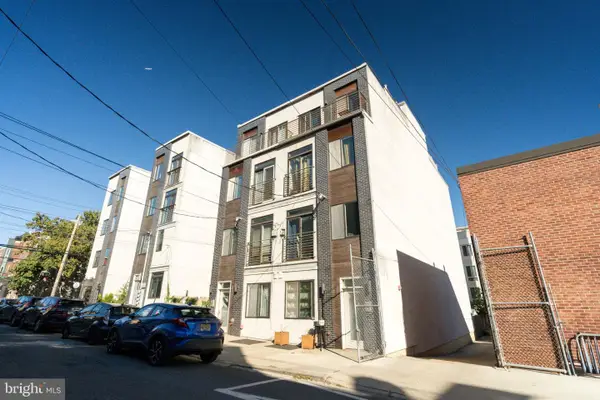 $320,000Coming Soon2 beds 2 baths1,404 sq. ft.
837 N 16th St #4, PHILADELPHIA, PA 19130
MLS# PAPH2682218Listed by: SERHANT PENNSYLVANIA LLC - Coming SoonOpen Sat, 12 to 2pm
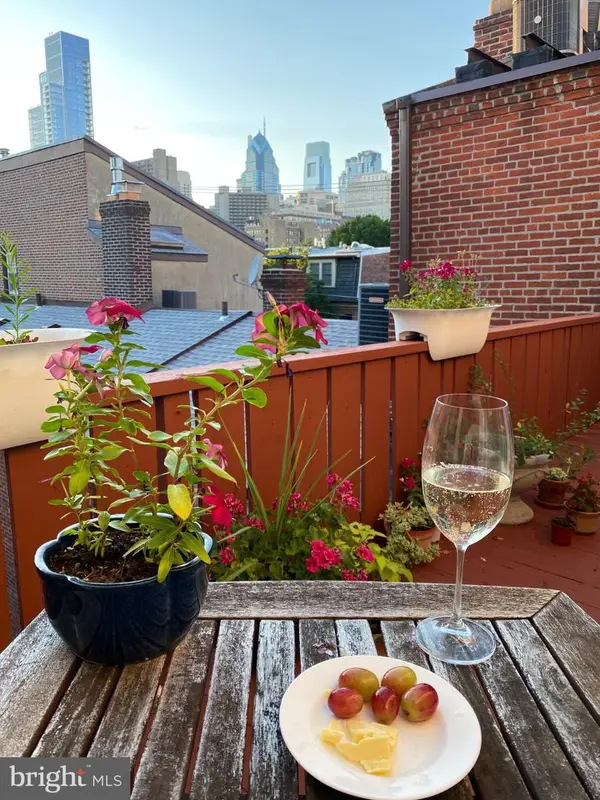 $349,900Coming Soon1 beds 2 baths834 sq. ft.
1110 Lombard St #6, PHILADELPHIA, PA 19147
MLS# PAPH2682850Listed by: SPRINGER REALTY GROUP


Protect your home and budget from life's surprises with an Assurant Home Warranty, backed by a partner that supports you through every step of homeownership. Explore Plans.
© 2023 - 2026 ERA Franchise Systems LLC. All rights reserved. ERA Franchise Systems LLC fully supports the principles of the Fair Housing Act and the Equal Opportunity Act. ERA, ERA Real Estate powered, and their respective logos are registered service marks of ERA Franchise Systems LLC. Each office is independently owned and operated.