
7389 Rugby St, Philadelphia, PA 19138
Local realty services provided by:Pagoda Realty ERA Powered
7389 Rugby St,Philadelphia, PA 19138
$225,000
- 3 Beds
- 2 Baths
- 1,444 sq. ft.
- Townhouse
- Coming Soon
Listed by: angelique canion-ahmad
Office: realty mark associates
MLS#:PAPH2664328
Source:BRIGHTMLS
Price summary
- Price:$225,000
- Price per sq. ft.:$155.82
About this home
More photos to come! Welcome Home to a nice size 3 bedroom 2 full bathroom home conveniently located near schools, hospitals and shopping. The front patio welcomes the early morning sun and the evening breeze, surrounded by the sounds of nature. Enter into the generously sized living room with recess lighting and dining room which boast hardwood floors. The updated kitchen has granite countertops, newer cabinets, built in microwave, new stainless steel french door refrigerator, and recess lighting. Replacement windows and newer hot water heater. Upstairs you will find 3 bedrooms and 1 full bath with skylight. The partially finished lower level offers a walkout to the driveway, laundry area with front load appliances, 1 full bathroom, and it awaits your vision to gain additional functional space. Schedule your tour today you won't be dissappointed!
Contact an agent
Home facts
- Year built:1925
- Subdivision & Development:WEST OAK LANE
- Listing ID #:PAPH2664328
- Updated:October 21, 2026 at 01:43 PM
Rooms and interior
- Bedrooms:3
- Total bathrooms:2
- Full bathrooms:2
- Kitchen Description:Built-In Microwave, Disposal, ENERGY STAR Refrigerator, Exhaust Fan, Icemaker, Microwave, Oven/Range - Electric, Refrigerator, Stainless Steel Appliances, Stove
- Basement:Yes
- Basement Description:Partially Finished
- Living area:1,444 sq. ft.
Heating and cooling
- Cooling:Ceiling Fan(s), Window Unit(s)
- Heating:Natural Gas, Radiator
Structure and exterior
- Year built:1925
- Building area:1,444 sq. ft.
- Lot area:0.03 Acres
- Architectural Style:Straight Thru, Traditional
- Construction Materials:Masonry
- Exterior Features:Patio(s)
- Foundation Description:Concrete Perimeter
- Levels:2 Stories
Utilities
- Water:Public
- Sewer:Public Sewer
Finances and disclosures
- Price:$225,000
- Price per sq. ft.:$155.82
- Tax amount:$2,929 (2026)
Features and amenities
- Laundry features:Dryer - Electric, Dryer - Front Loading, Dryer In Unit, Has Laundry, Washer - Front Loading, Washer In Unit
- Amenities:Exterior Cameras, Security System, Smoke Detector
Parking
- Parking description:Concrete Driveway, Off Street, On Street
New listings near 7389 Rugby St
- Coming SoonOpen Sat, 1 to 3pm
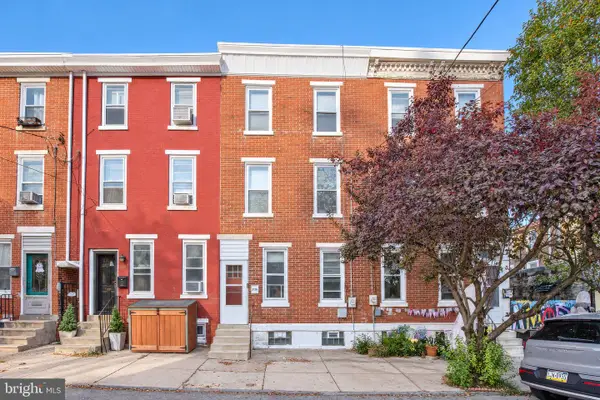 $319,000Coming Soon4 beds 3 baths1,440 sq. ft.
3126 N 35th St, PHILADELPHIA, PA 19132
MLS# PAPH2682434Listed by: BHHS FOX & ROACH-CHESTNUT HILL - Coming Soon
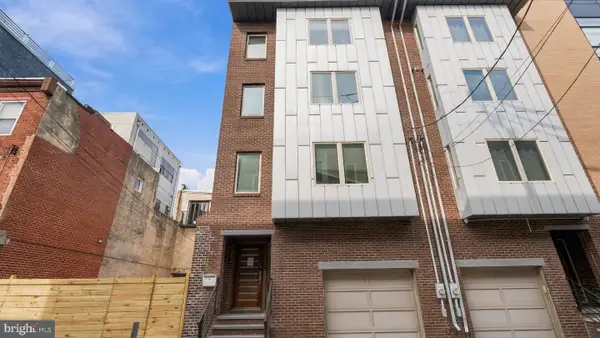 $965,000Coming Soon3 beds 4 baths2,638 sq. ft.
1307 Kater St, PHILADELPHIA, PA 19147
MLS# PAPH2682838Listed by: PREMIUM REALTY CASTOR INC - Coming Soon
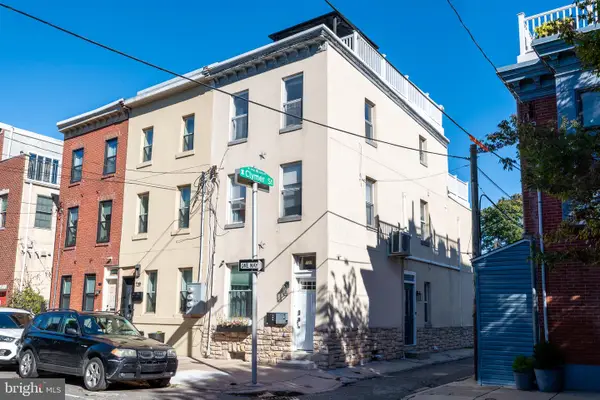 $739,900Coming Soon3 beds 2 baths1,663 sq. ft.
731 S 21st St, PHILADELPHIA, PA 19146
MLS# PAPH2682244Listed by: JAY SPAZIANO REAL ESTATE - Coming Soon
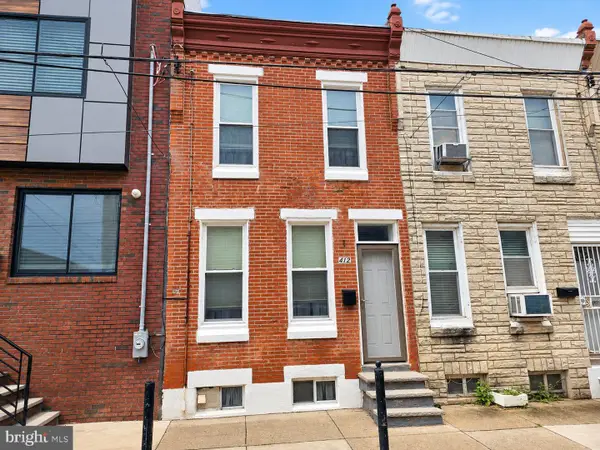 $199,900Coming Soon3 beds 1 baths840 sq. ft.
412 Cantrell St, PHILADELPHIA, PA 19148
MLS# PAPH2682702Listed by: CENTURY 21 ADVANTAGE GOLD-SOUTH PHILADELPHIA - Coming Soon
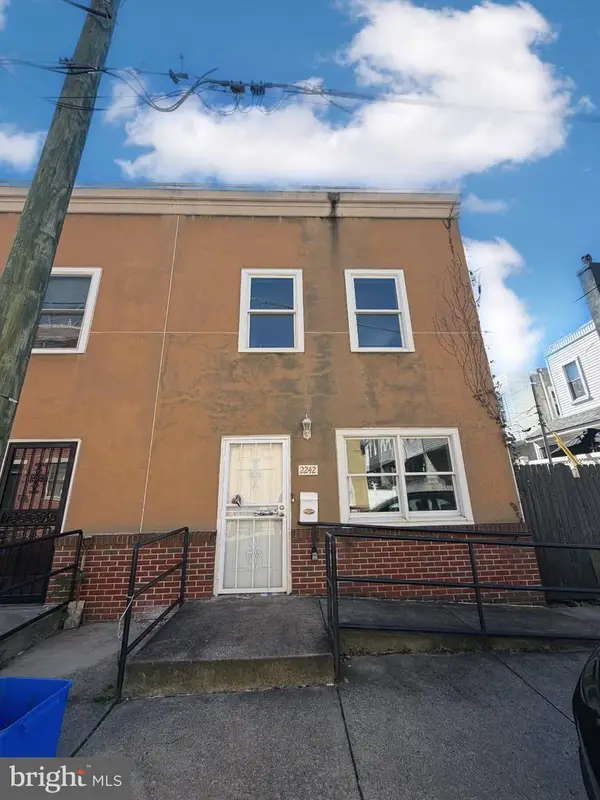 $349,999Coming Soon3 beds 2 baths1,453 sq. ft.
2242 Latona St, PHILADELPHIA, PA 19146
MLS# PAPH2682878Listed by: KELLER WILLIAMS REALTY - MOORESTOWN - Coming Soon
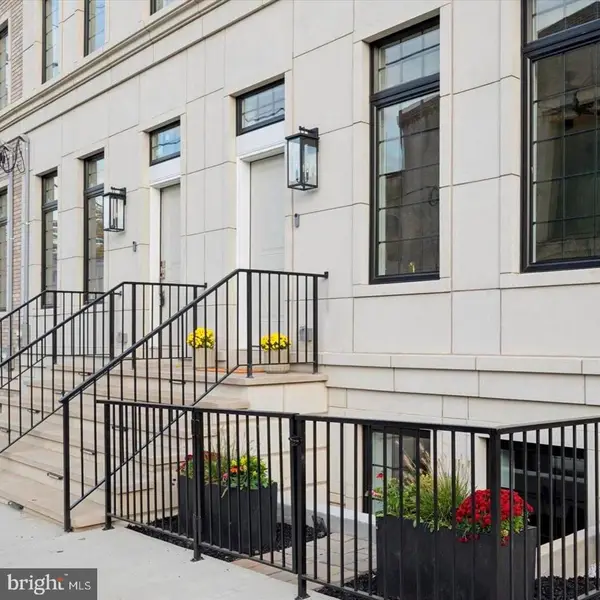 $600,000Coming Soon3 beds 4 baths2,688 sq. ft.
124 W Sharpnack St, PHILADELPHIA, PA 19119
MLS# PAPH2682678Listed by: KELLER WILLIAMS MAIN LINE - Coming SoonOpen Sun, 2 to 4pm
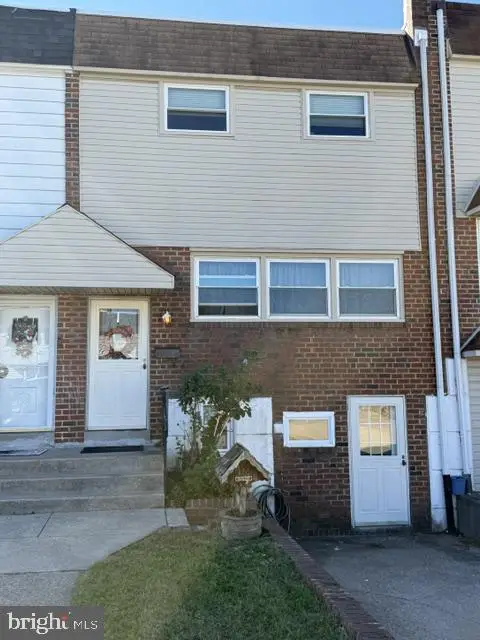 $319,900Coming Soon3 beds 2 baths1,975 sq. ft.
11725 Lanett Rd, PHILADELPHIA, PA 19154
MLS# PAPH2682824Listed by: RE/MAX ONE REALTY - Coming Soon
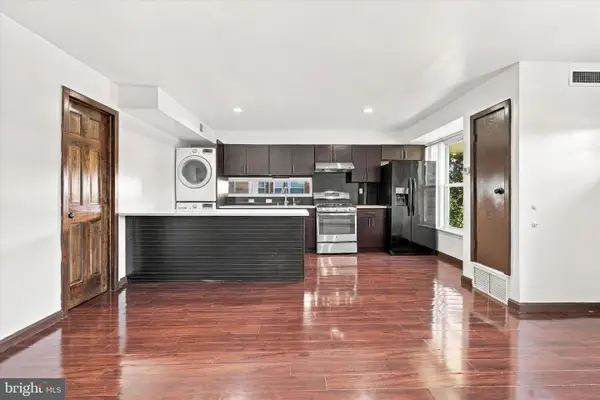 $175,000Coming Soon2 beds 1 baths880 sq. ft.
3850 Woodhaven Rd #301, PHILADELPHIA, PA 19154
MLS# PAPH2680506Listed by: BHHS FOX & ROACH THE HARPER AT RITTENHOUSE SQUARE - Coming Soon
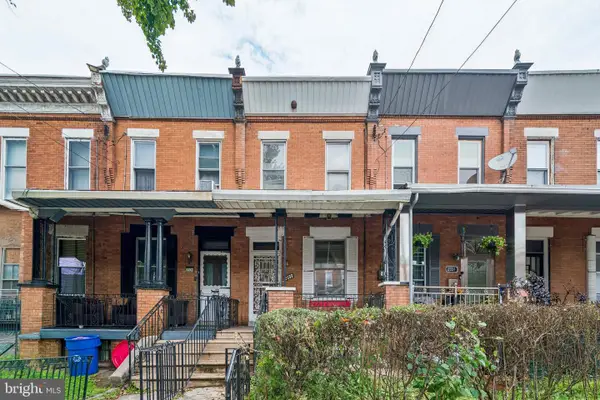 $85,000Coming Soon3 beds 1 baths1,686 sq. ft.
2333 W Hagert St, PHILADELPHIA, PA 19132
MLS# PAPH2680924Listed by: KW EMPOWER - Coming Soon
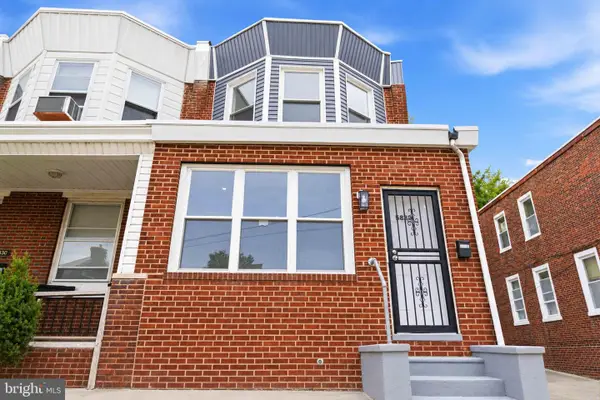 $245,000Coming Soon3 beds 2 baths1,450 sq. ft.
5832 N Camac St, PHILADELPHIA, PA 19141
MLS# PAPH2682388Listed by: CENTURY 21 ADVANTAGE GOLD-SOUTHAMPTON


Protect your home and budget from life's surprises with an Assurant Home Warranty, backed by a partner that supports you through every step of homeownership. Explore Plans.
© 2023 - 2026 ERA Franchise Systems LLC. All rights reserved. ERA Franchise Systems LLC fully supports the principles of the Fair Housing Act and the Equal Opportunity Act. ERA, ERA Real Estate powered, and their respective logos are registered service marks of ERA Franchise Systems LLC. Each office is independently owned and operated.