
7425 Montour St, Philadelphia, PA 19111
Local realty services provided by:ERA Martin Associates
7425 Montour St,Philadelphia, PA 19111
$330,000
- 3 Beds
- 3 Baths
- - sq. ft.
- Single family
- Sold
Listed by: colleen sabina
Office: keller williams real estate tri-county
MLS#:PAPH2643028
Source:BRIGHTMLS
Sorry, we are unable to map this address
Price summary
- Price:$330,000
About this home
Not your typical home, buyers are you looking for lots character, incredible outdoor space, and yes you saw a true greenhouse for the garden enthusiast and plants veggies all year long then you need to check this out! Enter enclosed porch area with French door entry to quaint foyer with gorgeous fireplace, spacious living room, adorable kitchen with large flower box window, 5 burner convection oven, double door fridge with ice/water dispenser, and built in dishwasher. Home boast two bedrooms on the first floor, and a full bath. Absolute splendid wooden staircase to access second floor bedroom , (would make awesome master suite) with full bath with stall, skylight window, and additional room that would make great office or possibly nursery/4th bdrm. This home has full basement with good ceiling height. No problem if you want to bathe your dog, basement comes with full functioning tub, and toilet room. Amazing rear oasis with brick pavers, privacy fencing, greenhouse, screened in sitting area, mature landscaping, and access to oversized garage with additional storage area. I know sounds great right. Well how about hot water heater new 2023, roof complete tear off 2011, house is generator ready, reverse Osomis water filter, mostly all Pella windows with built in blinds, gorgeous Casablanca ceiling fans, solid wood doors, hardwood flooring, attic storage, and beautiful wallpaper accents. Parking not an issue, you have full garage in addition to a 4 car driveway. Home located close to shopping, pubs, and restaurants. Easy access to major highways and public transportation. Seller can accommodate a quick settlement....
Contact an agent
Home facts
- Year built:1972
- Subdivision & Development:BURHOLME
- Listing ID #:PAPH2643028
- Added:42 day(s) ago
- Updated:August 18, 2026 at 10:32 AM
Rooms and interior
- Bedrooms:3
- Total bathrooms:3
- Full bathrooms:2
- Half bathrooms:1
- Basement:Yes
- Basement Description:Full, Fully Finished
Heating and cooling
- Cooling:Window Unit(s)
- Heating:Baseboard - Hot Water, Oil, Radiator
Structure and exterior
- Year built:1972
- Architectural Style:Cape Cod
- Construction Materials:Masonry
- Levels:2 Stories
Schools
- Middle school:WOODROW WILSON
Utilities
- Water:Public
- Sewer:Public Sewer
Finances and disclosures
- Price:$330,000
- Tax amount:$4,715 (2025)
Parking
- Parking description:Additional Storage Area, Detached Garage, Garage - Front Entry, Garage - Rear Entry, Oversized
- Garage:Yes
- Garage spaces:1
New listings near 7425 Montour St
- New
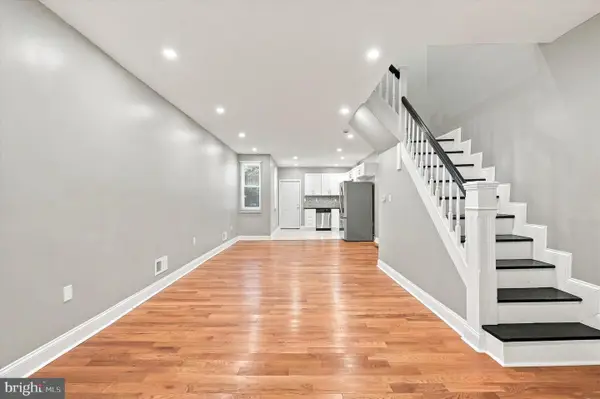
 $299,900Active2 beds 2 baths1,008 sq. ft.
2340-00 Mcclellan St, PHILADELPHIA, PA 19145
MLS# PAPH2660752Listed by: ELITE REALTY GROUP UNL. INC. - New
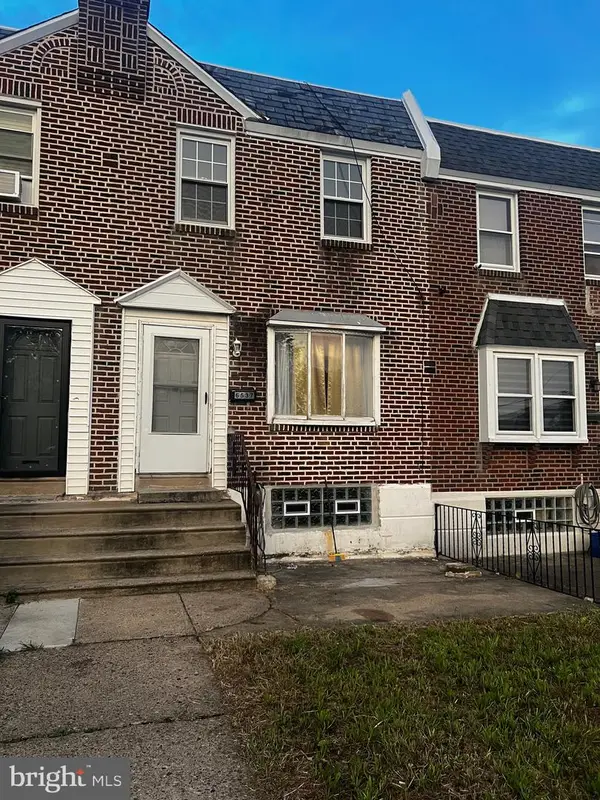
 $166,600Active2 beds 1 baths1,000 sq. ft.
5419 Delancey St, PHILADELPHIA, PA 19143
MLS# PAPH2661008Listed by: HOWARD HANNA REAL ESTATE SERVICES - New
 $219,900Active3 beds 1 baths1,152 sq. ft.
6537 Walker St, PHILADELPHIA, PA 19135
MLS# PAPH2661004Listed by: HOME VISTA REALTY - New
 $464,900Active3 beds 3 baths1,742 sq. ft.
Address Withheld By Seller, PHILADELPHIA, PA 19125
MLS# PAPH2661006Listed by: TESLA REALTY GROUP, LLC 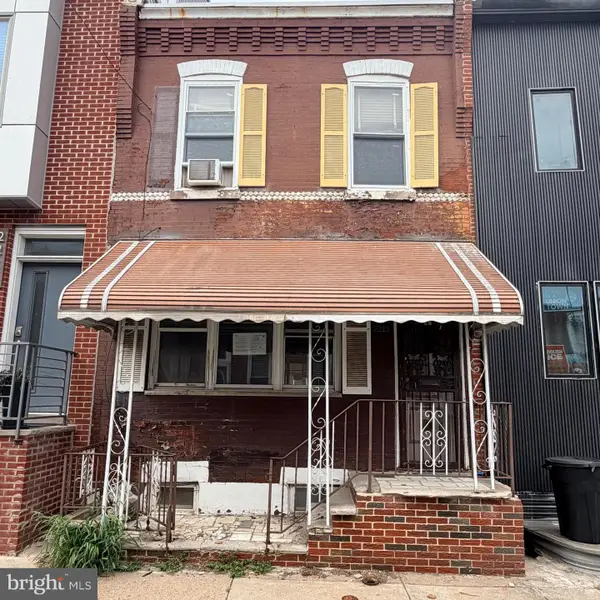 $129,900Active2 beds 1 baths840 sq. ft.
2213 Latona St, PHILADELPHIA, PA 19146
MLS# PAPH2655916Listed by: EXP REALTY, LLC- New
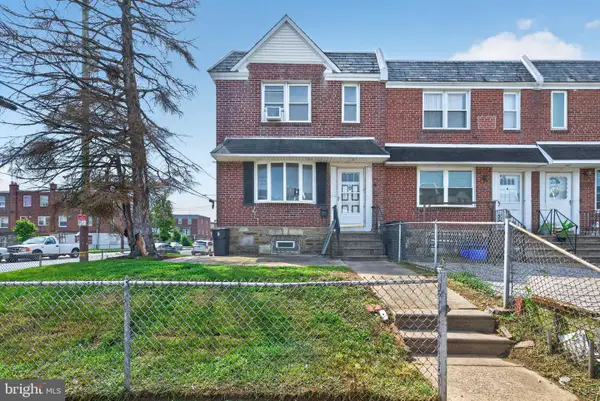 $205,000Active3 beds 1 baths1,712 sq. ft.
7171 Erdrick St, PHILADELPHIA, PA 19135
MLS# PAPH2646748Listed by: DRG PHILLY - New
 $310,000Active4 beds 2 baths2,044 sq. ft.
7173 Cedar Park Ave, PHILADELPHIA, PA 19138
MLS# PAPH2652916Listed by: SPRINGER REALTY GROUP - Coming Soon
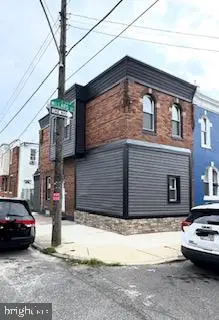 $169,000Coming Soon3 beds 2 baths
528 Willard St, PHILADELPHIA, PA 19134
MLS# PAPH2653922Listed by: REALTY MARK ASSOCIATES - Coming SoonOpen Thu, 5:30 to 6:30pm
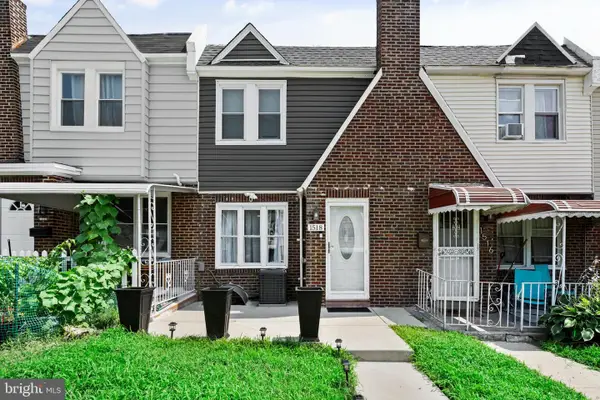 $280,000Coming Soon3 beds 2 baths
1518 E Mayland St, PHILADELPHIA, PA 19138
MLS# PAPH2654758Listed by: KW EMPOWER - Open Sat, 12 to 2pmNew
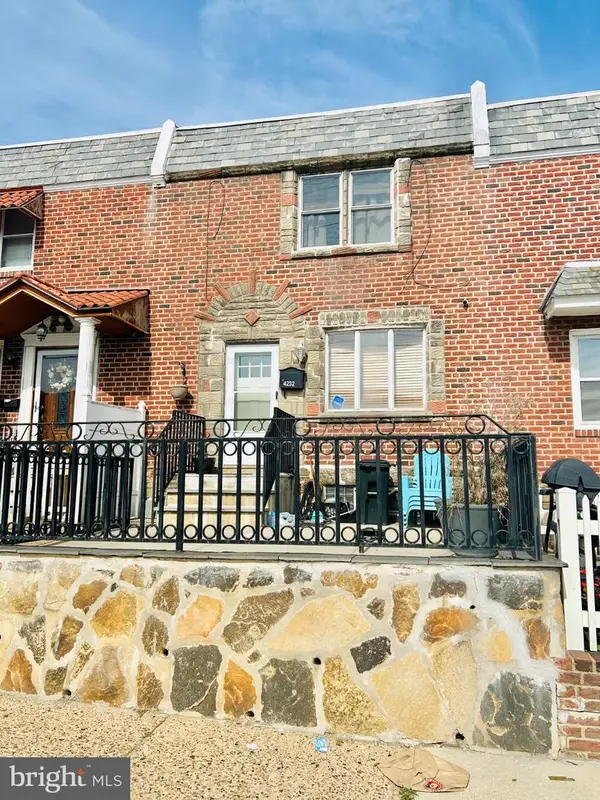 $265,000Active3 beds 2 baths1,257 sq. ft.
Address Withheld By Seller, PHILADELPHIA, PA 19124
MLS# PAPH2655442Listed by: KELLER WILLIAMS REAL ESTATE TRI-COUNTY


Protect your home and budget from life's surprises with an Assurant Home Warranty, backed by a partner that supports you through every step of homeownership. Explore Plans.
© 2023 - 2026 ERA Franchise Systems LLC. All rights reserved. ERA Franchise Systems LLC fully supports the principles of the Fair Housing Act and the Equal Opportunity Act. ERA, ERA Real Estate powered, and their respective logos are registered service marks of ERA Franchise Systems LLC. Each office is independently owned and operated.