
767 S Cleveland St, Philadelphia, PA 19146
Local realty services provided by:ERA Central Realty Group
767 S Cleveland St,Philadelphia, PA 19146
$595,000
- 3 Beds
- 2 Baths
- 1,464 sq. ft.
- Townhouse
- Active
Upcoming open houses
- Wed, Sep 3005:00 pm - 07:00 pm
Listed by: alon seltzer
Office: compass pennsylvania, llc.
MLS#:PAPH2656534
Source:BRIGHTMLS
Price summary
- Price:$595,000
- Price per sq. ft.:$406.42
About this home
New Listing! Quintessential Graduate Hospital living awaits at 767 S. Cleveland Street. Built in 2010, this beautifully maintained free-standing three-bedroom, two-bath residence offers approximately 1,464 square feet of light-filled interiors, multiple outdoor spaces, and a fully finished lower level.
The main level welcomes you with an open and inviting living room, dining area, and spacious kitchen. The well-appointed kitchen features abundant cabinetry, generous pantry storage, terrific counter space while glass doors open directly to a private rear patio.
Upstairs are two generously proportioned bedrooms with excellent closet space and a full bath. The primary bedroom easily features double closets, eastern light along with direct access to the home's spectacular roof deck. The rooftop runs nearly the length of the home and offers an incredible setting from sunrise to sunset. Entertain or simply relax while taking in sweeping views of the Philadelphia skyline.
The fully finished lower level adds exceptional versatility and includes a third bedroom, a beautifully tiled full bathroom, laundry, and an abundance of storage—ideal for overnight guests, a home office, fitness space, or additional living area.
Tucked away on a quiet, tree-lined block, this home delivers the best of city living, with neighborhood cafés, restaurants and is a stones throw from Marian Anderson Park. Everyday conveniences are just moments from your doorstep. Enjoy easy access to Center City, Philadelphia's major hospitals and medical centers, I-95, and destinations throughout the city and beyond.
*Exterior photos are virtually staged...
Contact an agent
Home facts
- Year built:2006
- Subdivision & Development:GRADUATE HOSPITAL
- Listing ID #:PAPH2656534
- Added:4 day(s) ago
- Updated:September 28, 2026 at 01:56 PM
Rooms and interior
- Bedrooms:3
- Total bathrooms:2
- Full bathrooms:2
- Basement:Yes
- Basement Description:Fully Finished
- Living area:1,464 sq. ft.
Heating and cooling
- Cooling:Central A/C
- Heating:Central
Structure and exterior
- Year built:2006
- Building area:1,464 sq. ft.
- Lot area:0.02 Acres
- Construction Materials:Masonry
- Levels:2 Stories
Utilities
- Water:Public
- Sewer:Public Sewer
Finances and disclosures
- Price:$595,000
- Price per sq. ft.:$406.42
- Tax amount:$7,330 (2026)
New listings near 767 S Cleveland St
- Coming Soon
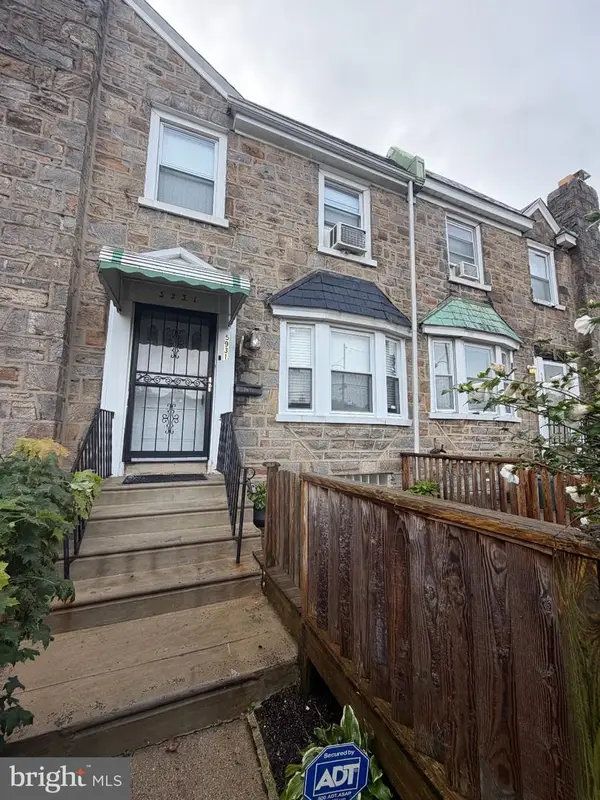 $269,900Coming Soon4 beds 3 baths1,528 sq. ft.
5931 Castor Ave, PHILADELPHIA, PA 19149
MLS# PAPH2673834Listed by: HOMESMART REALTY ADVISORS - Coming Soon
 $709,900Coming Soon5 beds 4 baths2,401 sq. ft.
1933 Parrish St, PHILADELPHIA, PA 19130
MLS# PAPH2664488Listed by: JG REAL ESTATE LLC - Coming SoonOpen Sat, 11am to 1pm
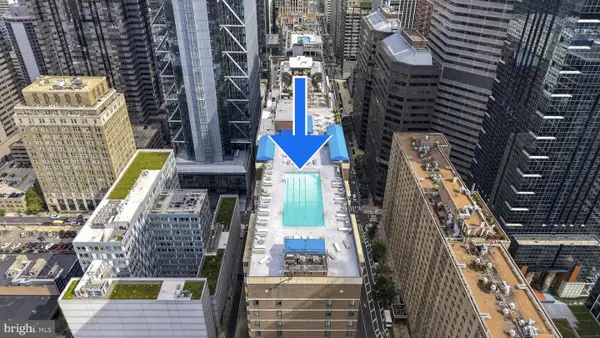 $290,000Coming Soon1 beds 1 baths897 sq. ft.
1901 John F Kennedy Blvd #2001, PHILADELPHIA, PA 19103
MLS# PAPH2673140Listed by: KW EMPOWER - Coming Soon
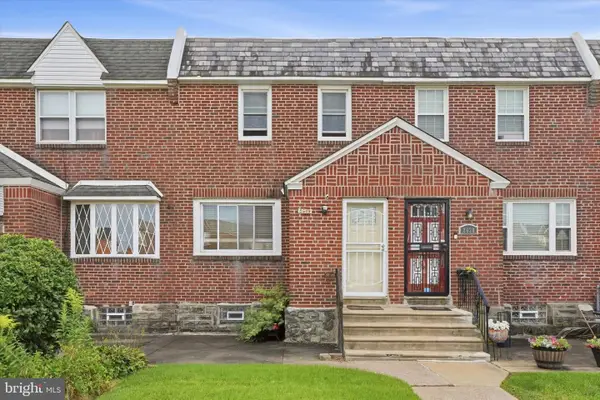 $255,000Coming Soon3 beds 2 baths1,152 sq. ft.
8636 Forrest Ave, PHILADELPHIA, PA 19150
MLS# PAPH2674316Listed by: REAL OF PENNSYLVANIA - Coming Soon
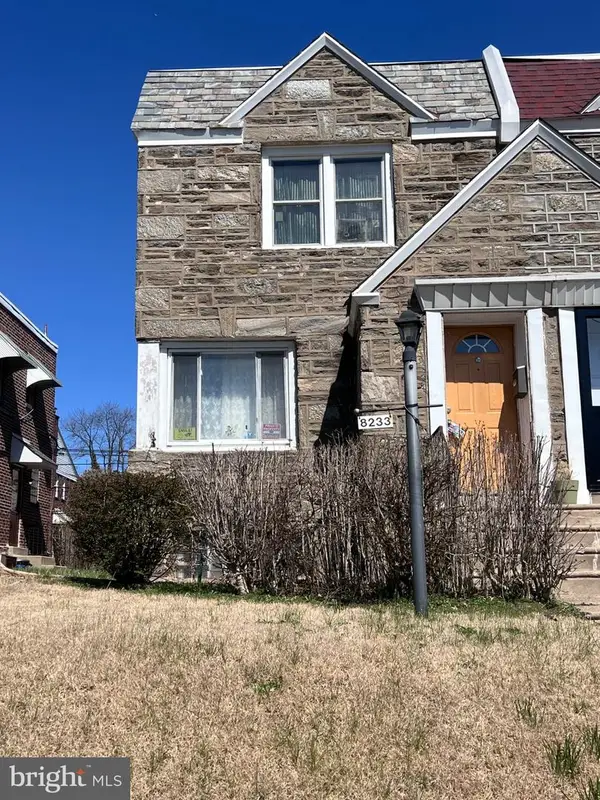 $245,000Coming Soon3 beds 1 baths1,280 sq. ft.
Address Withheld By Seller, PHILADELPHIA, PA 19150
MLS# PAPH2674634Listed by: SHERMAN TOPPIN REAL ESTATE LLC - Coming Soon
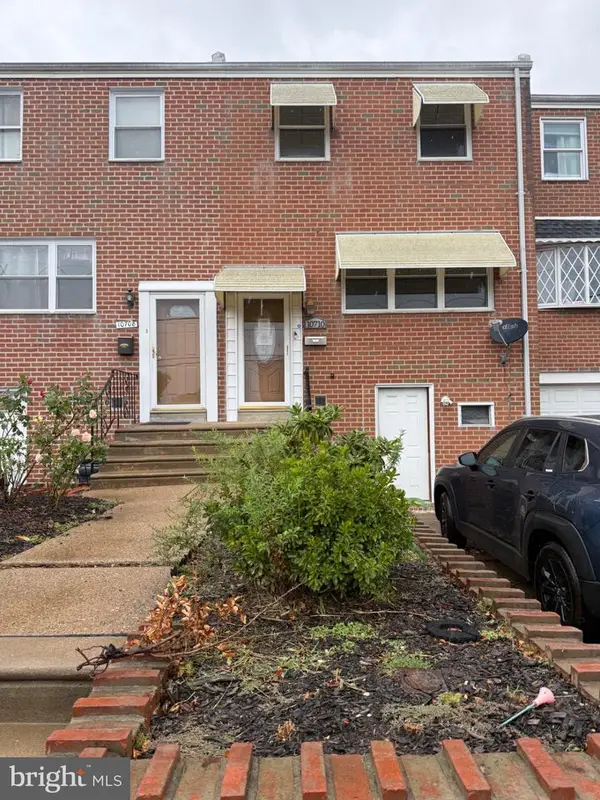 $239,900Coming Soon3 beds 3 baths1,386 sq. ft.
10710 E Keswick Rd, PHILADELPHIA, PA 19154
MLS# PAPH2674114Listed by: KELLER WILLIAMS REAL ESTATE TRI-COUNTY - Coming Soon
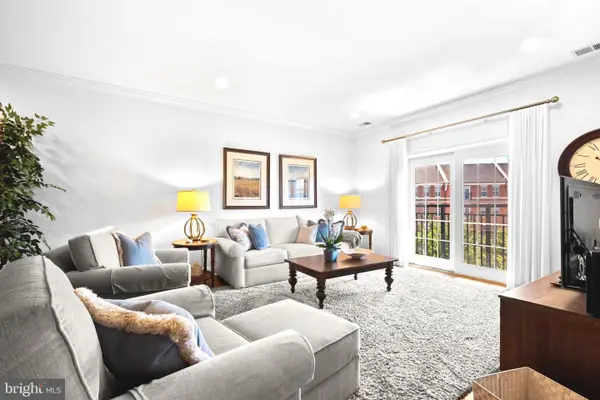 $974,900Coming Soon3 beds 2 baths1,948 sq. ft.
500 Regatta Dr #2540, PHILADELPHIA, PA 19146
MLS# PAPH2649272Listed by: COMPASS PENNSYLVANIA, LLC - Coming SoonOpen Sat, 11am to 2pm
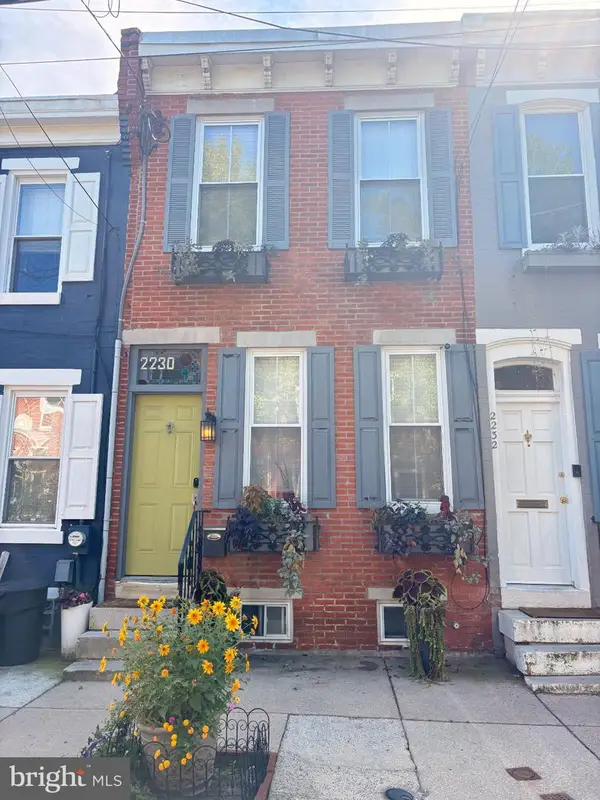 $439,000Coming Soon2 beds 1 baths1,008 sq. ft.
2230 Montrose St, PHILADELPHIA, PA 19146
MLS# PAPH2674018Listed by: CG REALTY, LLC - Coming Soon
 $524,900Coming Soon3 beds 3 baths1,624 sq. ft.
425 W Thompson St, PHILADELPHIA, PA 19122
MLS# PAPH2648206Listed by: RE/MAX ONE REALTY - TCDT - Coming Soon
 $1,600,000Coming Soon15 beds -- baths4,200 sq. ft.
717 N 35th St, PHILADELPHIA, PA 19104
MLS# PAPH2671590Listed by: COMPASS PENNSYLVANIA, LLC


Protect your home and budget from life's surprises with an Assurant Home Warranty, backed by a partner that supports you through every step of homeownership. Explore Plans.
© 2023 - 2026 ERA Franchise Systems LLC. All rights reserved. ERA Franchise Systems LLC fully supports the principles of the Fair Housing Act and the Equal Opportunity Act. ERA, ERA Real Estate powered, and their respective logos are registered service marks of ERA Franchise Systems LLC. Each office is independently owned and operated.