
7826 Brier Street, Philadelphia, PA 19152
Local realty services provided by:ERA One Source Realty
7826 Brier Street,Other Pa Counties, PA 19152
$364,999
- 3 Beds
- 2 Baths
- 1,846 sq. ft.
- Single family
- Active
Listed by: galina sergueeva
Office: re/max centre realtors
MLS#:783616
Source:PA_LVAR
Price summary
- Price:$364,999
- Price per sq. ft.:$197.72
About this home
WELCOME to 7826 Brier St — RENOVATED, TURN-KEY twin home ideal for INVESTORS, MULTI-GENERATIONAL LIVING, or anyone seeking a property with a complete IN-LAW SUITE and SECOND KITCHEN! This 3-bedroom, 2-bath home sits tucked into the curve of Pennypack Creek, where Rhawnhurst offers both lush green spaces and EASY ACEESS TO THE CITY. The house is conveniently located near everything you need — you can jump on I-95 and be in Center City in just 20 minutes. SEPTA regional rail is a 5-minute drive, the bus stop is one block away, and both Philadelphia International Airport and Trenton-Mercer Airport are approximately 35 minutes away. The main level features an expanded living room with HIGH CEILINGS, an UPDATED KITCHEN with custom cabinetry, a dedicated dining area, two nicely sized bedrooms, and a full bathroom. Recent upgrades include a newer HVAC and central A/C system (2021), roof resealing (2020), new Water Heater(2024), new flooring in lower level, and newer exterior doors and windows. The FULLY FINISHED lower level is a MAJOR advantage for INVESTORS: a complete IN-LAW SUITE with a KITCHEN featuring STAINLESS STEEL APPLIANCES, a FULL BATHROOM, a private bedroom, and additional living space — perfect for EXTENDED FAMILY, RENTAL INCOME, or DUAL-LIVING arrangements. A private driveway provides convenient off-street parking. Turn-key, updated, and offering flexible living options in a prime Rhawnhurst location — this property is ready for its NEXT OWNER or INVESTOR....
Contact an agent
Home facts
- Year built:1961
- Subdivision & Development:Not in Development
- Listing ID #:783616
- Added:2 day(s) ago
- Updated:September 28, 2026 at 03:47 AM
Rooms and interior
- Bedrooms:3
- Total bathrooms:2
- Full bathrooms:2
- Rooms Total:3
- Flooring:Carpet, Engineered Hardwood, Laminate, Resilient, Tile
- Dining Description:Dining Area, Separate Formal Dining Room
- Kitchen Description:Dishwasher, Gas Cooktop, Gas Oven, Gas Range, Microwave, Refrigerator
- Basement:Yes
- Basement Description:Daylight, Exterior Entry, Finished, Full, Walk Out Access
- Living area:1,846 sq. ft.
Heating and cooling
- Cooling:Central Air
- Heating:Forced Air, Gas
- Central air:Yes
Structure and exterior
- Roof:Asphalt, Fiberglass
- Year built:1961
- Building area:1,846 sq. ft.
- Lot area:0.06 Acres
- Lot Features:Flat
- Architectural Style:RaisedRanch, Ranch
- Construction Materials:Block, Brick, Concrete, Stone Veneer
- Levels:2 Story
Utilities
- Water:Public
- Sewer:Public Sewer
Finances and disclosures
- Price:$364,999
- Price per sq. ft.:$197.72
- Tax amount:$4,083
Features and amenities
- Appliances:Dishwasher, Gas Cooktop, Gas Oven, Gas Range, Gas Water Heater, Microwave, Refrigerator, Washer
- Laundry features:Gas Dryer Hookup, Washer
Parking
- Parking description:Driveway, Off Street, On Street
New listings near 7826 Brier Street
- Coming Soon
 $524,900Coming Soon3 beds 3 baths1,624 sq. ft.
425 W Thompson St, PHILADELPHIA, PA 19122
MLS# PAPH2648206Listed by: RE/MAX ONE REALTY - TCDT - Coming Soon
 $1,600,000Coming Soon15 beds -- baths4,200 sq. ft.
717 N 35th St, PHILADELPHIA, PA 19104
MLS# PAPH2671590Listed by: COMPASS PENNSYLVANIA, LLC - Coming Soon
 $275,000Coming Soon2 beds 3 baths1,526 sq. ft.
283 Shawmont Ave #4b5, PHILADELPHIA, PA 19128
MLS# PAPH2672878Listed by: SILVER LEAF PARTNERS INC - Coming Soon
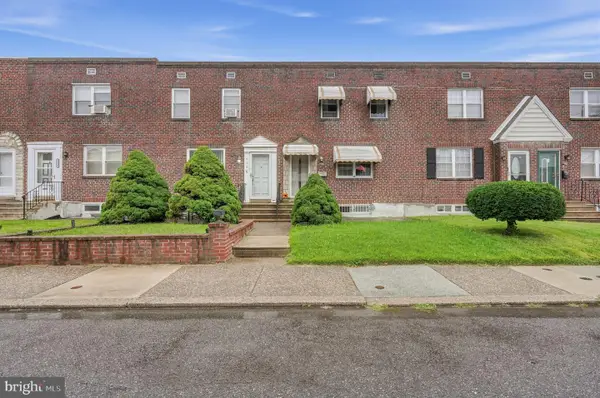 $189,900Coming Soon2 beds 1 baths936 sq. ft.
Address Withheld By Seller, PHILADELPHIA, PA 19153
MLS# PAPH2674814Listed by: HOMESTARR REALTY - Coming Soon
 $325,000Coming Soon2 beds 2 baths1,332 sq. ft.
1027-31 N 4th St #t, PHILADELPHIA, PA 19123
MLS# PAPH2672786Listed by: ELFANT WISSAHICKON-CHESTNUT HILL - Coming Soon
 $329,900Coming Soon4 beds 3 baths2,199 sq. ft.
115 E Duval St, PHILADELPHIA, PA 19144
MLS# PAPH2674130Listed by: KELLER WILLIAMS REAL ESTATE - MEDIA - Coming Soon
 $219,000Coming Soon3 beds 1 baths1,138 sq. ft.
6619 Cottage St, PHILADELPHIA, PA 19135
MLS# PAPH2674270Listed by: KELLER WILLIAMS REAL ESTATE - NEWTOWN - Coming Soon
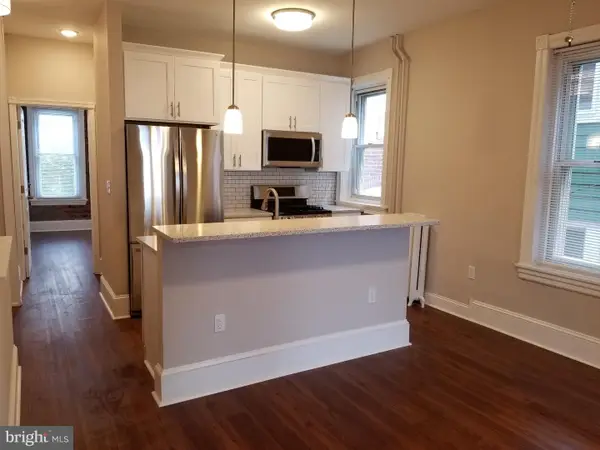 $560,000Coming Soon5 beds -- baths2,467 sq. ft.
4541 Manayunk Ave, PHILADELPHIA, PA 19128
MLS# PAPH2674398Listed by: BHHS FOX & ROACH-BLUE BELL - Coming Soon
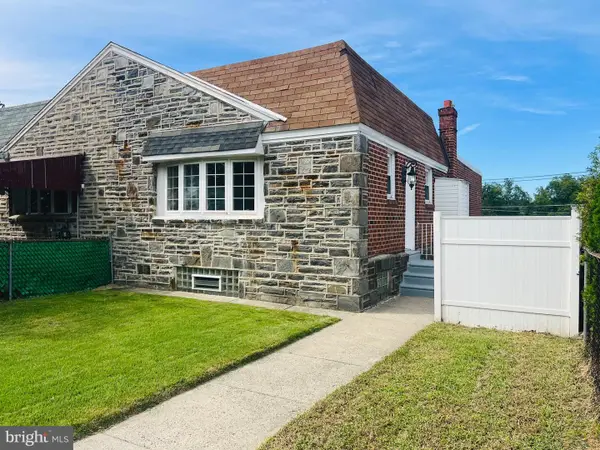 $324,900Coming Soon3 beds 3 baths1,760 sq. ft.
9106 Wooden Bridge Rd, PHILADELPHIA, PA 19136
MLS# PAPH2674660Listed by: RE/MAX REALTY SERVICES-BENSALEM - Coming Soon
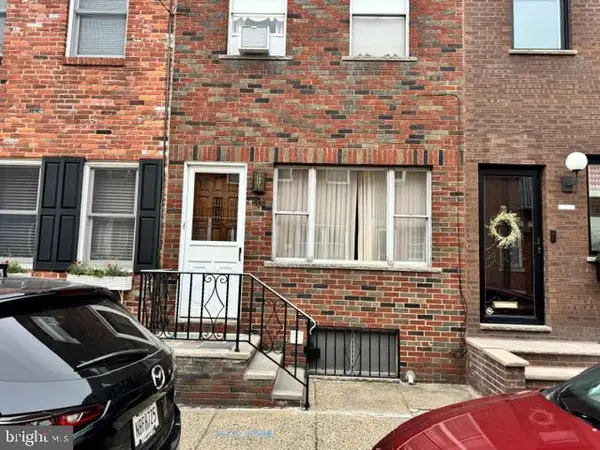 $375,000Coming Soon2 beds 1 baths806 sq. ft.
1532 S Clarion St, PHILADELPHIA, PA 19147
MLS# PAPH2674706Listed by: KW EMPOWER


Protect your home and budget from life's surprises with an Assurant Home Warranty, backed by a partner that supports you through every step of homeownership. Explore Plans.
© 2023 - 2026 ERA Franchise Systems LLC. All rights reserved. ERA Franchise Systems LLC fully supports the principles of the Fair Housing Act and the Equal Opportunity Act. ERA, ERA Real Estate powered, and their respective logos are registered service marks of ERA Franchise Systems LLC. Each office is independently owned and operated.