
800 Montrose St #a, Philadelphia, PA 19147
Local realty services provided by:ERA Central Realty Group
800 Montrose St #a,Philadelphia, PA 19147
$795,000
- 3 Beds
- 3 Baths
- - sq. ft.
- Townhouse
- Sold
Listed by: stephanie l ellis
Office: compass pennsylvania, llc.
MLS#:PAPH2624834
Source:BRIGHTMLS
Sorry, we are unable to map this address
Price summary
- Price:$795,000
- Monthly HOA dues:$306
About this home
Welcome to 800 Montrose Street #A — a rare opportunity to own a sun-drenched corner residence tucked inside the private community of Mildred Court, one of Philadelphia’s best-kept secrets. Offering over 2,400 square feet of thoughtfully designed living space, this exceptional home delivers the perfect balance of privacy, security, convenience, and luxury city living — complete with assigned one-car parking, expansive outdoor space, and breathtaking skyline views in the heart of Bella Vista.
Thoughtfully designed for both everyday living and effortless entertaining, this 3-bedroom, 3-bathroom residence features two en suite bedrooms, soaring natural light from multiple exposures, and an incredibly functional layout rarely found in city homes. Every inch of the property was curated with comfort and storage in mind — including custom walk-in closets in every sizeable bedroom and on every floor, double walk-in closets in the primary suite, a full pantry closet, and an oversized coat closet offering the kind of convenience that truly elevates day-to-day living.
The fully finished lower level creates the perfect flex space for a media room, home office, gym, guest retreat, or playroom. Upstairs, the lifestyle experience continues with an incredible private roof deck showcasing unobstructed panoramic views of the Philadelphia skyline. Complete with a wet bar and wine fridge, this is the ultimate setting for entertaining under the city lights. A secure private patio below offers an additional outdoor escape — perfect for morning coffee, grilling, or quiet evenings tucked away from the bustle of the city.
Additional upgrades and amenities include two-zone central air, a built-in alarm system, custom power blinds on the first floor, ceiling fans throughout, a brand new washer, new garbage disposal, and abundant sunlight streaming through the dramatic staircase and oversized windows throughout the home.
And then there’s the location — arguably one of the best in Philadelphia. Situated moments from the iconic Italian Market and surrounded by some of the city’s most celebrated restaurants, coffee shops, boutiques, and neighborhood favorites, this home places world-class dining and entertainment right outside your door. Enjoy easy access to countless parks, vibrant community spaces, and convenient proximity to Jefferson, Penn, Cooper, and Temple Hospitals, making this an ideal location for medical professionals and city lovers alike.
Secure, stylish, sun-soaked, and effortlessly livable — 800 Montrose Street #A is the kind of home that rarely becomes available....
Contact an agent
Home facts
- Year built:2015
- Subdivision & Development:BELLA VISTA
- Listing ID #:PAPH2624834
- Added:85 day(s) ago
- Updated:August 20, 2026 at 06:04 AM
Rooms and interior
- Bedrooms:3
- Total bathrooms:3
- Full bathrooms:3
- Flooring:Hardwood
- Bathrooms Description:Primary Bath(s)
- Kitchen Description:Built-In Microwave, Built-Ins, Dishwasher, Kitchen - Country, Oven/Range - Gas, Refrigerator, Stainless Steel Appliances, Upgraded Countertops, Wet/Dry Bar
- Bedroom Description:Primary Bedroom - Bay Front, Walk In Closet(s)
- Basement:Yes
- Basement Description:Full, Fully Finished
Heating and cooling
- Cooling:Central A/C
- Heating:Forced Air, Natural Gas, Programmable Thermostat
Structure and exterior
- Roof:Flat
- Year built:2015
- Architectural Style:Traditional
- Construction Materials:Brick, Stucco
- Exterior Features:Deck(s), Roof, Sidewalks, Street Lights
- Foundation Description:Stone
- Levels:3 Story
Utilities
- Water:Public
- Sewer:Public Sewer
Finances and disclosures
- Price:$795,000
- Tax amount:$9,525 (2025)
Features and amenities
- Laundry features:Dryer, Washer
- Amenities:Bar, Built-Ins, Ceiling Fan(s), Primary Bedroom - Bay Front, Security System, Skylight(s), Wet/Dry Bar, Window Treatments
Parking
- Parking description:Asphalt Driveway, Assigned, Lighted Parking, Off Street, Parking Lot
New listings near 800 Montrose St #a
- Coming Soon
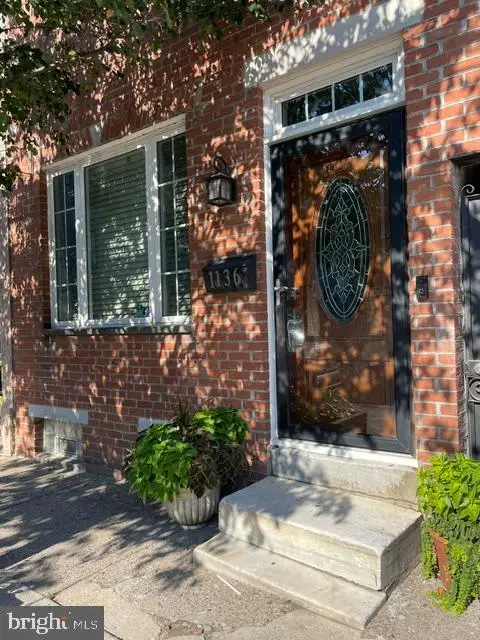 $850,000Coming Soon3 beds 2 baths
1136 Leopard St, PHILADELPHIA, PA 19123
MLS# PAPH2661966Listed by: SETTLE DOWN PHILADELPHIA - Coming SoonOpen Fri, 4 to 6pm
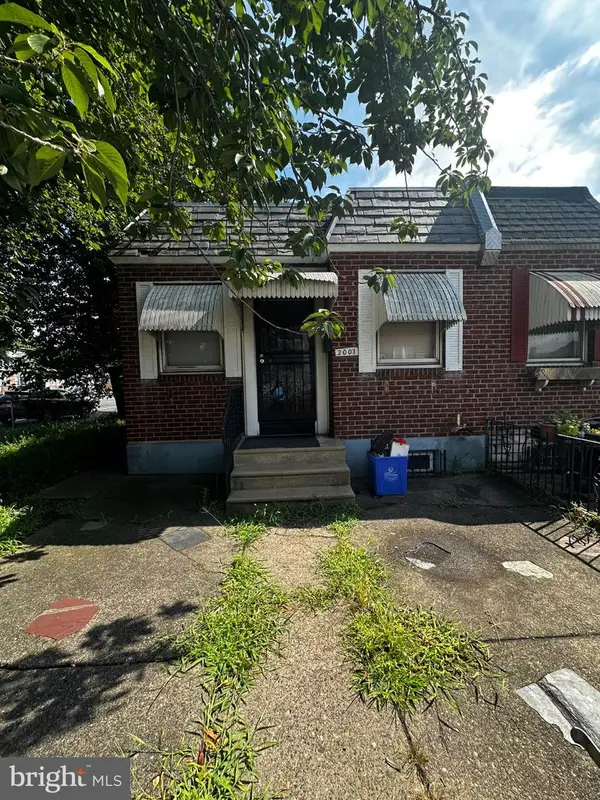 $100,000Coming Soon2 beds 1 baths
2001 E Cheltenham Ave, PHILADELPHIA, PA 19124
MLS# PAPH2661324Listed by: EXP REALTY, LLC - Coming Soon
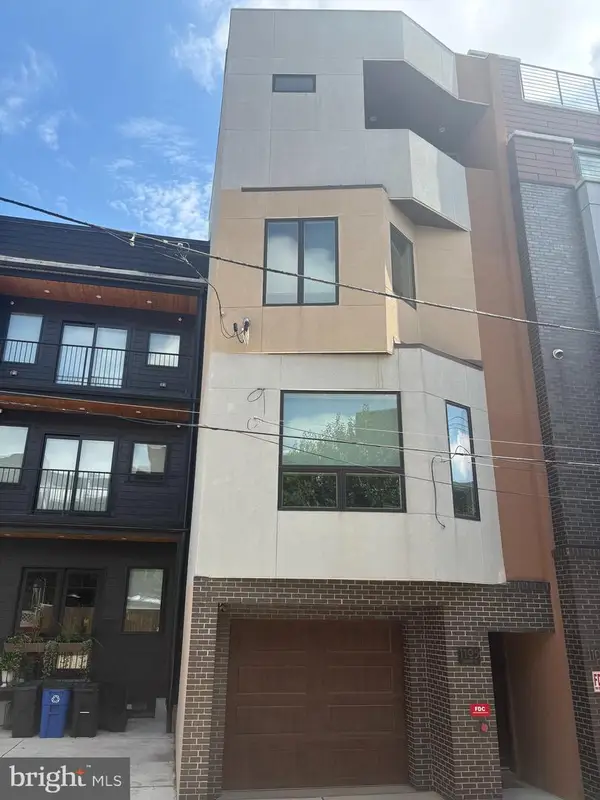 $639,999Coming Soon2 beds 2 baths
1105 N Galloway St, PHILADELPHIA, PA 19123
MLS# PAPH2661840Listed by: UNITED REAL ESTATE - Coming Soon
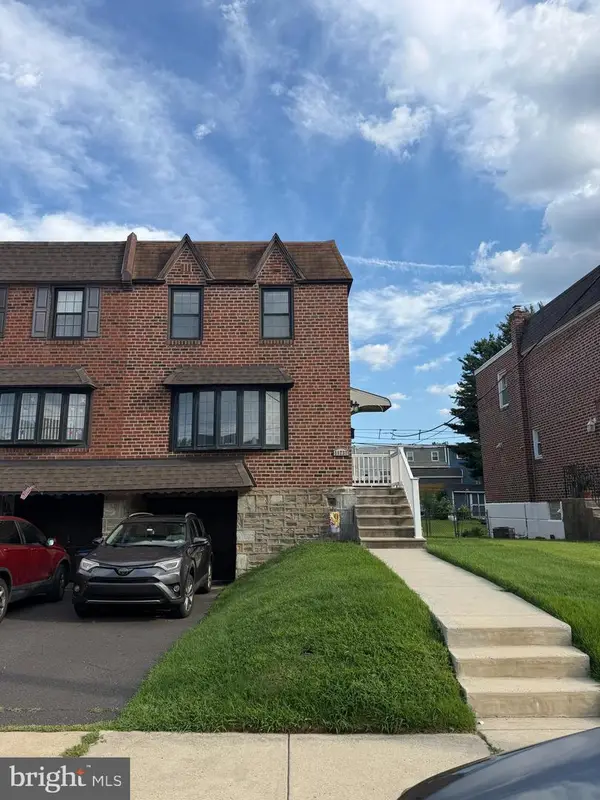 $349,000Coming Soon3 beds 2 baths
11737 Denman Rd, PHILADELPHIA, PA 19154
MLS# PAPH2661940Listed by: HONEST REAL ESTATE - Coming Soon
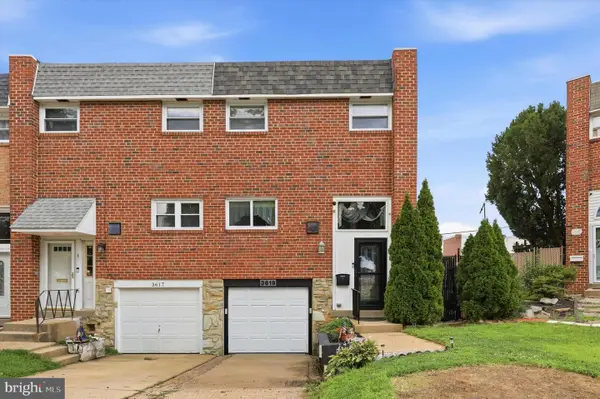 $350,000Coming Soon3 beds 1 baths
3619 Morrell Cir, PHILADELPHIA, PA 19114
MLS# PAPH2660940Listed by: LPT REALTY, LLC - Coming Soon
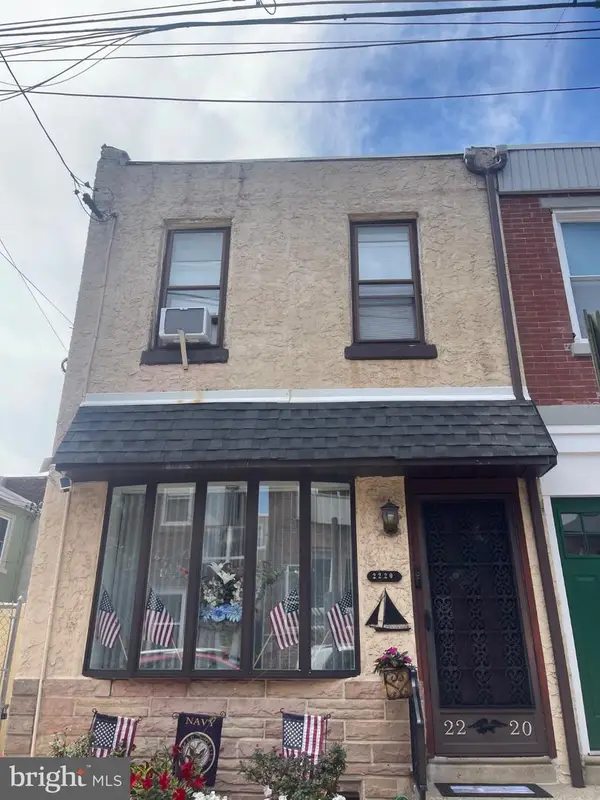 $325,000Coming Soon3 beds 2 baths
2220 E Gordon St, PHILADELPHIA, PA 19125
MLS# PAPH2661362Listed by: KELLER WILLIAMS REAL ESTATE - MEDIA - Coming Soon
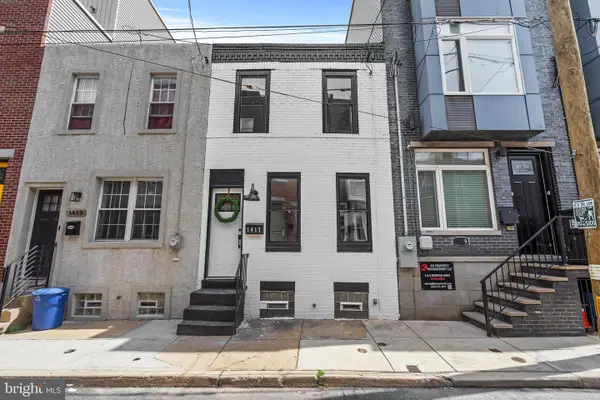 $330,000Coming Soon2 beds 2 baths
1417 S Bouvier St, PHILADELPHIA, PA 19146
MLS# PAPH2661540Listed by: KELLER WILLIAMS REAL ESTATE - NEWTOWN - Coming Soon
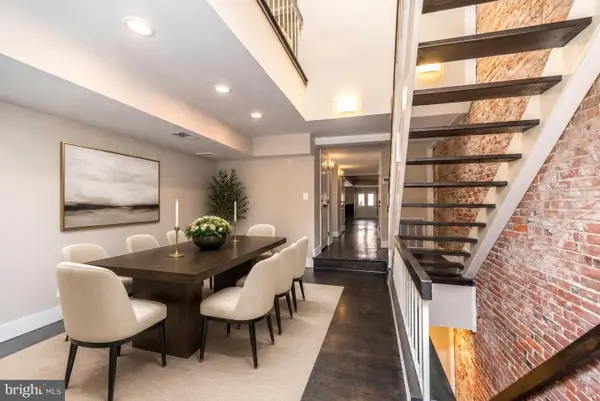 $650,000Coming Soon4 beds 4 baths
Address Withheld By Seller, PHILADELPHIA, PA 19147
MLS# PAPH2661832Listed by: COLDWELL BANKER HEARTHSIDE - Coming Soon
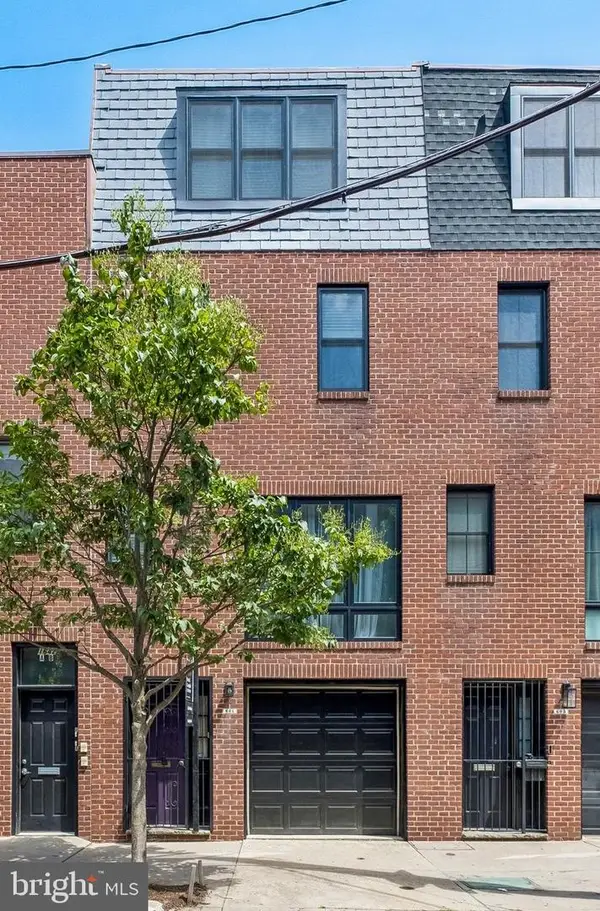 $949,900Coming Soon3 beds 3 baths
601 S 17th St, PHILADELPHIA, PA 19146
MLS# PAPH2661128Listed by: COMPASS PENNSYLVANIA, LLC - Coming SoonOpen Fri, 4 to 6pm
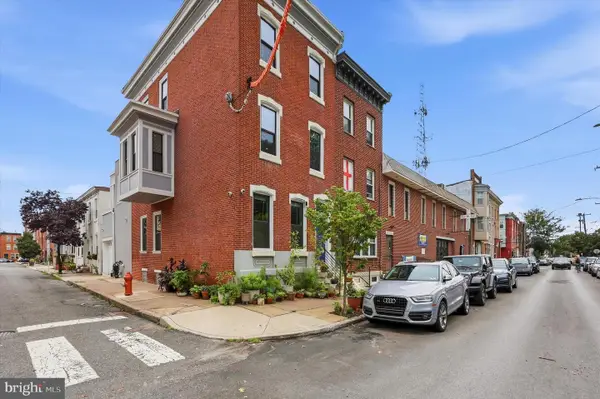 $924,900Coming Soon4 beds 4 baths
913 S 13th St, PHILADELPHIA, PA 19147
MLS# PAPH2647372Listed by: COMPASS PENNSYLVANIA, LLC


Protect your home and budget from life's surprises with an Assurant Home Warranty, backed by a partner that supports you through every step of homeownership. Explore Plans.
© 2023 - 2026 ERA Franchise Systems LLC. All rights reserved. ERA Franchise Systems LLC fully supports the principles of the Fair Housing Act and the Equal Opportunity Act. ERA, ERA Real Estate powered, and their respective logos are registered service marks of ERA Franchise Systems LLC. Each office is independently owned and operated.