
820 S 4th St #b, Philadelphia, PA 19147
Local realty services provided by:O'BRIEN REALTY ERA POWERED
820 S 4th St #b,Philadelphia, PA 19147
$359,999
- 1 Beds
- 2 Baths
- 950 sq. ft.
- Condominium
- Pending
Listed by: katherine vail
Office: elfant wissahickon-rittenhouse square
MLS#:PAPH2641338
Source:BRIGHTMLS
Price summary
- Price:$359,999
- Price per sq. ft.:$378.95
About this home
This is one of those rare addresses where you don't have to choose between location and home — you get both. Nestled into Historic Fabric Row in Queen Village, this one-bedroom, one-and-a-half-bath condo is exactly where people spend years trying to land. Pre Inspected. No issues. Ask your agent for the report! The living is easy here. The bagel shop is across the street. Pizza spot, award-winning restaurants, three coffee shops, and Headhouse Square farmers market on Sundays — all within reach. Weccacoe Park is literally steps away, and the neighborhood itself invites you to wander, eat, and gather with friends on lazy weekends. The home matches its surroundings. You enter through a shared garden courtyard to your own private door — already, you feel the difference. Inside, there's a dedicated entry with storage and a bike rack, then classic steep trinity stairs lead up to the real magic. The main level opens into a thoughtfully designed kitchen with soft-close cabinetry, under-cabinet lighting, and all the appliances you need. The living room centers on a wood-burning fireplace and real hardwood, with room for both a comfortable seating area and an actual dining table — genuinely hard to find at this size. A half bath is tucked away for guests, and a built-in office nook works for anyone who needs it. Upstairs is your private retreat. The primary bedroom is spacious (15x17) with vaulted ceilings, two skylights with mechanical shades, and built-in closets everywhere — storage solved. The bathroom is the showstopper: radiant heated floors, a walk-in rain shower, a soaking tub with its own hot water heater, and a spa-like setup that actually makes you want to linger. This is a four-building condo community with authentic character, a low condo fee, an on-demand water heater, and no surprises — it's move-in ready. This is the kind of home where everything else in your life gets easier the moment you walk in. Come see it....
Contact an agent
Home facts
- Year built:1900
- Subdivision & Development:QUEEN VILLAGE
- Listing ID #:PAPH2641338
- Added:55 day(s) ago
- Updated:August 22, 2026 at 08:08 AM
Rooms and interior
- Bedrooms:1
- Total bathrooms:2
- Full bathrooms:1
- Half bathrooms:1
- Flooring:Carpet, Ceramic Tile, Hardwood, Heated
- Dining Description:Combination Dining/Living, Dining Area, Dining Room
- Bathrooms Description:Full Bath, Half Bath
- Kitchen Description:Built-In Microwave, Built-In Range, Butlers Pantry, Carpet, Dishwasher, Kitchen - Gourmet, Microwave, Pantry, Range Hood, Recessed Lighting, Refrigerator, Water Heater - Tankless
- Bedroom Description:Carpet
- Living area:950 sq. ft.
Heating and cooling
- Cooling:Central A/C
- Heating:Central, Natural Gas
Structure and exterior
- Roof:Flat
- Year built:1900
- Building area:950 sq. ft.
- Architectural Style:Contemporary
- Construction Materials:Masonry
- Levels:2 1/2 Stories
Utilities
- Water:Public
- Sewer:Public Sewer
Finances and disclosures
- Price:$359,999
- Price per sq. ft.:$378.95
- Tax amount:$1,818 (2025)
Features and amenities
- Laundry features:Dryer, Has Laundry, Laundry, Washer, Washer In Unit
- Amenities:200+ Amp Service, Carpet, Ceiling Fan(s), Exterior Cameras, Intercom, Main Entrance Lock, Monitored, Recessed Lighting, Security Gate, Skylight(s), Smoke Detector
Parking
- Parking description:On Street
New listings near 820 S 4th St #b
- Coming Soon
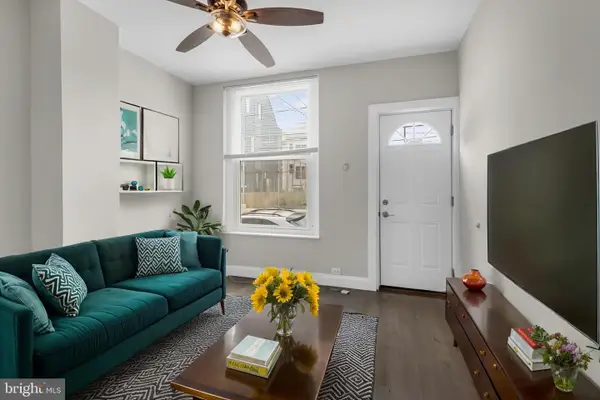 $249,900Coming Soon2 beds 1 baths672 sq. ft.
1837 E Harold St, PHILADELPHIA, PA 19125
MLS# PAPH2661922Listed by: JG REAL ESTATE LLC - Coming Soon
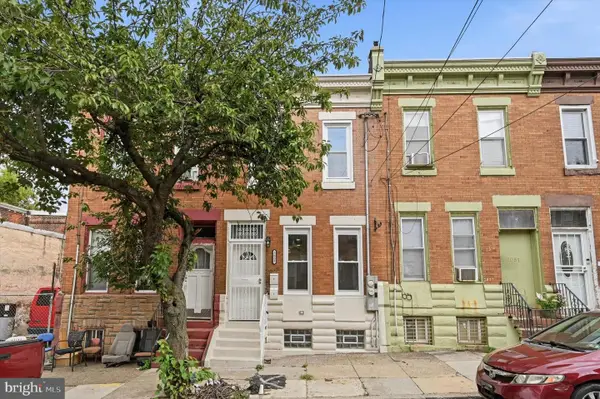 $295,000Coming Soon4 beds 4 baths1,400 sq. ft.
3053 N 8th St, PHILADELPHIA, PA 19133
MLS# PAPH2662518Listed by: COMPASS PENNSYLVANIA, LLC - Coming Soon
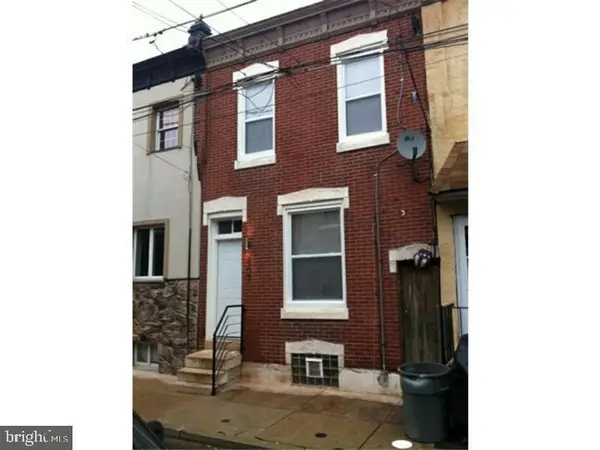 $279,900Coming Soon2 beds 2 baths1,016 sq. ft.
2307 E Harold St, PHILADELPHIA, PA 19125
MLS# PAPH2662742Listed by: HOMESMART REALTY ADVISORS - Coming Soon
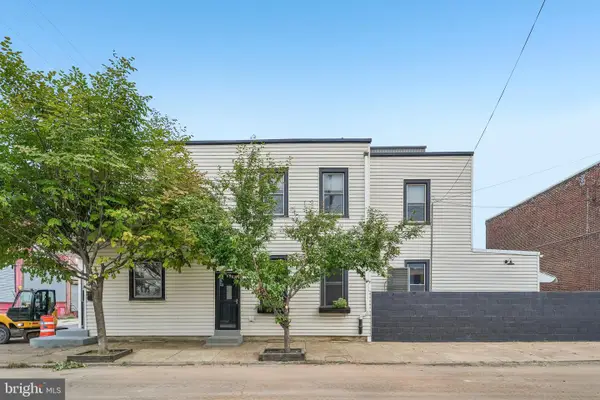 $370,000Coming Soon3 beds 2 baths2,106 sq. ft.
2615 E Tioga St, PHILADELPHIA, PA 19134
MLS# PAPH2544262Listed by: COMPASS PENNSYLVANIA, LLC - Coming Soon
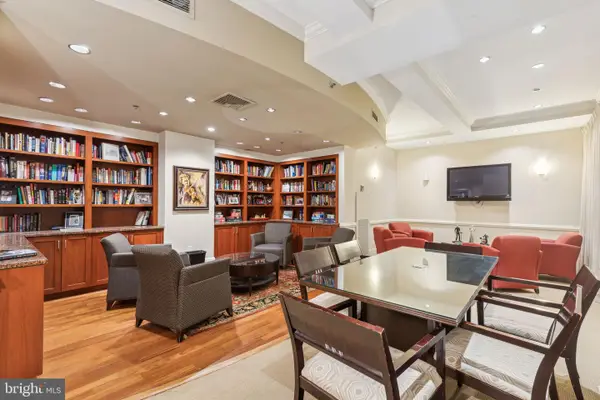 $345,000Coming Soon1 beds 2 baths1,001 sq. ft.
1500 Chestnut St #18h, PHILADELPHIA, PA 19102
MLS# PAPH2662108Listed by: BHHS FOX & ROACH THE HARPER AT RITTENHOUSE SQUARE - Coming Soon
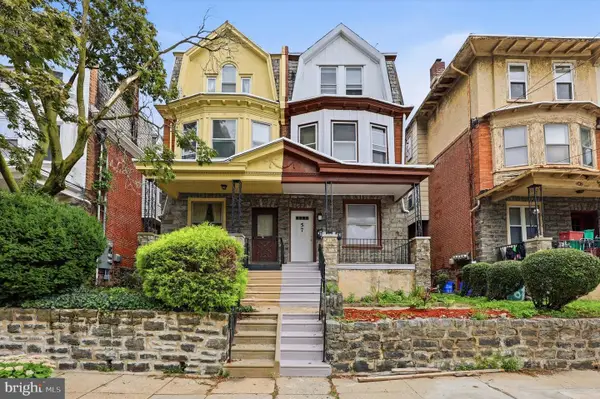 $250,000Coming Soon4 beds 2 baths2,266 sq. ft.
59 W Logan St, PHILADELPHIA, PA 19144
MLS# PAPH2662332Listed by: RE/MAX CENTRE REALTORS - Coming Soon
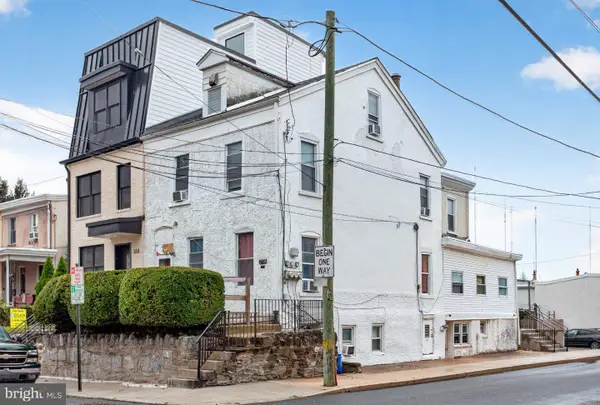 $575,000Coming Soon4 beds -- baths2,640 sq. ft.
270 Dupont St, PHILADELPHIA, PA 19128
MLS# PAPH2661814Listed by: RE/MAX MAIN LINE-WEST CHESTER - Coming SoonOpen Sat, 11am to 1pm
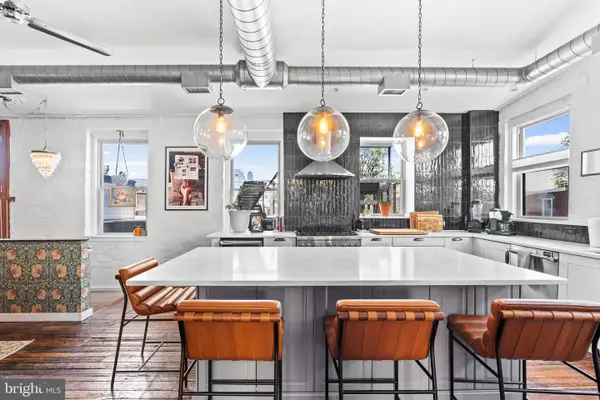 $650,000Coming Soon2 beds 2 baths1,933 sq. ft.
1311 S Carlisle St #d, PHILADELPHIA, PA 19146
MLS# PAPH2662528Listed by: KW EMPOWER - Coming Soon
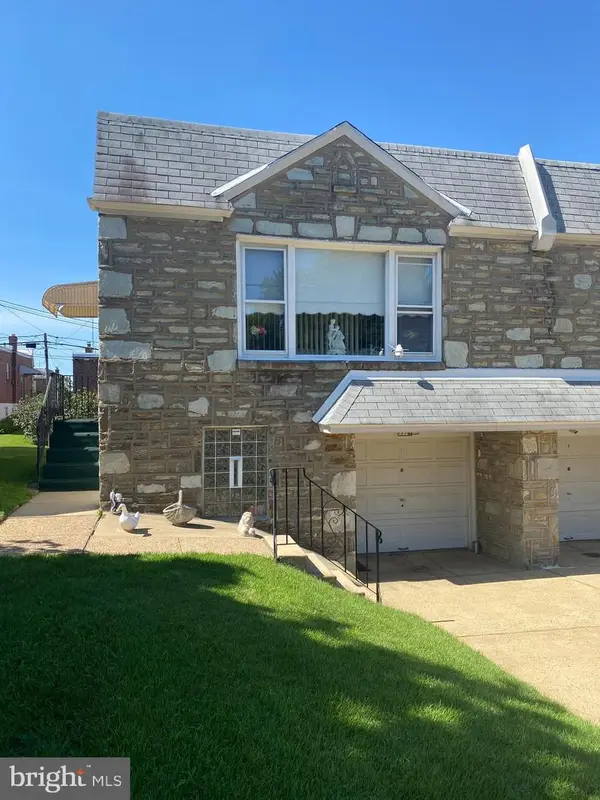 $335,000Coming Soon2 beds 2 baths964 sq. ft.
1716 Napfle Ave, PHILADELPHIA, PA 19111
MLS# PAPH2662530Listed by: JOSEPH F X FASY REALTORS - Coming Soon
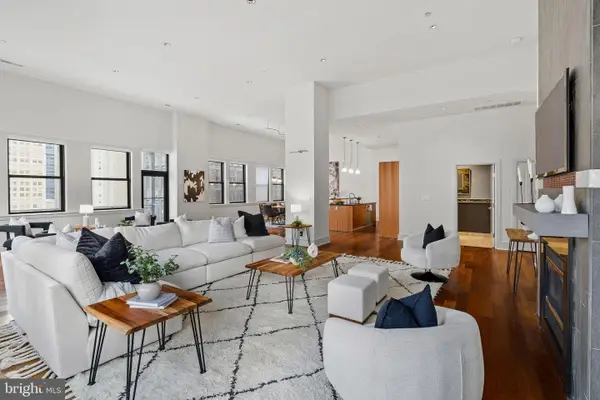 $1,849,000Coming Soon3 beds 4 baths4,085 sq. ft.
1515 Locust St #1000, PHILADELPHIA, PA 19102
MLS# PAPH2662538Listed by: ALLAN DOMB REAL ESTATE


Protect your home and budget from life's surprises with an Assurant Home Warranty, backed by a partner that supports you through every step of homeownership. Explore Plans.
© 2023 - 2026 ERA Franchise Systems LLC. All rights reserved. ERA Franchise Systems LLC fully supports the principles of the Fair Housing Act and the Equal Opportunity Act. ERA, ERA Real Estate powered, and their respective logos are registered service marks of ERA Franchise Systems LLC. Each office is independently owned and operated.