
8303 Algon Ave, Philadelphia, PA 19152
Local realty services provided by:ERA Martin Associates
8303 Algon Ave,Philadelphia, PA 19152
$499,000
- 4 Beds
- 4 Baths
- 2,415 sq. ft.
- Single family
- Active
Listed by: trista factor
Office: homesmart nexus realty group - newtown
MLS#:PAPH2655020
Source:BRIGHTMLS
Price summary
- Price:$499,000
- Price per sq. ft.:$206.63
About this home
Looking for a home that offers both LIFESTYLE and INCOME potential? This unique 2,415 sq. ft. turnkey twin is already set up as a duplex, making it the perfect fit for owner-occupants and savvy investors alike! Step inside this spacious and unique home, where beautiful natural hardwood floors and abundant sunlight create a warm and inviting atmosphere. The oversized living room offers plenty of space for both everyday living and an additional sitting area, making it perfect for relaxing or entertaining.
The main level features a full kitchen, a cozy wood-burning fireplace, and a full bathroom for added convenience. Upstairs, the second floor offers three generously sized bedrooms, including one with a private walk-out balcony; the perfect spot to enjoy your morning coffee or unwind in the evening. The full bathroom is beautifully appointed with custom tiles, a whirlpool tub, and a bidet, creating a spa-like retreat.
The third floor features a spacious fourth bedroom, ideal for a private guest suite, home office, or additional living space.
The lower level expands the home's versatility with its own living area, complete with a full kitchen, making it ideal for extended family, guests, or potential rental opportunities. Just outside the basement, you'll find a unique wine cellar, perfect for wine enthusiasts or for additional storage.
Completing the property is a massive detached two-car garage with a loft, offering endless possibilities such as a workshop, hobby space, studio, or bonus room. With abundant storage throughout and exceptional flexibility, this one-of-a-kind property is ideal for owner-occupants, multi-generational living, or investors alike. It features newer stucco that has been completed and brand- new HVAC system. A
Whether you're searching for your next home with built-in rental income or your next great investment, this property is a rare find that offers flexibility, value, and long-term potential with major updates already completed. With a little TLC and your personal touch, you can transform this unique property into something truly special and make it your own!
Don't miss your chance to own this hidden gem! Schedule your showing today and make an offer....
Contact an agent
Home facts
- Year built:2000
- Subdivision & Development:RHAWNHURST
- Listing ID #:PAPH2655020
- Added:1 day(s) ago
- Updated:August 14, 2026 at 07:51 PM
Rooms and interior
- Bedrooms:4
- Total bathrooms:4
- Full bathrooms:4
- Rooms Total:10
- Flooring:Vinyl
- Dining Description:Dining Area, Dining Room
- Bathrooms Description:Bathroom 1, WhirlPool/HotTub
- Kitchen Description:2nd Kitchen, Built-In Range, Dishwasher, Disposal
- Bedroom Description:Primary Bedroom
- Basement:Yes
- Basement Description:Full, Fully Finished, Outside Entrance
- Living area:2,415 sq. ft.
Heating and cooling
- Cooling:Central A/C
- Heating:Hot Water, Natural Gas
Structure and exterior
- Year built:2000
- Building area:2,415 sq. ft.
- Lot area:0.09 Acres
- Architectural Style:Traditional
- Construction Materials:Vinyl Siding
- Exterior Features:Patio(s), Porch(es), Sidewalks, Street Lights
- Foundation Description:Concrete Perimeter
- Levels:3 Story
Utilities
- Water:Public
- Sewer:Public Sewer
Finances and disclosures
- Price:$499,000
- Price per sq. ft.:$206.63
- Tax amount:$1,209 (2000)
Features and amenities
- Laundry features:Laundry
Parking
- Parking description:Additional Storage Area, Detached Garage, Garage - Rear Entry, Garage Door Opener, On Street
- Garage:Yes
- Garage spaces:8
New listings near 8303 Algon Ave
- New
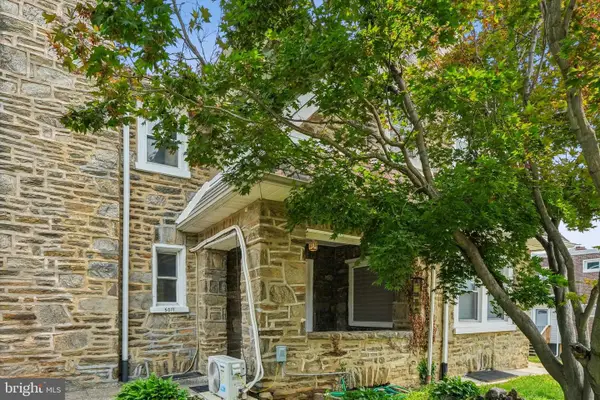 $270,000Active3 beds 1 baths1,496 sq. ft.
5011 Copley Rd, PHILADELPHIA, PA 19144
MLS# PAPH2652620Listed by: COMPASS PENNSYLVANIA, LLC - New
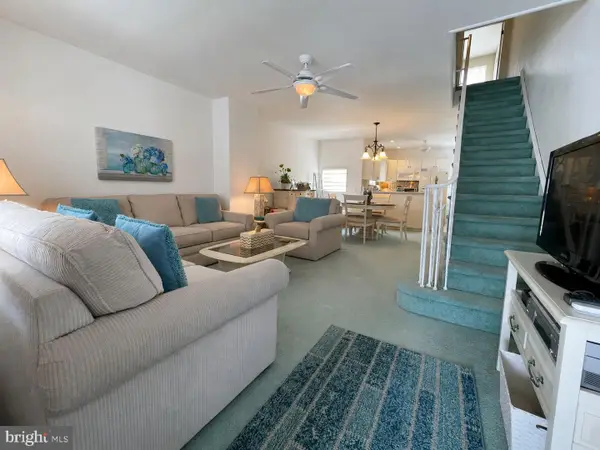 $299,000Active3 beds 2 baths1,250 sq. ft.
2902 S 16th St, PHILADELPHIA, PA 19145
MLS# PAPH2657492Listed by: BHHS FOX & ROACH-CENTER CITY WALNUT - New
 $285,000Active2 beds 1 baths862 sq. ft.
2101 Chestnut St #408, PHILADELPHIA, PA 19103
MLS# PAPH2658970Listed by: BHHS FOX & ROACH THE HARPER AT RITTENHOUSE SQUARE - New
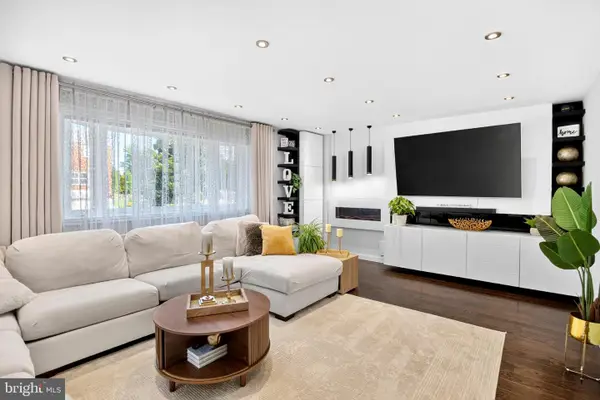 $465,000Active3 beds 3 baths2,564 sq. ft.
11715 Lockart Rd, PHILADELPHIA, PA 19116
MLS# PAPH2659956Listed by: TRI-STATE HOME REALTY, LLC - New
 $1,295,000Active4 beds 5 baths3,500 sq. ft.
836 Tasker St, PHILADELPHIA, PA 19148
MLS# PAPH2660064Listed by: COLDWELL BANKER REALTY - New
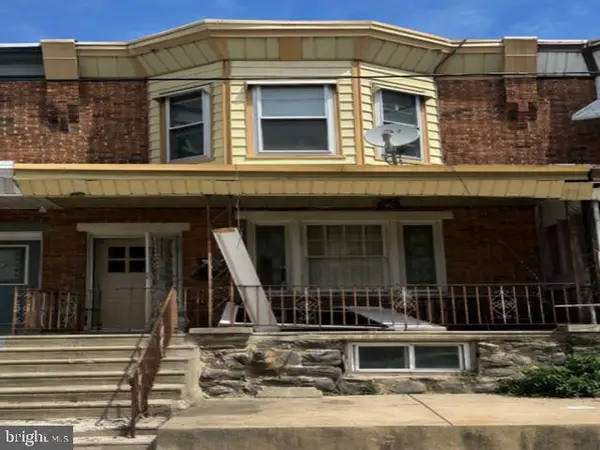 $93,600Active3 beds 1 baths1,122 sq. ft.
5227 Heston St, PHILADELPHIA, PA 19131
MLS# PAPH2660072Listed by: REALHOME SERVICES AND SOLUTIONS, INC.  $90,000Pending3 beds 2 baths840 sq. ft.
233 E Mayfield St, PHILADELPHIA, PA 19134
MLS# PAPH2659876Listed by: CENTURY 21 ADVANTAGE GOLD-CASTOR- New
 $260,000Active2 beds 2 baths1,328 sq. ft.
5204-00 Delaire Landing Rd #204, PHILADELPHIA, PA 19114
MLS# PAPH2647854Listed by: RE/MAX KEYSTONE - New
 $499,000Active4 beds 4 baths2,415 sq. ft.
8303 Algon Ave, PHILADELPHIA, PA 19152
MLS# PAPH2655020Listed by: HOMESMART NEXUS REALTY GROUP - NEWTOWN - Open Sat, 11:30am to 12:30pmNew
 $485,000Active2 beds 3 baths1,314 sq. ft.
15 Hamilton Cir, PHILADELPHIA, PA 19130
MLS# PAPH2655466Listed by: COMPASS PENNSYLVANIA, LLC


Protect your home and budget from life's surprises with an Assurant Home Warranty, backed by a partner that supports you through every step of homeownership. Explore Plans.
© 2023 - 2026 ERA Franchise Systems LLC. All rights reserved. ERA Franchise Systems LLC fully supports the principles of the Fair Housing Act and the Equal Opportunity Act. ERA, ERA Real Estate powered, and their respective logos are registered service marks of ERA Franchise Systems LLC. Each office is independently owned and operated.