
832 Wharton St, Philadelphia, PA 19147
Local realty services provided by:Mountain Realty ERA Powered
832 Wharton St,Philadelphia, PA 19147
$550,000
- 3 Beds
- 2 Baths
- 1,618 sq. ft.
- Townhouse
- Pending
Listed by: jeanne a whipple
Office: elfant wissahickon realtors
MLS#:PAPH2651944
Source:BRIGHTMLS
Price summary
- Price:$550,000
- Price per sq. ft.:$339.93
About this home
Character Meets Modern Comfort in Passyunk Square, one of Philadelphia's most beloved neighborhoods. This 3-bedroom, 2-bath townhouse is full of the kind of personality you can't fake. Step up the classic Philly stoop, to a crisp façade, enter through the French navy door, over the warm tone hardwood floors, under the coordinating warm wood-plank ceilings, and through gallery-worthy natural light that sets the vibe immediately. You’ll find a colorful home with soul that has been thoughtfully updated.
The living room strikes a perfect balance of cozy and curated, flowing into a dining room with jewel-toned walls made for dinner parties and lingering conversation. At the heart of the home, a stunning chef's kitchen pairs walnut cabinetry with cool quartz counters, warm radiant heat floors, a geometric tile backsplash, and stainless appliances all teaming up to balance aesthetics with functionality. Upstairs, three comfortable bedrooms include a light-filled primary with a soaring vaulted ceiling and a generous walk-in dressing room. A cheerful blue study offers the ideal work-from-home retreat or reading room. A hall bath services both while the third floor guest suite is complete with its own ensuite bathroom featuring slate accents that add a splash of earthy texture.
The upgrades here are the kind that matter: a fully owned solar array for real energy savings, high-velocity central air that keeps things cool and breezy all summer, radiant heat for cozying up and keeping everyone toasty warm in the winters, and energy-efficient windows throughout for year-round efficiency. A full basement with newer laundry offers abundant storage and room to grow.
Out back, your private patio is shaded by a flowering dogwood. String lights overhead, add patio furniture, and poof, you’ve created the perfect spot for morning coffee or evening cocktails, and the rare gift of true outdoor space in the city.
And the location location location? Hard to beat. You're steps from Passyunk's celebrated restaurants, world famous sandwiches, eclectic cafés, Milk Jawn, a variety of fitness facilities, local shops, leafy green parks, well-regarded schools, and public transit (el stations less than a mile away), and highway access all within easy reach.
This isn't just a house. It's a place to settle in, put down roots, and enjoy....
Contact an agent
Home facts
- Year built:1925
- Subdivision & Development:PASSYUNK SQUARE
- Listing ID #:PAPH2651944
- Added:60 day(s) ago
- Updated:September 26, 2026 at 08:41 AM
Rooms and interior
- Bedrooms:3
- Total bathrooms:2
- Full bathrooms:2
- Rooms Total:7
- Flooring:Heated, Wood
- Kitchen Description:Kitchen - Eat-In
- Basement:Yes
- Basement Description:Full
- Living area:1,618 sq. ft.
Heating and cooling
- Cooling:Central A/C, Solar On Grid
- Heating:Natural Gas, Radiant, Radiator
Structure and exterior
- Year built:1925
- Building area:1,618 sq. ft.
- Lot area:0.02 Acres
- Lot Features:Rear Yard
- Architectural Style:Traditional
- Construction Materials:Masonry
- Exterior Features:Patio(s)
- Levels:3 Story
Utilities
- Water:Public
- Sewer:Public Sewer
Finances and disclosures
- Price:$550,000
- Price per sq. ft.:$339.93
- Tax amount:$5,396 (2026)
Parking
- Parking description:On Street
New listings near 832 Wharton St
- Coming Soon
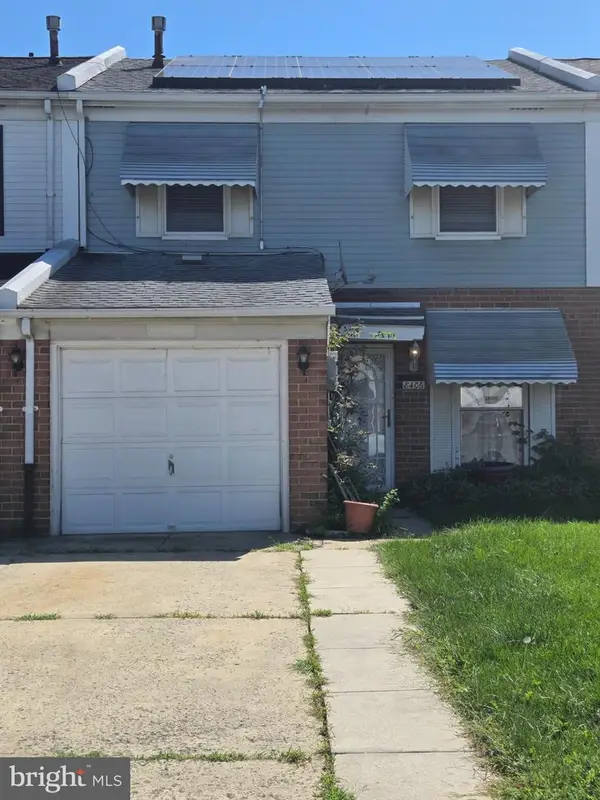 $265,000Coming Soon3 beds 2 baths1,488 sq. ft.
8406 Lyons Pl, PHILADELPHIA, PA 19153
MLS# PAPH2674648Listed by: WOLVERTON & COMPANY LLC - Coming Soon
 $145,000Coming Soon3 beds 1 baths1,362 sq. ft.
3326 W Cumberland St, PHILADELPHIA, PA 19132
MLS# PAPH2672294Listed by: LPT REALTY, LLC - Coming SoonOpen Sat, 12 to 2pm
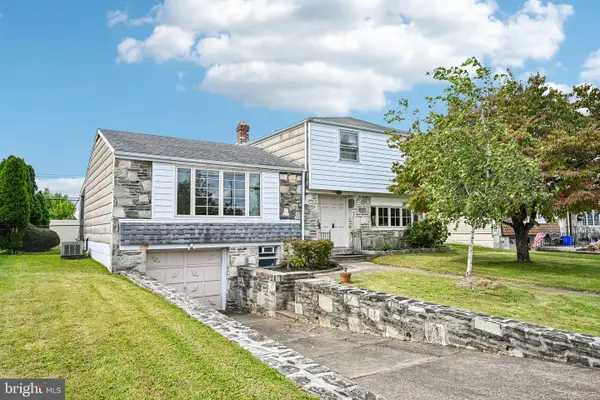 $400,000Coming Soon3 beds 3 baths1,829 sq. ft.
1008 Rennard St, PHILADELPHIA, PA 19116
MLS# PAPH2673974Listed by: KELLER WILLIAMS REAL ESTATE-MONTGOMERYVILLE - Coming SoonOpen Sun, 1 to 3pm
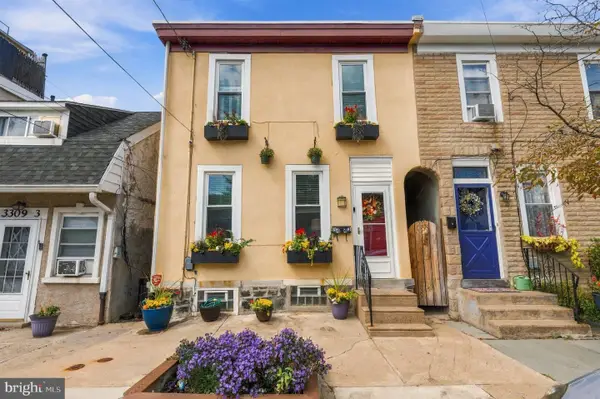 $323,000Coming Soon3 beds 2 baths1,384 sq. ft.
3443 Crawford St, PHILADELPHIA, PA 19129
MLS# PAPH2674588Listed by: BHHS FOX & ROACH THE HARPER AT RITTENHOUSE SQUARE - Coming Soon
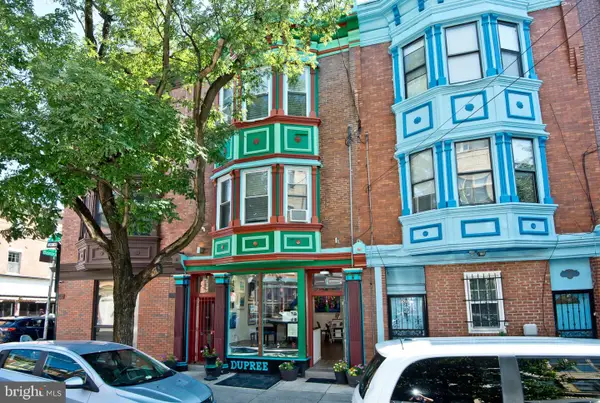 $990,000Coming Soon3 beds 3 baths2,070 sq. ft.
703 S 6th St, PHILADELPHIA, PA 19147
MLS# PAPH2674620Listed by: RE/MAX PREFERRED - NEWTOWN SQUARE - Coming Soon
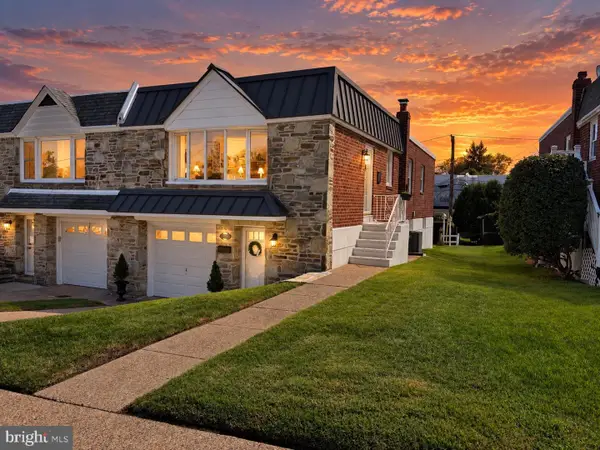 $449,900Coming Soon3 beds 2 baths1,111 sq. ft.
534 Domino Ln, PHILADELPHIA, PA 19128
MLS# PAPH2672732Listed by: HOMESTARR REALTY - Coming Soon
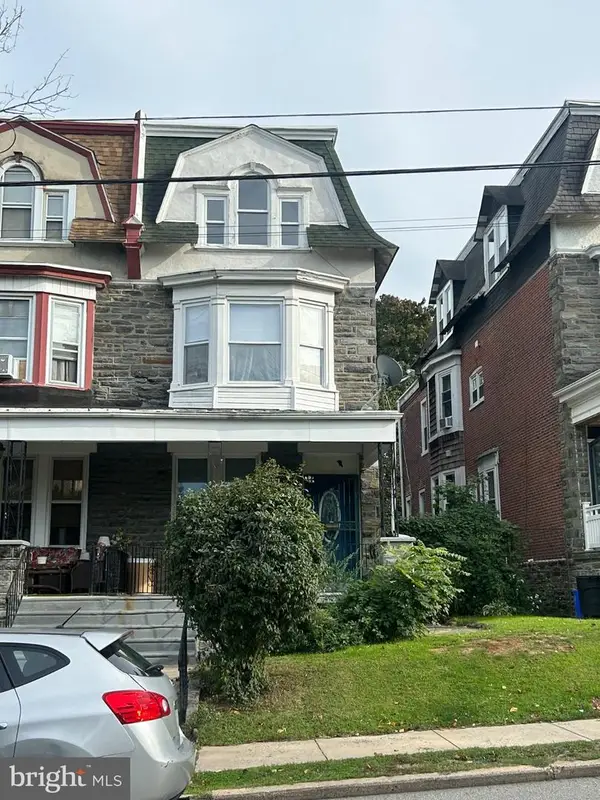 $515,000Coming Soon5 beds 2 baths2,310 sq. ft.
34 E Mount Pleasant Ave, PHILADELPHIA, PA 19119
MLS# PAPH2674480Listed by: KELLER WILLIAMS MAIN LINE - Coming Soon
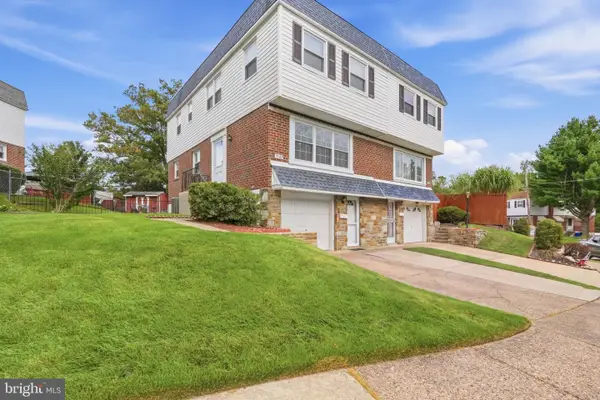 $375,000Coming Soon3 beds 3 baths1,406 sq. ft.
3167 Stanwood St, PHILADELPHIA, PA 19136
MLS# PAPH2669854Listed by: BETTER HOMES REALTY GROUP - Coming Soon
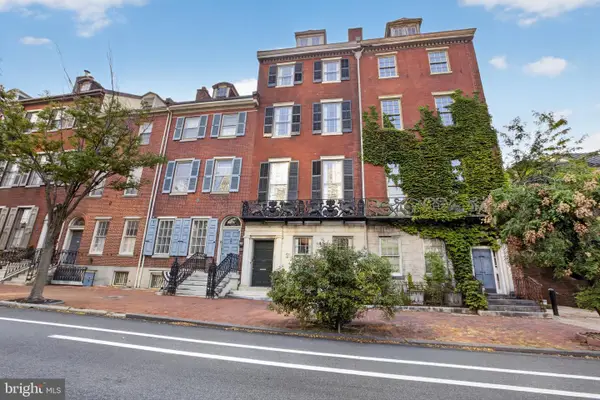 $2,450,000Coming Soon6 beds 5 baths6,700 sq. ft.
234 S 3rd St, PHILADELPHIA, PA 19106
MLS# PAPH2674000Listed by: KW EMPOWER - Coming Soon
 $89,900Coming Soon1 beds 1 baths998 sq. ft.
3900 Ford Rd #9m, PHILADELPHIA, PA 19131
MLS# PAPH2674424Listed by: INTEGRITY REAL ESTATE SERVICES


Protect your home and budget from life's surprises with an Assurant Home Warranty, backed by a partner that supports you through every step of homeownership. Explore Plans.
© 2023 - 2026 ERA Franchise Systems LLC. All rights reserved. ERA Franchise Systems LLC fully supports the principles of the Fair Housing Act and the Equal Opportunity Act. ERA, ERA Real Estate powered, and their respective logos are registered service marks of ERA Franchise Systems LLC. Each office is independently owned and operated.