
8619 Ferndale St, Philadelphia, PA 19115
Local realty services provided by:Pagoda Realty ERA Powered
8619 Ferndale St,Philadelphia, PA 19115
$380,000
- 3 Beds
- 2 Baths
- 2,056 sq. ft.
- Single family
- Pending
Listed by: katy foley-gallagher
Office: re/max one realty
MLS#:PAPH2661038
Source:BRIGHTMLS
Price summary
- Price:$380,000
- Price per sq. ft.:$184.82
About this home
Welcome to this beautiful twin home located in the desirable Pine Valley neighborhood. Along with this great location are two wonderful nearby schools, Joseph Greenberg Elementary and St. Albert the Great.
As you approach the home, you’re greeted by a welcoming front patio, completed in 2025, providing the perfect spot to relax and enjoy the neighborhood. The property also offers a shared driveway with parking for two cars.
Step inside to an inviting open floor plan featuring vinyl flooring installed in 2023. The main level flows seamlessly from the living room into the dining room and then into the heart of the home—the kitchen.
The spacious kitchen is truly one of the highlights of this home. With an impressive amount of cabinet and counter space wrapping throughout, there is plenty of room for cooking, gathering, entertaining, and everyday life. A newer refrigerator completes the space, making this a kitchen you’ll appreciate from the moment you walk in.
Just off the kitchen are a convenient laundry room and half bath. Continue through to an additional bonus room, providing even more living space and featuring flooring also updated in 2023. Fresh paint throughout the living room and dining room gives the main living areas a bright, refreshed feel.
Upstairs, you’ll find three bedrooms and a full bathroom.
Out back, enjoy a private yard with a deck, offering additional space to relax, entertain, or enjoy time outdoors.
Beyond the home itself, Pine Valley is the kind of neighborhood that gives you that true sense of community that can be hard to find. It’s a place where neighbors know one another, families put down roots, and there’s a genuine neighborhood feel that makes people proud to call Pine Valley home....
Contact an agent
Home facts
- Year built:1960
- Subdivision & Development:PINE VALLEY
- Listing ID #:PAPH2661038
- Added:50 day(s) ago
- Updated:October 08, 2026 at 08:47 AM
Rooms and interior
- Bedrooms:3
- Total bathrooms:2
- Full bathrooms:1
- Half bathrooms:1
- Rooms Total:9
- Flooring:Wood
- Kitchen Description:Built-In Microwave, Dishwasher, Disposal, Exhaust Fan, Icemaker, Kitchen - Island, Oven - Self Cleaning, Oven/Range - Gas, Recessed Lighting, Refrigerator, Stainless Steel Appliances, Upgraded Countertops, Water Heater
- Living area:2,056 sq. ft.
Heating and cooling
- Cooling:Central A/C
- Heating:Forced Air, Natural Gas
Structure and exterior
- Roof:Flat
- Year built:1960
- Building area:2,056 sq. ft.
- Lot area:0.12 Acres
- Lot Features:Front Yard, Rear Yard, SideYard(s)
- Architectural Style:Straight Thru
- Construction Materials:Masonry, Vinyl Siding
- Exterior Features:Deck(s), Patio(s), Sidewalks, Street Lights
- Foundation Description:Concrete Perimeter, Slab
- Levels:2 Stories
Schools
- Elementary school:GREENBERG JOSEPH
Utilities
- Water:Public
- Sewer:Public Sewer
Finances and disclosures
- Price:$380,000
- Price per sq. ft.:$184.82
- Tax amount:$6,444 (2026)
Features and amenities
- Laundry features:Washer
- Amenities:100 Amp Service, Ceiling Fan(s), Recessed Lighting
Parking
- Parking description:Asphalt Driveway
New listings near 8619 Ferndale St
- Coming Soon
 $549,000Coming Soon3 beds 2 baths1,178 sq. ft.
8047 Winston Rd, PHILADELPHIA, PA 19118
MLS# PAPH2678650Listed by: COMPASS PENNSYLVANIA, LLC - Coming Soon
 $500,000Coming Soon4 beds -- baths2,400 sq. ft.
3643 Richmond St, PHILADELPHIA, PA 19134
MLS# PAPH2678848Listed by: HONEST REAL ESTATE - Coming SoonOpen Sat, 2 to 4pm
 $235,000Coming Soon3 beds 1 baths1,426 sq. ft.
5007 Rorer St, PHILADELPHIA, PA 19120
MLS# PAPH2676418Listed by: KW EMPOWER - Coming SoonOpen Sat, 11am to 1pm
 $770,000Coming Soon3 beds 3 baths2,540 sq. ft.
662 N 13th St, PHILADELPHIA, PA 19123
MLS# PAPH2678628Listed by: KW EMPOWER - Coming Soon
 $230,000Coming Soon3 beds 1 baths1,280 sq. ft.
4721 Sheffield Ave, PHILADELPHIA, PA 19136
MLS# PAPH2678834Listed by: EXP REALTY, LLC - Coming Soon
 $374,900Coming Soon3 beds 2 baths1,616 sq. ft.
609 Acorn St, PHILADELPHIA, PA 19128
MLS# PAPH2677674Listed by: COMPASS PENNSYLVANIA, LLC - Coming Soon
 $270,000Coming Soon3 beds 2 baths1,272 sq. ft.
232 E Fariston Dr, PHILADELPHIA, PA 19120
MLS# PAPH2678392Listed by: BRODE & BROOKS INC - Coming Soon
 $245,000Coming Soon3 beds 2 baths1,854 sq. ft.
7202 Charles St, PHILADELPHIA, PA 19135
MLS# PAPH2678830Listed by: HOME MAX REALTY - Coming SoonOpen Sun, 12 to 2pm
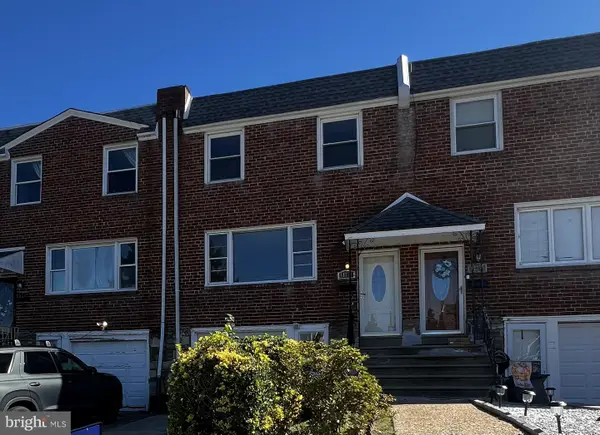 $265,000Coming Soon3 beds 2 baths1,380 sq. ft.
11731 Brandon Rd, PHILADELPHIA, PA 19154
MLS# PAPH2674014Listed by: COLDWELL BANKER HEARTHSIDE-DOYLESTOWN - Coming SoonOpen Sun, 12 to 2pm
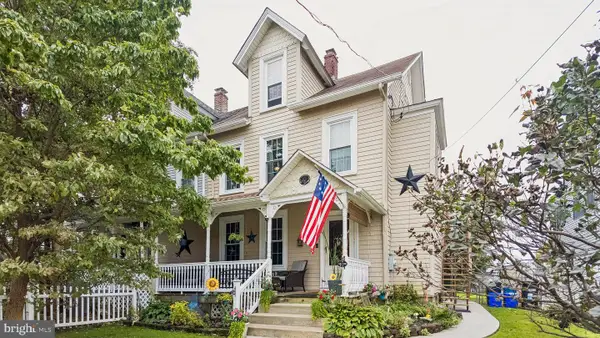 $399,900Coming Soon4 beds 3 baths1,407 sq. ft.
1712 Fulmer St, PHILADELPHIA, PA 19115
MLS# PAPH2677410Listed by: RE/MAX ONE REALTY


Protect your home and budget from life's surprises with an Assurant Home Warranty, backed by a partner that supports you through every step of homeownership. Explore Plans.
© 2023 - 2026 ERA Franchise Systems LLC. All rights reserved. ERA Franchise Systems LLC fully supports the principles of the Fair Housing Act and the Equal Opportunity Act. ERA, ERA Real Estate powered, and their respective logos are registered service marks of ERA Franchise Systems LLC. Each office is independently owned and operated.