
904 Sigel St, Philadelphia, PA 19148
Local realty services provided by:ERA OakCrest Realty, Inc.
904 Sigel St,Philadelphia, PA 19148
$230,000
- 2 Beds
- 1 Baths
- 822 sq. ft.
- Townhouse
- Active
Listed by: jacqueline langley
Office: keller williams real estate - media
MLS#:PAPH2687072
Source:BRIGHTMLS
Price summary
- Price:$230,000
- Price per sq. ft.:$279.81
About this home
Welcome to 904 Sigel Street! A classic 2-bedroom, 1-bath townhome in the heart of East Passyunk Crossing. With a comfortable layout, original character, and a location close to some of the neighborhood's best shops, restaurants, and local favorites, this home offers a great opportunity to make a well-located South Philly property your own.
The main level features an open living and dining area with tile flooring, plenty of natural light, and a beautiful wood staircase with decorative iron railing. The dining area leads into the rear kitchen, offering generous cabinet and counter space, gas cooking, and access to the rear of the home.
Upstairs, you'll find two bedrooms, including a spacious primary bedroom with a double closet, along with a large hall bathroom featuring a tub and natural light. The full basement provides laundry and additional storage space.
The home also features several important updates, including a newer sewer line, replaced rear roof, updated front windows, entryway and transom, a newer chimney, and an updated bathroom vanity. Window air-conditioning units may also be included with the sale.
Located near the Bok Building and just a short walk from East Passyunk Avenue, neighborhood restaurants, shops, public transportation, and everyday conveniences, 904 Sigel Street puts so much of East Passyunk and South Philadelphia within easy reach....
Contact an agent
Home facts
- Year built:1920
- Subdivision & Development:PASSYUNK SQUARE
- Listing ID #:PAPH2687072
- Added:6 day(s) ago
- Updated:November 10, 2026 at 02:50 PM
Rooms and interior
- Bedrooms:2
- Total bathrooms:1
- Full bathrooms:1
- Basement:Yes
- Basement Description:Unfinished
- Living area:822 sq. ft.
Heating and cooling
- Cooling:Window Unit(s)
- Heating:Forced Air, Natural Gas
Structure and exterior
- Year built:1920
- Building area:822 sq. ft.
- Lot area:0.01 Acres
- Architectural Style:Contemporary
- Construction Materials:Masonry
- Foundation Description:Brick/Mortar
- Levels:2 Stories
Utilities
- Water:Public
- Sewer:Public Sewer
Finances and disclosures
- Price:$230,000
- Price per sq. ft.:$279.81
- Tax amount:$3,671 (2026)
Parking
- Parking description:On Street
New listings near 904 Sigel St
- Coming Soon
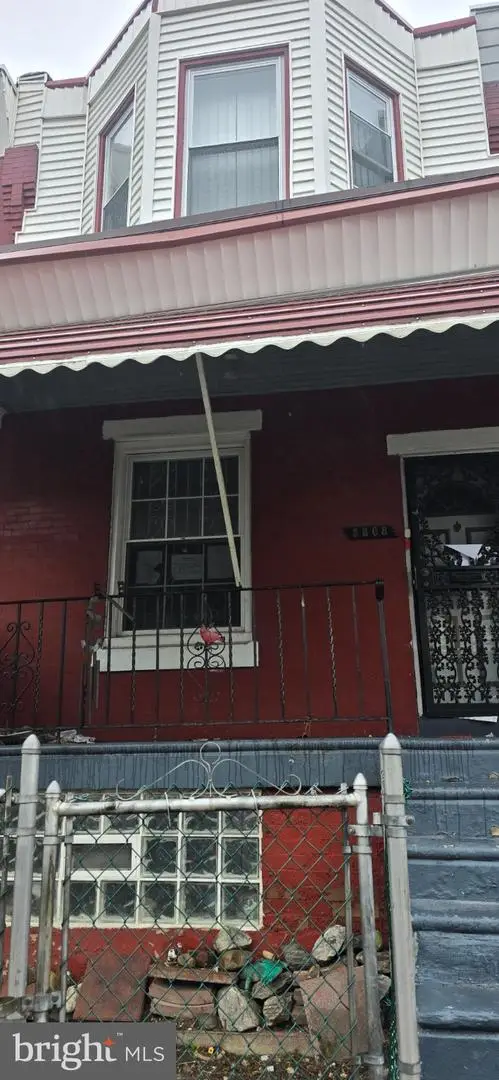 $115,000Coming Soon3 beds 1 baths1,062 sq. ft.
5808 Pemberton St, PHILADELPHIA, PA 19143
MLS# PAPH2688876Listed by: EXP REALTY, LLC - Coming Soon
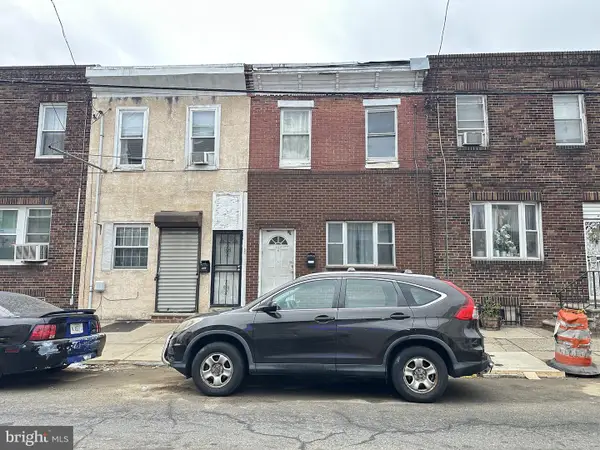 $139,900Coming Soon3 beds 1 baths1,200 sq. ft.
2132 S 8th St, PHILADELPHIA, PA 19148
MLS# PAPH2689308Listed by: REALTY MARK ASSOCIATES - Coming Soon
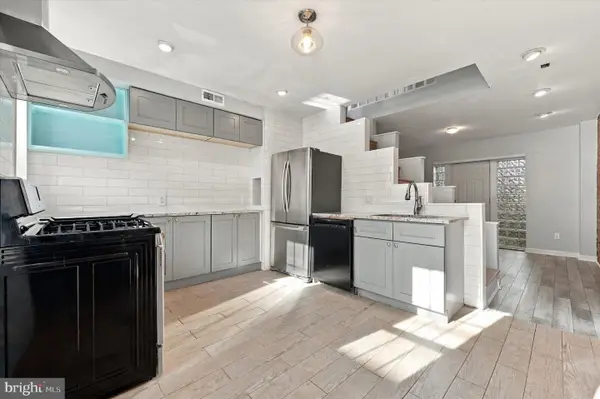 $330,000Coming Soon1 beds 1 baths784 sq. ft.
1729 Webster St, PHILADELPHIA, PA 19146
MLS# PAPH2689310Listed by: REAL OF PENNSYLVANIA - Coming Soon
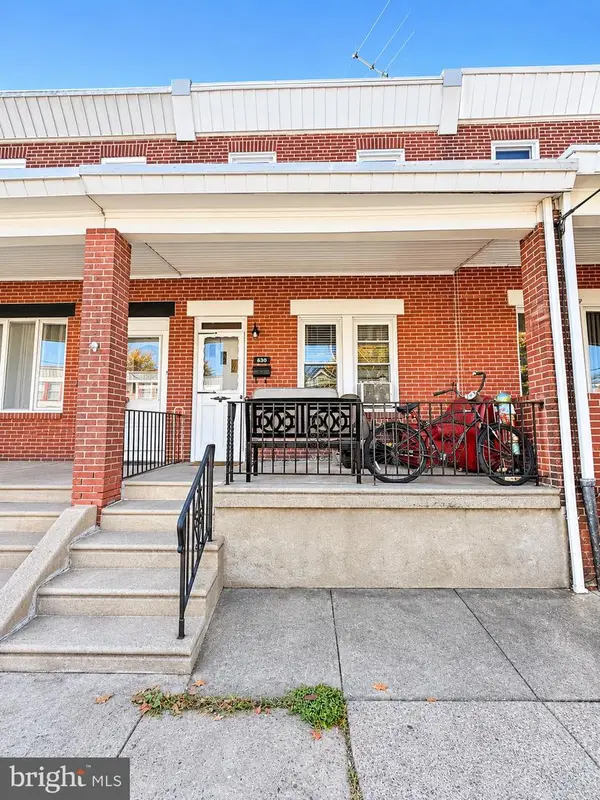 $290,000Coming Soon4 beds -- baths1,196 sq. ft.
630 Fanshawe St, PHILADELPHIA, PA 19111
MLS# PAPH2689270Listed by: OPUS ELITE REAL ESTATE - Coming Soon
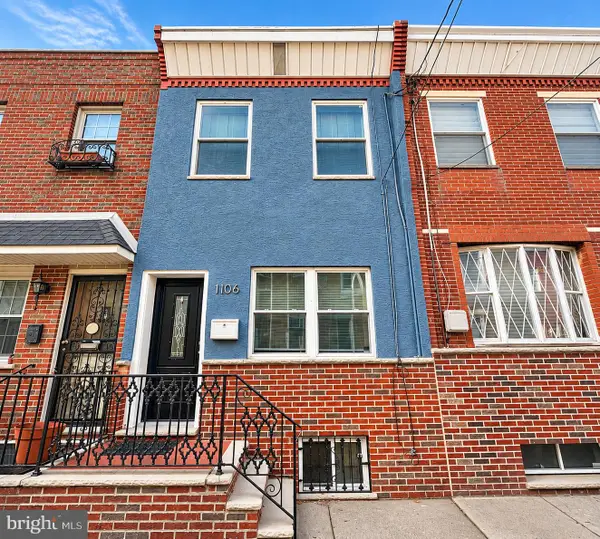 $299,900Coming Soon3 beds 1 baths826 sq. ft.
1106 Mercy St, PHILADELPHIA, PA 19148
MLS# PAPH2682556Listed by: EXP REALTY, LLC - Coming Soon
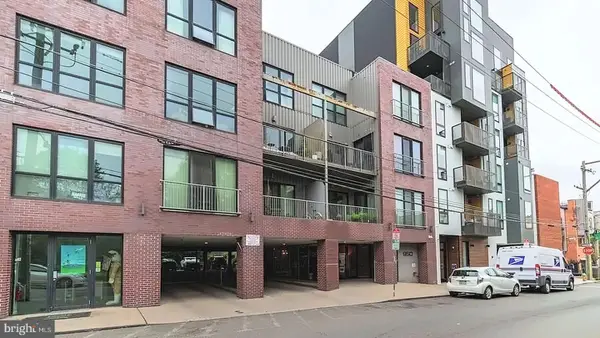 $325,000Coming Soon1 beds 1 baths865 sq. ft.
950 N 3rd St #204, PHILADELPHIA, PA 19123
MLS# PAPH2685270Listed by: BHHS FOX & ROACH-CENTER CITY WALNUT - Coming Soon
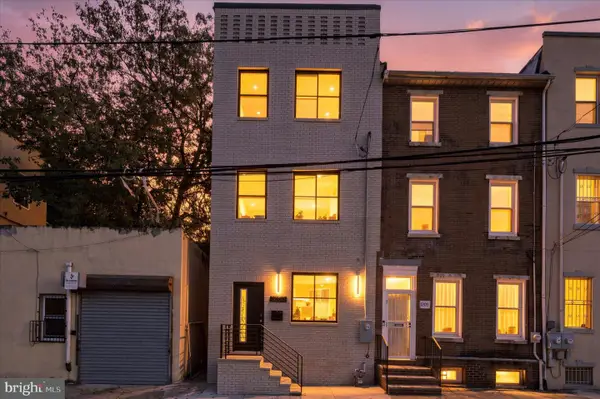 $659,900Coming Soon4 beds 4 baths2,435 sq. ft.
1206 Wallace St, PHILADELPHIA, PA 19123
MLS# PAPH2688488Listed by: COMPASS PENNSYLVANIA, LLC - Coming Soon
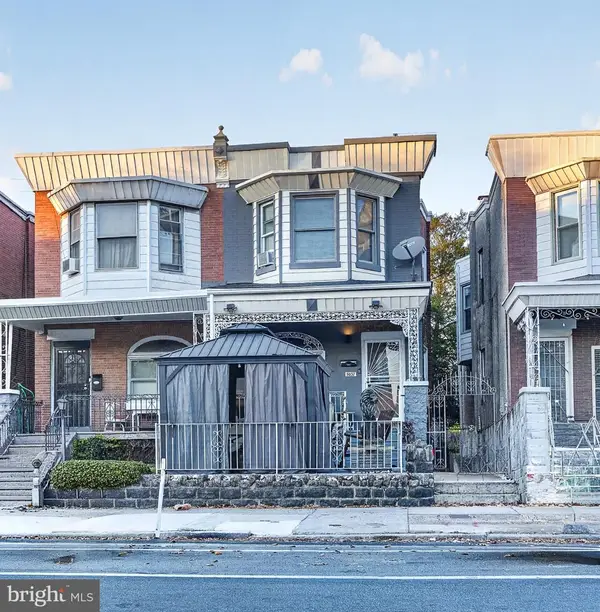 $489,000Coming Soon5 beds 2 baths1,760 sq. ft.
5037 Chestnut St, PHILADELPHIA, PA 19139
MLS# PAPH2688868Listed by: KW EMPOWER - Coming Soon
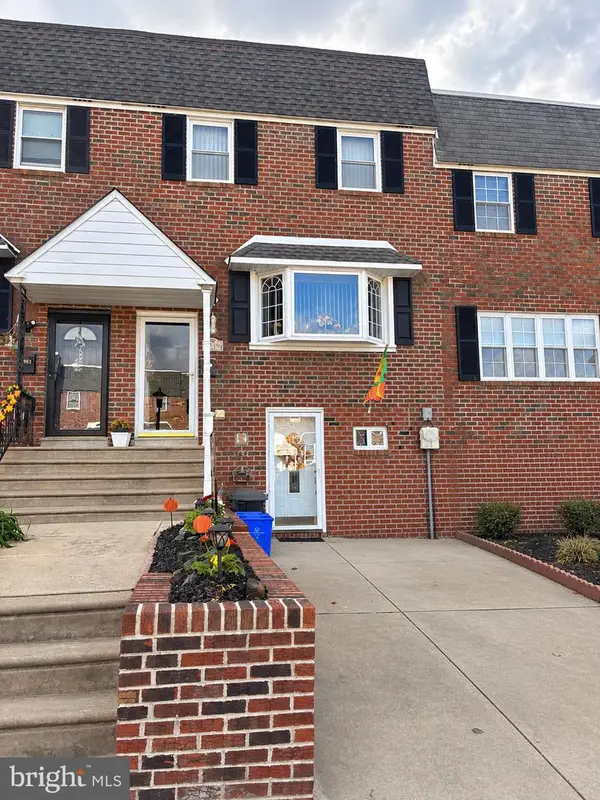 $349,900Coming Soon3 beds 2 baths1,386 sq. ft.
3980 Stevenson St, PHILADELPHIA, PA 19114
MLS# PAPH2689202Listed by: INNOVATE REAL ESTATE - Coming SoonOpen Sat, 12:30 to 2pm
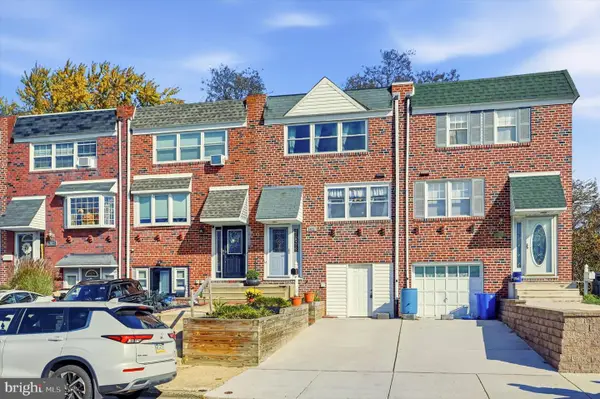 $289,900Coming Soon3 beds 2 baths1,152 sq. ft.
3027 Fairdale Rd, PHILADELPHIA, PA 19154
MLS# PAPH2689198Listed by: COMPASS PENNSYLVANIA, LLC


Protect your home and budget from life's surprises with an Assurant Home Warranty, backed by a partner that supports you through every step of homeownership. Explore Plans.
© 2023 - 2026 ERA Franchise Systems LLC. All rights reserved. ERA Franchise Systems LLC fully supports the principles of the Fair Housing Act and the Equal Opportunity Act. ERA, ERA Real Estate powered, and their respective logos are registered service marks of ERA Franchise Systems LLC. Each office is independently owned and operated.