
915 Clinton St #203, Philadelphia, PA 19107
Local realty services provided by:Pagoda Realty ERA Powered
915 Clinton St #203,Philadelphia, PA 19107
$1,175,000
- 3 Beds
- 4 Baths
- 2,549 sq. ft.
- Condominium
- Pending
Listed by: shaina levin
Office: coldwell banker realty
MLS#:PAPH2610540
Source:BRIGHTMLS
Price summary
- Price:$1,175,000
- Price per sq. ft.:$460.97
About this home
Set along picturesque Clinton Street, one of Philadelphia's most beautiful residential blocks, this exceptional 3-bedroom, 3.5-bath residence with deeded parking seamlessly blends the grandeur of a classic townhome with the convenience, security, and ease of condominium living.
Spanning three distinct levels, the home lives like a private residence. Soaring ceilings, rich hardwood floors, a gas fireplace, and expansive south-facing windows fill the main living space with natural light, while fresh paint and nearly all new windows, including six restored historic façade windows, beautifully balance modern efficiency with architectural integrity. The chef's kitchen features stainless steel appliances, custom wood cabinetry, generous storage, and a wraparound island perfect for everyday living and effortless entertaining.
The second floor offers two spacious bedroom suites, each with its own full bath, plus a dedicated laundry room. Occupying the entire third floor, the primary suite is a true retreat, complete with soaring ceilings, abundant closet space, a spa-inspired bath with a soaking tub, walk-in shower, and marble double vanity, as well as valuable attic storage, and access to what could be a private roofdeck.
Residents enjoy secure entry, elevator access, deeded parking just steps from the building, bicycle and basement storage, and the confidence of a well-managed association, allowing you to enjoy all the benefits of townhouse-style living without the responsibilities of exterior maintenance.
Located just moments from Washington Square, acclaimed restaurants, cafés, boutiques, theaters, and cultural landmarks, this remarkable home offers one of the most desirable lifestyles in Center City, where historic character, everyday convenience, and an unmistakable sense of place come together....
Contact an agent
Home facts
- Year built:1900
- Subdivision & Development:WASHINGTON SQ WEST
- Listing ID #:PAPH2610540
- Added:122 day(s) ago
- Updated:August 22, 2026 at 08:08 AM
Rooms and interior
- Bedrooms:3
- Total bathrooms:4
- Full bathrooms:3
- Half bathrooms:1
- Flooring:Hardwood
- Living area:2,549 sq. ft.
Heating and cooling
- Cooling:Central A/C
- Heating:Forced Air, Natural Gas
Structure and exterior
- Year built:1900
- Building area:2,549 sq. ft.
- Construction Materials:Masonry
- Levels:3 Story
Schools
- Elementary school:GENERAL GEORGE A. MCCALL
Utilities
- Water:Public
- Sewer:Public Sewer
Finances and disclosures
- Price:$1,175,000
- Price per sq. ft.:$460.97
- Tax amount:$15,398 (2026)
Features and amenities
- Laundry features:Dryer In Unit, Washer In Unit
Parking
- Parking description:Assigned, Private
New listings near 915 Clinton St #203
- Coming Soon
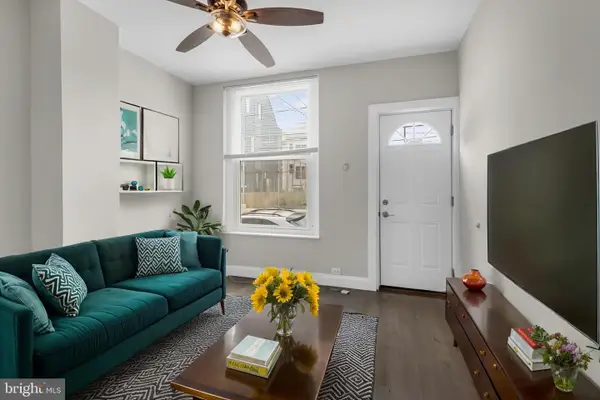 $249,900Coming Soon2 beds 1 baths672 sq. ft.
1837 E Harold St, PHILADELPHIA, PA 19125
MLS# PAPH2661922Listed by: JG REAL ESTATE LLC - Coming Soon
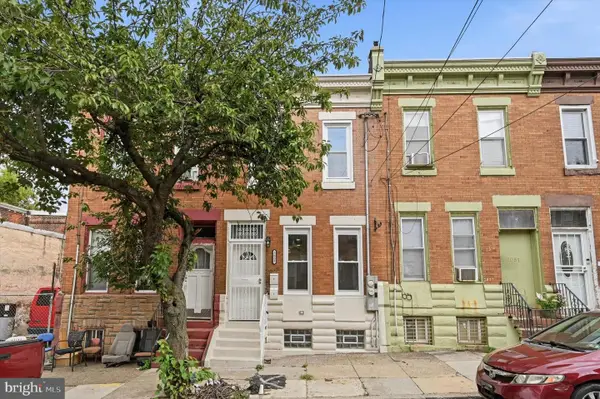 $295,000Coming Soon4 beds 4 baths1,400 sq. ft.
3053 N 8th St, PHILADELPHIA, PA 19133
MLS# PAPH2662518Listed by: COMPASS PENNSYLVANIA, LLC - Coming Soon
 $279,900Coming Soon2 beds 2 baths1,016 sq. ft.
2307 E Harold St, PHILADELPHIA, PA 19125
MLS# PAPH2662742Listed by: HOMESMART REALTY ADVISORS - Coming Soon
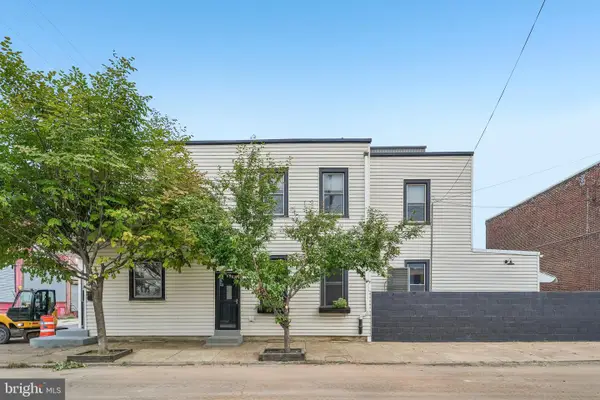 $370,000Coming Soon3 beds 2 baths2,106 sq. ft.
2615 E Tioga St, PHILADELPHIA, PA 19134
MLS# PAPH2544262Listed by: COMPASS PENNSYLVANIA, LLC - Coming Soon
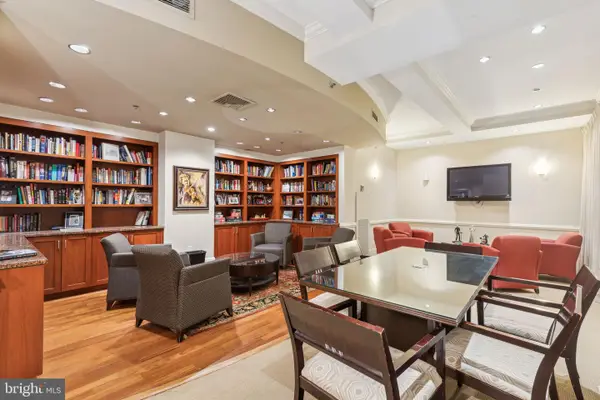 $345,000Coming Soon1 beds 2 baths1,001 sq. ft.
1500 Chestnut St #18h, PHILADELPHIA, PA 19102
MLS# PAPH2662108Listed by: BHHS FOX & ROACH THE HARPER AT RITTENHOUSE SQUARE - Coming Soon
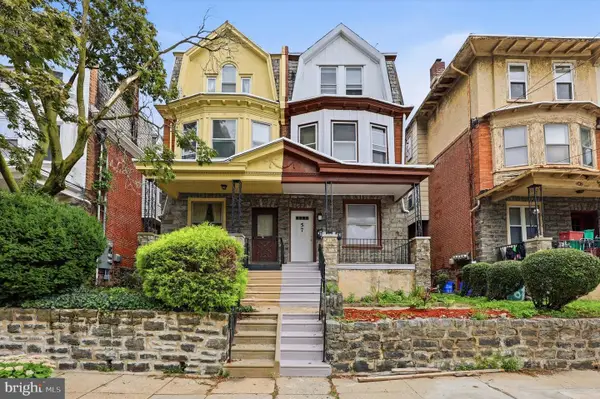 $250,000Coming Soon4 beds 2 baths2,266 sq. ft.
59 W Logan St, PHILADELPHIA, PA 19144
MLS# PAPH2662332Listed by: RE/MAX CENTRE REALTORS - Coming Soon
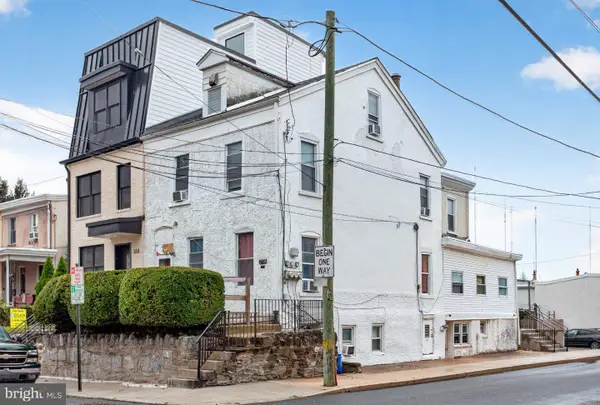 $575,000Coming Soon4 beds -- baths2,640 sq. ft.
270 Dupont St, PHILADELPHIA, PA 19128
MLS# PAPH2661814Listed by: RE/MAX MAIN LINE-WEST CHESTER - Coming SoonOpen Sat, 11am to 1pm
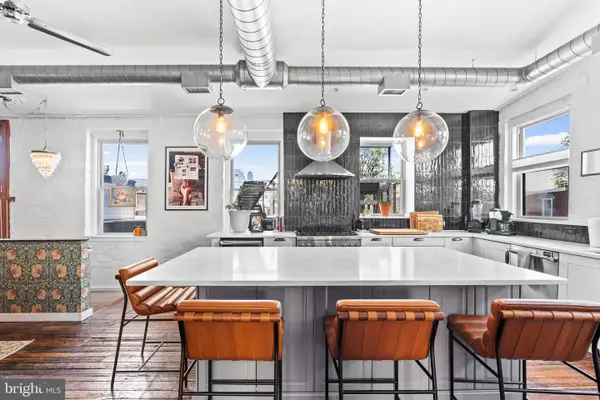 $650,000Coming Soon2 beds 2 baths1,933 sq. ft.
1311 S Carlisle St #d, PHILADELPHIA, PA 19146
MLS# PAPH2662528Listed by: KW EMPOWER - Coming Soon
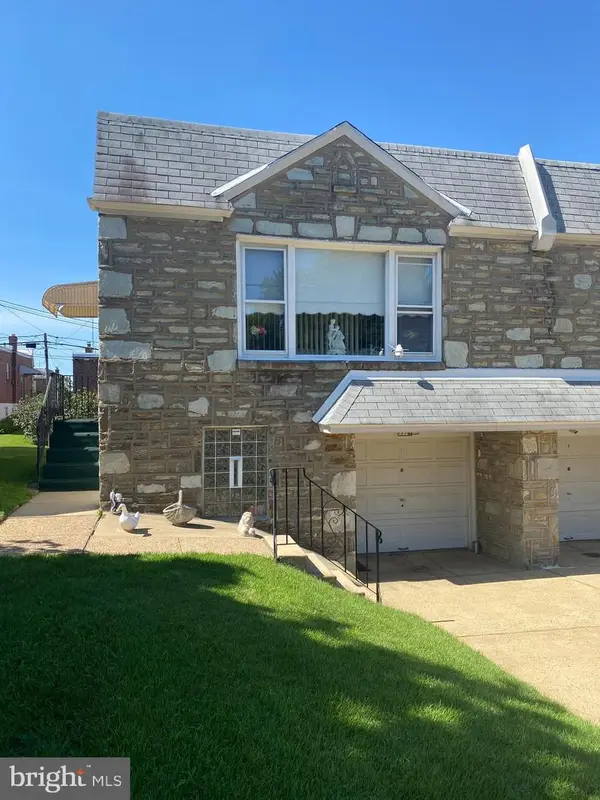 $335,000Coming Soon2 beds 2 baths964 sq. ft.
1716 Napfle Ave, PHILADELPHIA, PA 19111
MLS# PAPH2662530Listed by: JOSEPH F X FASY REALTORS - Coming Soon
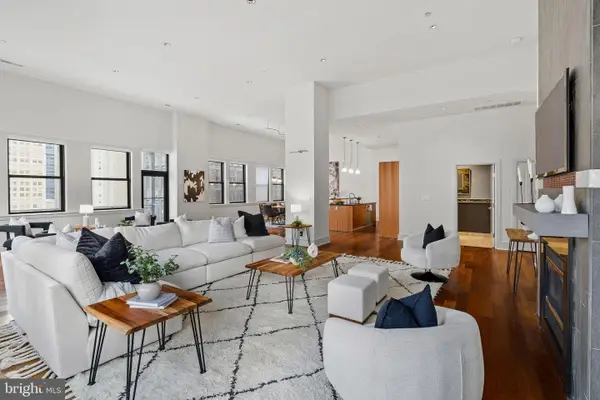 $1,849,000Coming Soon3 beds 4 baths4,085 sq. ft.
1515 Locust St #1000, PHILADELPHIA, PA 19102
MLS# PAPH2662538Listed by: ALLAN DOMB REAL ESTATE


Protect your home and budget from life's surprises with an Assurant Home Warranty, backed by a partner that supports you through every step of homeownership. Explore Plans.
© 2023 - 2026 ERA Franchise Systems LLC. All rights reserved. ERA Franchise Systems LLC fully supports the principles of the Fair Housing Act and the Equal Opportunity Act. ERA, ERA Real Estate powered, and their respective logos are registered service marks of ERA Franchise Systems LLC. Each office is independently owned and operated.