
9449 Fairgreen Ln, Philadelphia, PA 19114
Local realty services provided by:O'BRIEN REALTY ERA POWERED
9449 Fairgreen Ln,Philadelphia, PA 19114
$364,000
- 4 Beds
- - Baths
- 1,847 sq. ft.
- Multi-family
- Pending
Listed by: ed s pocrass
Office: re/max one realty
MLS#:PAPH2645446
Source:BRIGHTMLS
Price summary
- Price:$364,000
- Price per sq. ft.:$197.08
About this home
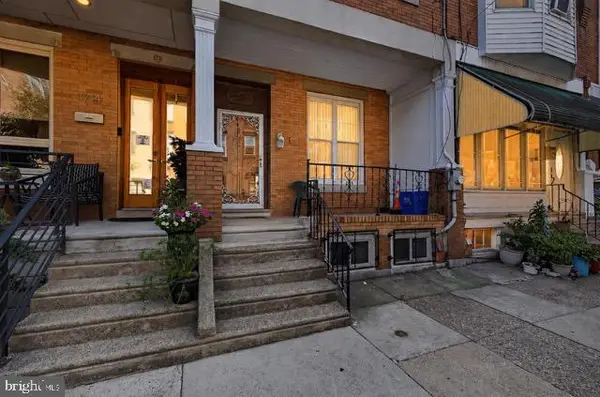
Great opportunity to own a spacious duplex in the Ashton-Woodbridge neighborhood. This duplex features 2 bedrooms in each apartment with their own separate entrance. First floor pays $1,410.00 a month. Second floor pays $1,165.00 a month. Second floor will be available September 1st. Ideal for investor or owner occupant to live in one unit and rent out the other apartment. Conviently located near shopping, transportation and major highways. Showings only after 12 noon. 24 hours notice.
Contact an agent
Home facts
- Year built:1978
- Subdivision & Development:ASHTON-WOODENBRIDGE
- Listing ID #:PAPH2645446
- Added:46 day(s) ago
- Updated:August 24, 2026 at 08:24 AM
Rooms and interior
- Bedrooms:4
- Kitchen Description:Dishwasher, Disposal, Oven/Range - Gas, Refrigerator
- Living area:1,847 sq. ft.
Heating and cooling
- Cooling:Central A/C
- Heating:Forced Air, Natural Gas
Structure and exterior
- Roof:Shingle
- Year built:1978
- Building area:1,847 sq. ft.
- Lot area:0.05 Acres
- Architectural Style:Traditional
- Construction Materials:Masonry
- Foundation Description:Slab
Utilities
- Water:Public
- Sewer:Public Sewer
Finances and disclosures
- Price:$364,000
- Price per sq. ft.:$197.08
- Tax amount:$4,854 (2025)
Features and amenities
- Amenities:Electric Available, Natural Gas Available
Parking
- Parking description:On Street
New listings near 9449 Fairgreen Ln
- Coming SoonOpen Sun, 2 to 4pm
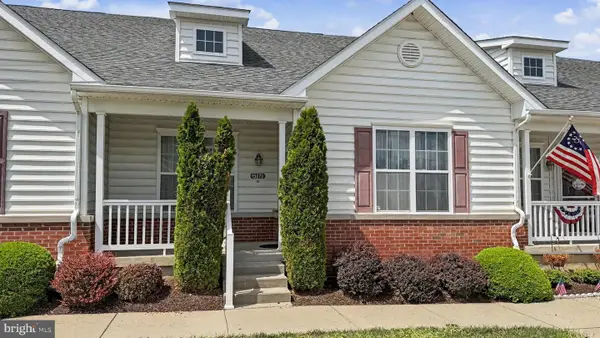 $399,999Coming Soon2 beds 2 baths1,433 sq. ft.
15070-00 Dahlia Dr, PHILADELPHIA, PA 19116
MLS# PAPH2662816Listed by: PRIME REAL ESTATE TEAM - Coming Soon
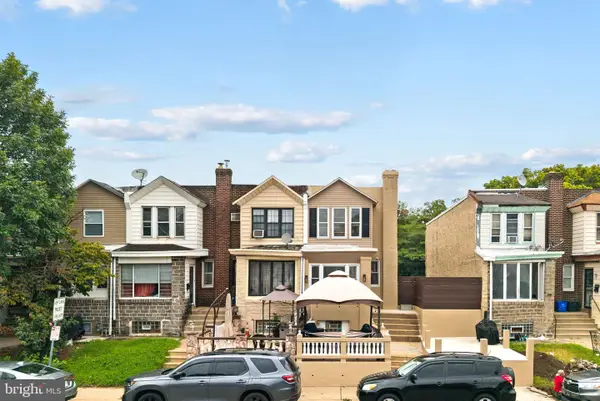 $399,900Coming Soon4 beds 2 baths1,226 sq. ft.
1609 E Hunting Park Ave, PHILADELPHIA, PA 19124
MLS# PAPH2662142Listed by: KELLER WILLIAMS REAL ESTATE-LANGHORNE - Coming SoonOpen Thu, 5 to 7pm
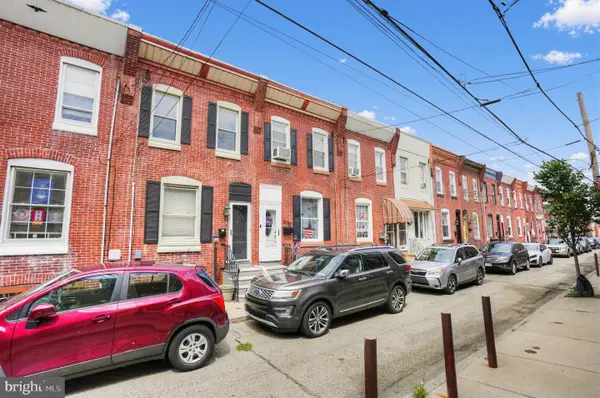 $264,900Coming Soon3 beds 2 baths988 sq. ft.
3028 Mercer St, PHILADELPHIA, PA 19134
MLS# PAPH2662666Listed by: HOMESTARR REALTY - Coming Soon
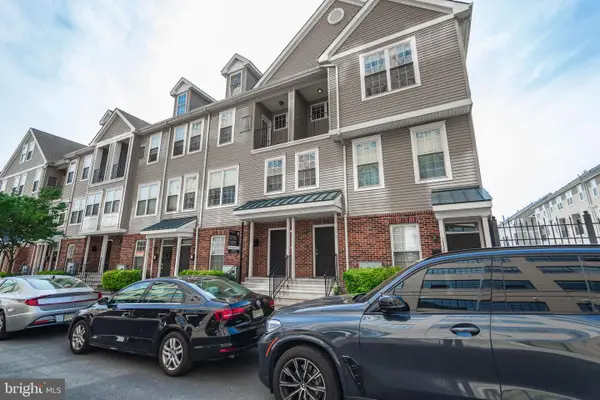 $350,000Coming Soon3 beds 2 baths1,367 sq. ft.
1336 N 31st St, PHILADELPHIA, PA 19121
MLS# PAPH2662892Listed by: COMPASS PENNSYLVANIA, LLC - Coming Soon
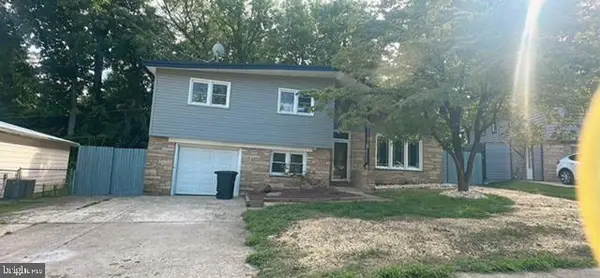 $599,900Coming Soon4 beds 3 baths1,788 sq. ft.
1608 Colima Rd, PHILADELPHIA, PA 19115
MLS# PAPH2662956Listed by: A PLUS REALTORS LLC - Coming SoonOpen Sat, 11am to 2:30pm
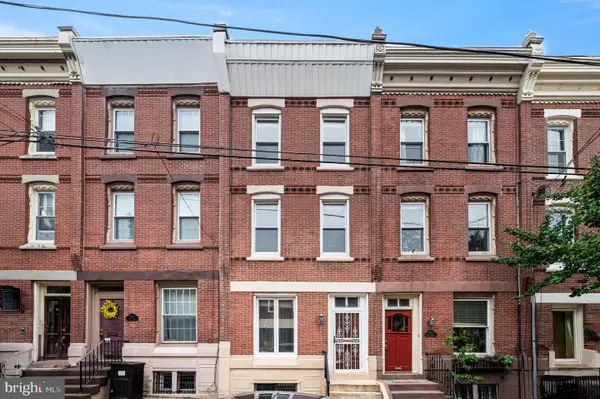 $499,900Coming Soon5 beds 2 baths1,607 sq. ft.
2712 Brown St, PHILADELPHIA, PA 19130
MLS# PAPH2662920Listed by: COUNTRYSIDE REALTY - Coming SoonOpen Sat, 11am to 1pm
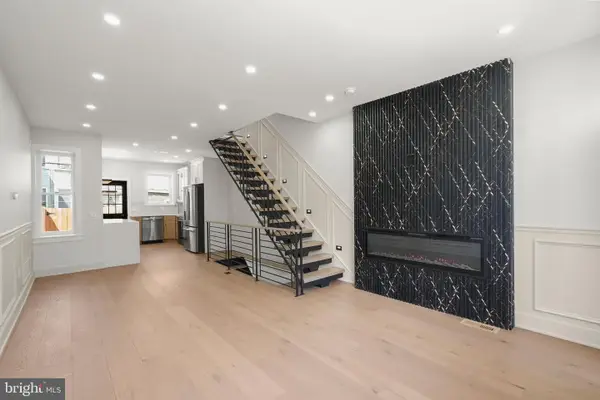 $335,000Coming Soon3 beds 2 baths1,440 sq. ft.
3124 Memphis St, PHILADELPHIA, PA 19134
MLS# PAPH2662952Listed by: HOWARD HANNA REAL ESTATE SERVICES - Coming SoonOpen Wed, 5 to 7pm
 $315,000Coming Soon2 beds 2 baths1,054 sq. ft.
741-00 Brighton St, PHILADELPHIA, PA 19111
MLS# PAPH2662906Listed by: KELLER WILLIAMS REAL ESTATE-MONTGOMERYVILLE - Coming Soon
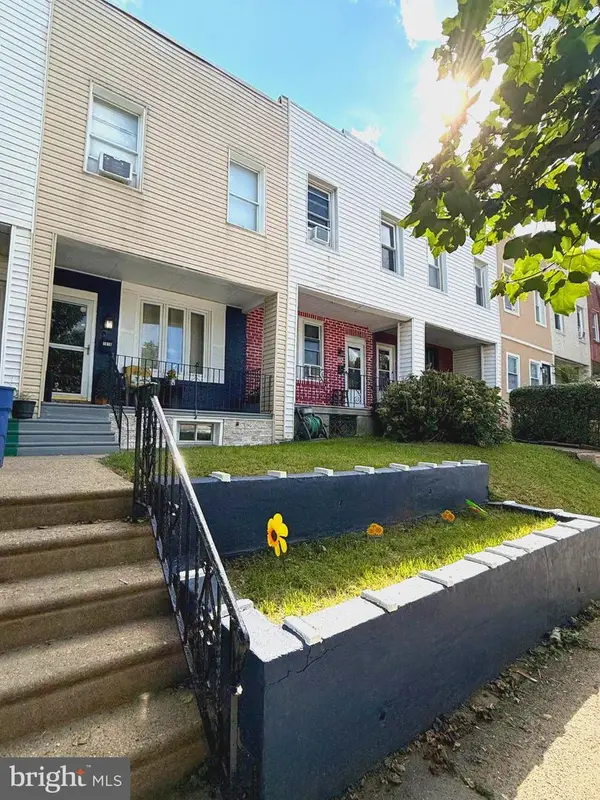 $179,900Coming Soon2 beds 1 baths840 sq. ft.
1616 E Lycoming St, PHILADELPHIA, PA 19124
MLS# PAPH2662916Listed by: TESLA REALTY GROUP, LLC - Coming Soon
 $285,000Coming Soon4 beds 2 baths2,168 sq. ft.
1716 Mifflin St, PHILADELPHIA, PA 19145
MLS# PAPH2662898Listed by: COMPASS PENNSYLVANIA, LLC


Protect your home and budget from life's surprises with an Assurant Home Warranty, backed by a partner that supports you through every step of homeownership. Explore Plans.
© 2023 - 2026 ERA Franchise Systems LLC. All rights reserved. ERA Franchise Systems LLC fully supports the principles of the Fair Housing Act and the Equal Opportunity Act. ERA, ERA Real Estate powered, and their respective logos are registered service marks of ERA Franchise Systems LLC. Each office is independently owned and operated.