
9522 Golfview Ln, Philadelphia, PA 19114
Local realty services provided by:ERA OakCrest Realty, Inc.
9522 Golfview Ln,Philadelphia, PA 19114
$574,999
- 4 Beds
- 3 Baths
- 2,847 sq. ft.
- Single family
- Active
Listed by: julie a golding
Office: compass pennsylvania, llc.
MLS#:PAPH2611574
Source:BRIGHTMLS
Price summary
- Price:$574,999
- Price per sq. ft.:$201.97
- Monthly HOA dues:$105
About this home
SELLER INCENTIVE! Seller is offering a $5,000 BUYER CONCESSION to buyers who go under contract by August 31, 2026. Take advantage of this limited time opportunity and put $5,000 toward allowable closing costs or other lender approved costs. Tax abatement until 2032, EV Charger, full finished basement & Move-In Ready! Your home is waiting for you to move-in. This beautifully maintained home built in 2023 at Torresdale Manor that perfectly blends modern comfort with the convenience of city living and the feel of a quiet suburban neighborhood. Take advantage of approximately seven years remaining on the property's tax abatement (through 2032), offering significant savings for the next owner. This thoughtfully designed home features 4 spacious bedrooms, 3 full bathrooms, a finished basement, and a finished attic already equipped with plumbing infrastructure, providing the opportunity to easily add a fourth full bathroom or create a private guest suite, home office, or additional living space. The home includes a refrigerator, microwave, cooktop, washer, dryer, custom blinds throughout, Ring Security System and an EV charging station, making it truly move-in ready. Outside, enjoy a fully paved, fenced backyard designed for a low-maintenance lifestyle—perfect for relaxing or entertaining without the upkeep of a traditional lawn. Ideally positioned across from scenic open views and just moments from the nearby golf course, you'll enjoy the beauty of the surroundings without living directly on the course. Conveniently located just minutes from I-95, major highways, Holy Family University, shopping, dining, parks and everyday conveniences. This location offers effortless commuting to Center City Philadelphia, the surrounding suburbs, New Jersey and New York City. It's the perfect choice for anyone seeking easy access to the city while enjoying a more peaceful residential setting. With its recent price improvement, modern finishes, remaining tax abatement, commuter-friendly location and flexible living spaces, 9522 Golfview Lane presents an outstanding opportunity. No matter where you are in your homeownership journey, this home checks all the boxes. Whether you're purchasing your first home, relocating to the Philadelphia area, seeking additional space, simplifying your lifestyle or looking for a home that adapts to your evolving needs, this exceptional property is designed to fit the way you live today and for years to come. Schedule your private tour today!...
Contact an agent
Home facts
- Year built:2023
- Subdivision & Development:ACADEMY GARDENS
- Listing ID #:PAPH2611574
- Added:117 day(s) ago
- Updated:August 18, 2026 at 01:52 PM
Rooms and interior
- Bedrooms:4
- Total bathrooms:3
- Full bathrooms:3
- Rooms Total:4
- Flooring:Hardwood
- Kitchen Description:Dishwasher, Oven/Range - Gas, Range Hood, Refrigerator, Stainless Steel Appliances, Stove
- Basement:Yes
- Basement Description:Fully Finished
- Living area:2,847 sq. ft.
Heating and cooling
- Cooling:Central A/C
- Heating:90% Forced Air, Natural Gas
Structure and exterior
- Year built:2023
- Building area:2,847 sq. ft.
- Lot area:0.04 Acres
- Architectural Style:Traditional
- Construction Materials:Masonry
- Exterior Features:Enclosed, Flood Lights, Gutter System, Patio(s)
- Foundation Description:Concrete Perimeter
- Levels:3 Story
Utilities
- Water:Public
- Sewer:Public Sewer
Finances and disclosures
- Price:$574,999
- Price per sq. ft.:$201.97
- Tax amount:$1,528 (2025)
Features and amenities
- Laundry features:Dryer, Washer
- Amenities:Cable TV Available, Carbon Monoxide Detector(s), Electric Available, Natural Gas Available, Security System, Smoke Detector
New listings near 9522 Golfview Ln
- New
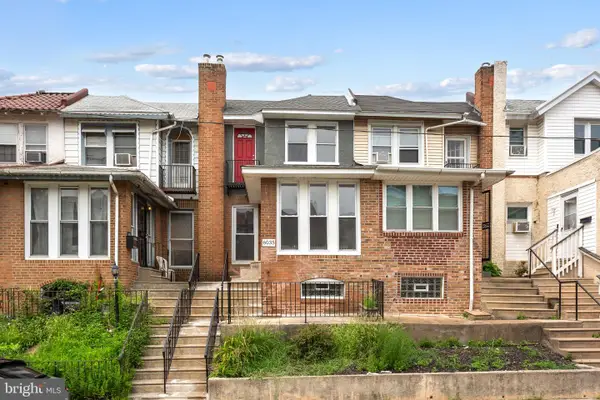 $230,000Active3 beds 1 baths1,300 sq. ft.
6035 Cedarhurst St, PHILADELPHIA, PA 19143
MLS# PAPH2660556Listed by: KW EMPOWER - Open Sun, 12 to 2pmNew
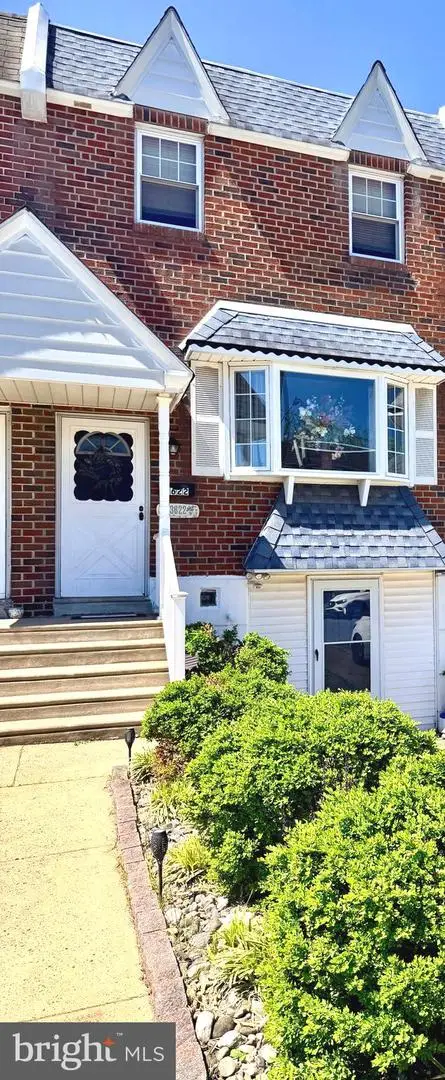 $329,900Active3 beds 2 baths1,368 sq. ft.
3622 Genesee Dr, PHILADELPHIA, PA 19154
MLS# PAPH2660880Listed by: REAL/PRO REAL ESTATE LLC - Coming Soon
 $299,000Coming Soon4 beds 3 baths
1034 E Slocum St, PHILADELPHIA, PA 19150
MLS# PAPH2654894Listed by: KELLER WILLIAMS REALTY GROUP - Coming Soon
 $369,900Coming Soon4 beds 3 baths
2715 Mower St, PHILADELPHIA, PA 19152
MLS# PAPH2660420Listed by: 20/20 REAL ESTATE - BENSALEM - New
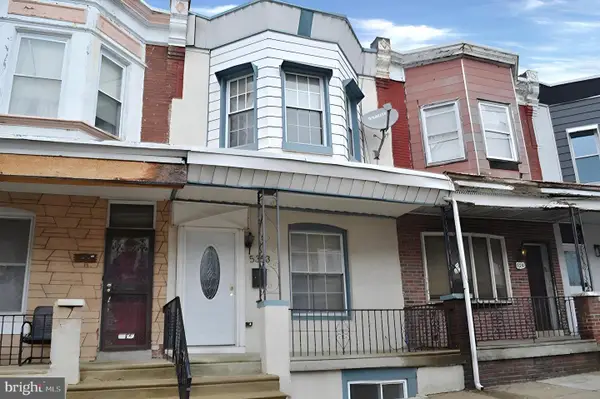 $149,950Active3 beds 2 baths1,110 sq. ft.
5353 Delancey St, PHILADELPHIA, PA 19143
MLS# PAPH2660676Listed by: LERCH & ASSOCIATES REAL ESTATE - New
 $299,900Active2 beds 2 baths1,008 sq. ft.
2340-00 Mcclellan St, PHILADELPHIA, PA 19145
MLS# PAPH2660752Listed by: ELITE REALTY GROUP UNL. INC. - New
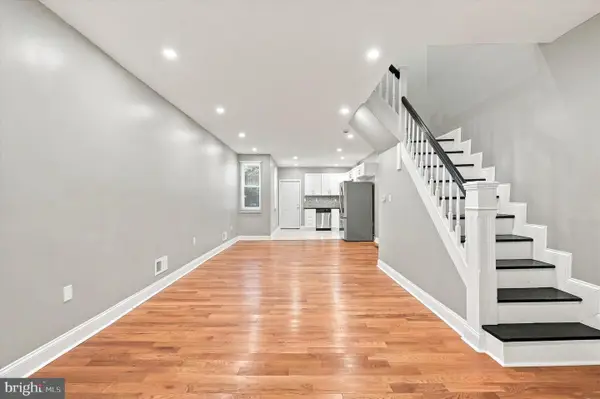 $166,600Active2 beds 1 baths1,000 sq. ft.
5419 Delancey St, PHILADELPHIA, PA 19143
MLS# PAPH2661008Listed by: HOWARD HANNA REAL ESTATE SERVICES - New
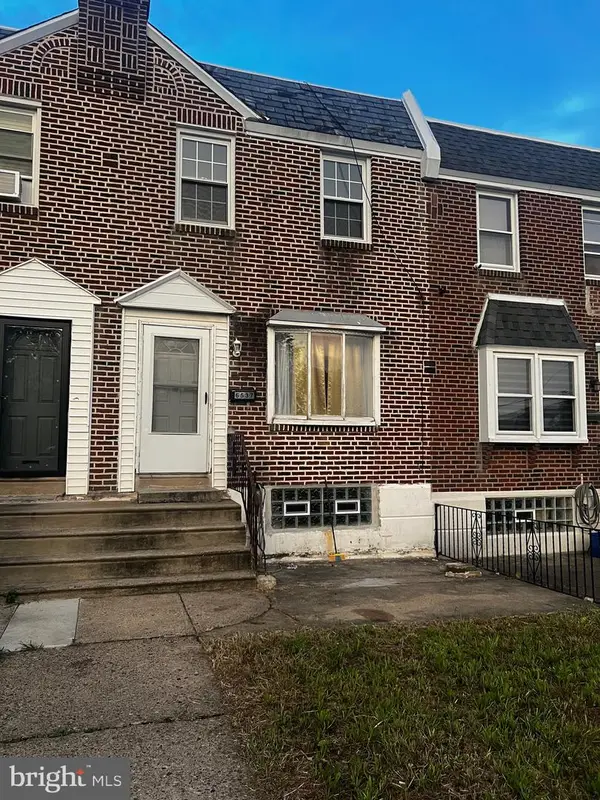 $219,900Active3 beds 1 baths1,152 sq. ft.
6537 Walker St, PHILADELPHIA, PA 19135
MLS# PAPH2661004Listed by: HOME VISTA REALTY - New
 $464,900Active3 beds 3 baths1,742 sq. ft.
Address Withheld By Seller, PHILADELPHIA, PA 19125
MLS# PAPH2661006Listed by: TESLA REALTY GROUP, LLC 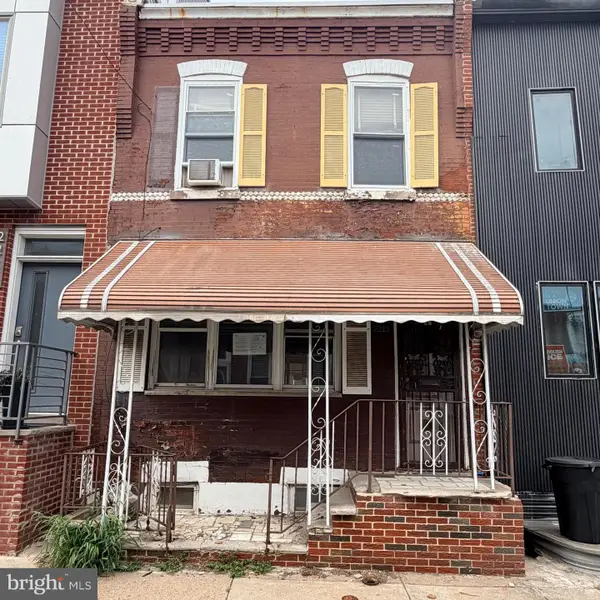 $129,900Active2 beds 1 baths840 sq. ft.
2213 Latona St, PHILADELPHIA, PA 19146
MLS# PAPH2655916Listed by: EXP REALTY, LLC


Protect your home and budget from life's surprises with an Assurant Home Warranty, backed by a partner that supports you through every step of homeownership. Explore Plans.
© 2023 - 2026 ERA Franchise Systems LLC. All rights reserved. ERA Franchise Systems LLC fully supports the principles of the Fair Housing Act and the Equal Opportunity Act. ERA, ERA Real Estate powered, and their respective logos are registered service marks of ERA Franchise Systems LLC. Each office is independently owned and operated.