
953 N Marshall St, Philadelphia, PA 19123
Local realty services provided by:Pagoda Realty ERA Powered
Listed by: derek fulforth, noah s ostroff
Office: kw empower
MLS#:PAPH2645342
Source:BRIGHTMLS
Price summary
- Price:$925,000
- Price per sq. ft.:$315.7
- Monthly HOA dues:$200
About this home
The price for this 3 year old home just got better! Welcome to your dream home at 953 N Marshall St in the heart of Philadelphia's vibrant Northern Liberties. This stunning townhouse, is part of the exclusive 34-townhome community, Wendle Place, crafted by one of the city's premier developers, designed by the renowned Gnome Architects and constructed by the perfectionists at GRIT Construction team. This home is the first resale home in the community featuring over $30,000 of upgrades from a standard spec package and an absolute steal!
Spanning over 3,000 sq ft of living space, this property is not just a home; it's a statement. Its modern layout incorporates a gas fireplace that adds a touch of warmth to the living room (pun intended), which is further enhanced by an elegant coffered ceiling. The expansive island with its waterfall countertop is the centerpiece of a chef's kitchen equipped with a high-end Bosch Stainless Steel Appliance Package, setting the stage for culinary exploration and entertainment.
Boasting 3 bedrooms, 3 full baths and 2 half baths, space is of no concern. Over 13-foot ceilings in the living room create a feeling of grandeur, with a double-height floor plan that bathes the space in natural light. The main floor also features a convenient powder room for guests.
The spa-like primary bathroom offers a sanctuary with its soaking tub and a large dual rain head stand-in shower, complete with a built in bench for the ultimate in relaxation. Entertain in style with a wet bar on the third floor, just steps from the entrance to your private rooftop featuring a green roof system that not only beautifies but provides temperature regulation and cooling.
A fully finished basement with access to a 2-car garage adds to the convenience, while multiple outdoor spaces invite serene moments and city views. This home comes with over 8 years left on a full 10-year tax abatement, adding incredible value.
Nestled in a location that's hard to beat, a short walk connects you to fan-favorite cafes, restaurants, the pedestrian-friendly Liberties Walk, charming boutiques, bike paths, and easy public transportation access to Center City. This stunning townhouse offers unmatched style, comfort, and convenience for truly sophisticated city living. Don't wait to make 953 N Marshall St your new home address....
Contact an agent
Home facts
- Year built:2023
- Subdivision & Development:NORTHERN LIBERTIES
- Listing ID #:PAPH2645342
- Added:77 day(s) ago
- Updated:September 23, 2026 at 01:57 PM
Rooms and interior
- Bedrooms:3
- Total bathrooms:5
- Full bathrooms:3
- Half bathrooms:2
- Dining Description:Dining Room
- Basement:Yes
- Basement Description:Fully Finished
- Living area:2,930 sq. ft.
Heating and cooling
- Cooling:Central A/C
- Heating:Central, Forced Air, Natural Gas
Structure and exterior
- Year built:2023
- Building area:2,930 sq. ft.
- Lot area:0.02 Acres
- Architectural Style:Contemporary, Traditional
- Construction Materials:Brick Front, Masonry, Stick Built, Vinyl Siding
- Levels:4 Story
Utilities
- Water:Public
- Sewer:Public Sewer
Finances and disclosures
- Price:$925,000
- Price per sq. ft.:$315.7
- Tax amount:$2,799 (2027)
Features and amenities
- Laundry features:Laundry
Parking
- Parking description:Attached Garage, Covered Parking, Garage - Rear Entry, Garage Door Opener, Inside Access
- Garage:Yes
- Garage spaces:2
New listings near 953 N Marshall St
- Coming SoonOpen Sat, 12 to 2pm
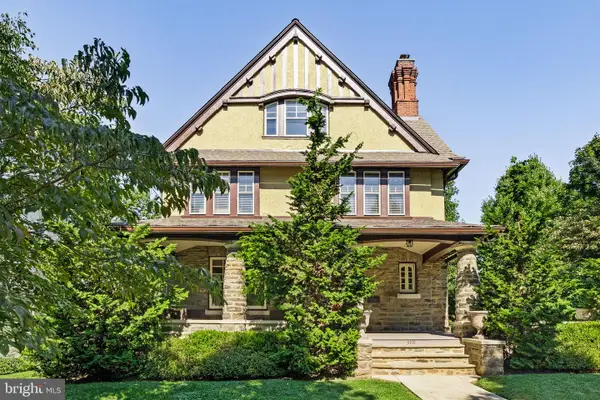 $1,200,000Coming Soon6 beds 4 baths4,197 sq. ft.
3101 Midvale Ave, PHILADELPHIA, PA 19129
MLS# PAPH2670298Listed by: COMPASS PENNSYLVANIA, LLC - Coming Soon
 $269,999Coming Soon3 beds 3 baths1,360 sq. ft.
1429 N 57th St, PHILADELPHIA, PA 19131
MLS# PAPH2671198Listed by: EXP REALTY, LLC - Coming Soon
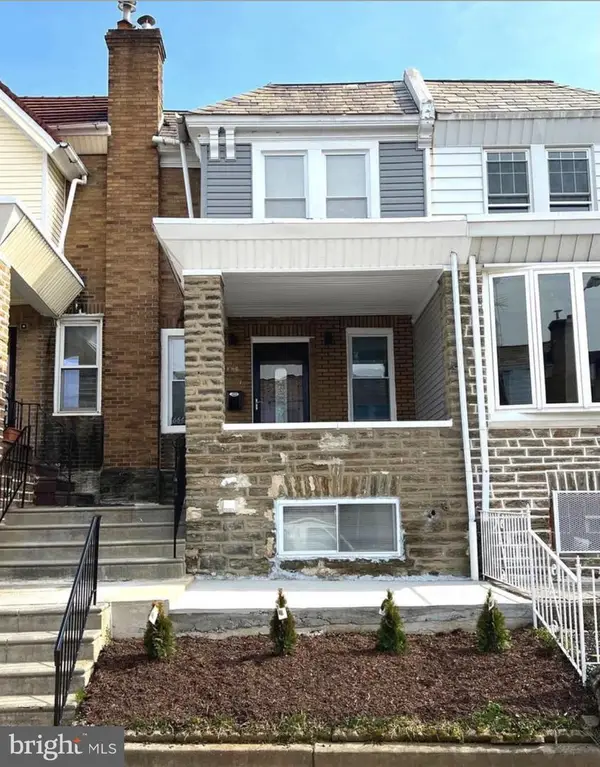 $325,000Coming Soon4 beds 3 baths1,662 sq. ft.
6647 N Bouvier St, PHILADELPHIA, PA 19126
MLS# PAPH2672960Listed by: EXP REALTY, LLC - Coming Soon
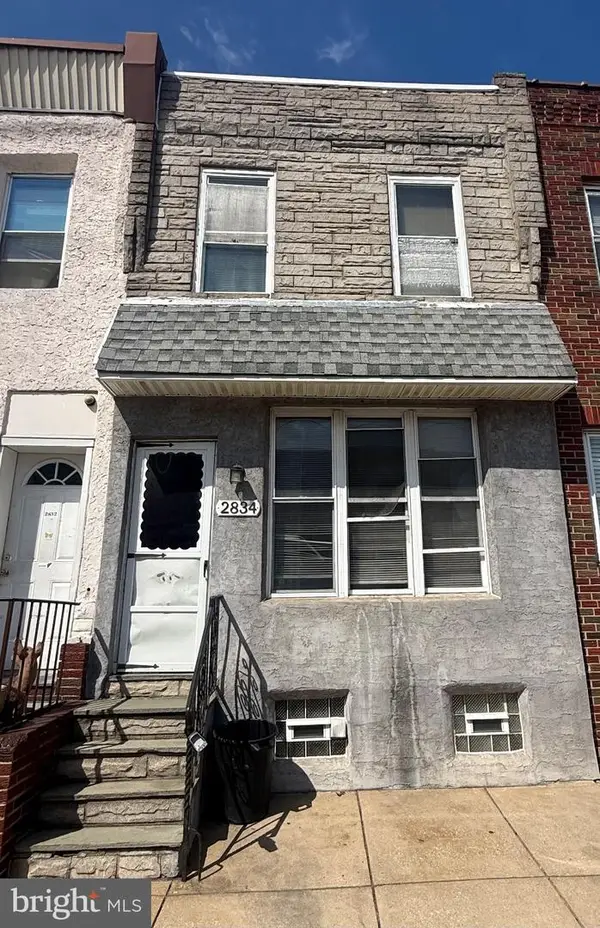 $185,000Coming Soon3 beds 1 baths1,048 sq. ft.
2834 Memphis St, PHILADELPHIA, PA 19134
MLS# PAPH2673468Listed by: KELLER WILLIAMS REAL ESTATE TRI-COUNTY - Coming Soon
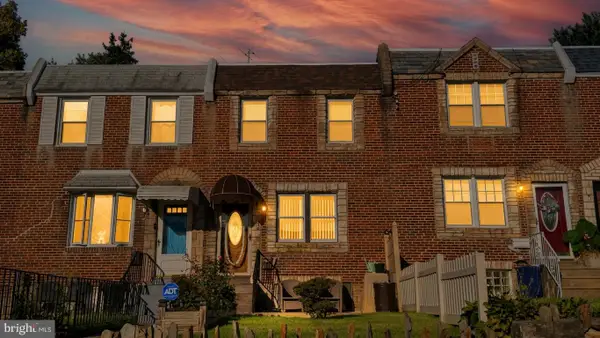 $250,000Coming Soon3 beds 2 baths1,144 sq. ft.
205 Devereaux Ave, PHILADELPHIA, PA 19111
MLS# PAPH2673470Listed by: REALTY MARK ASSOCIATES - Coming Soon
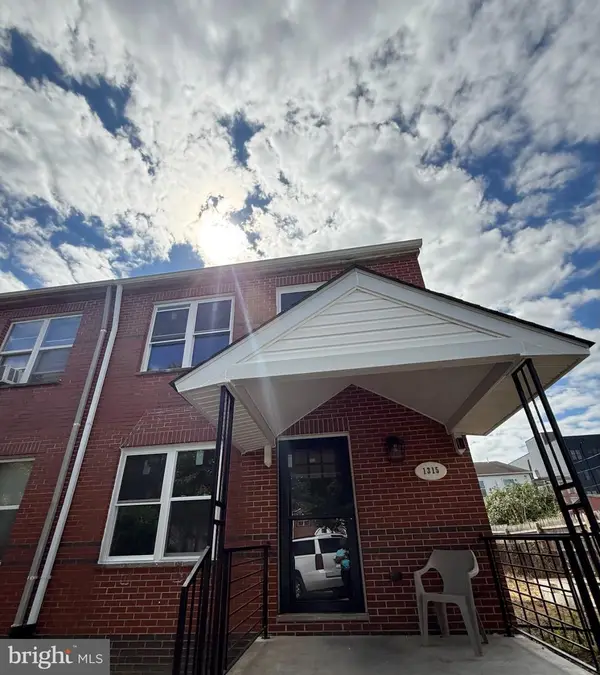 $469,000Coming Soon3 beds 2 baths1,760 sq. ft.
1315 Ogden Ct, PHILADELPHIA, PA 19123
MLS# PAPH2669432Listed by: LYL REALTY GROUP - Coming SoonOpen Sun, 12 to 1:30pm
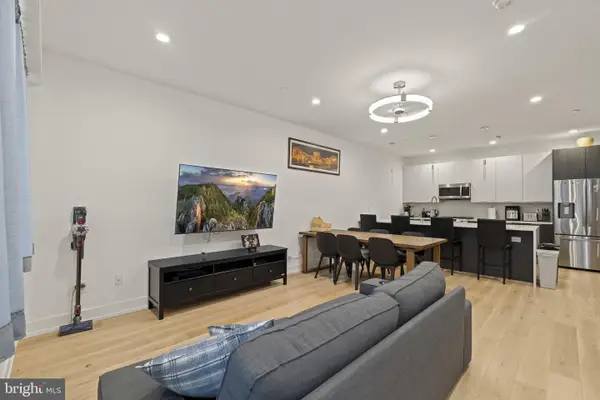 $780,000Coming Soon4 beds 4 baths3,018 sq. ft.
119 Greenwich St #8, PHILADELPHIA, PA 19147
MLS# PAPH2673168Listed by: KW EMPOWER - Coming Soon
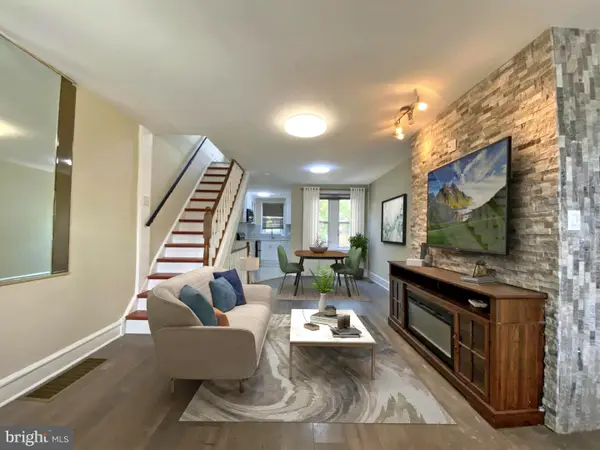 $179,900Coming Soon2 beds 1 baths1,106 sq. ft.
6128 Walker St, PHILADELPHIA, PA 19135
MLS# PAPH2673444Listed by: HOME LINE REALTY CORP - Coming Soon
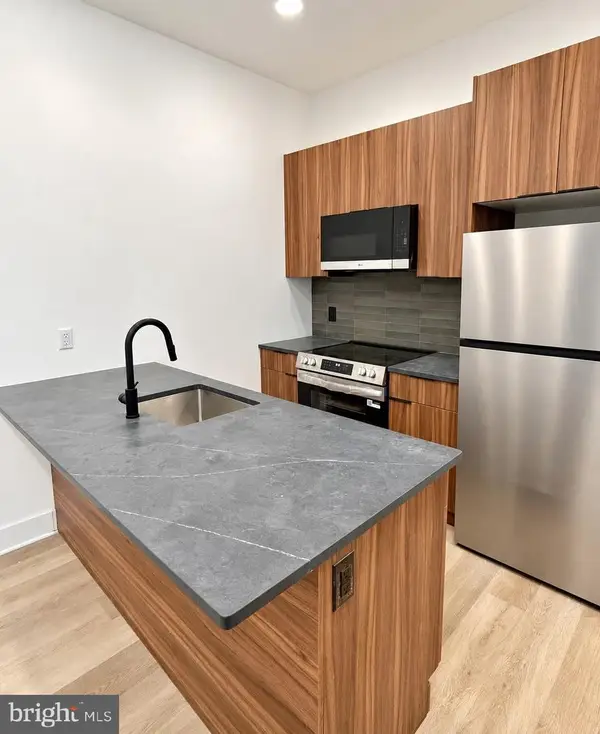 $369,900Coming Soon5 beds -- baths1,860 sq. ft.
5633 Sansom St, PHILADELPHIA, PA 19139
MLS# PAPH2672930Listed by: KW EMPOWER - Coming Soon
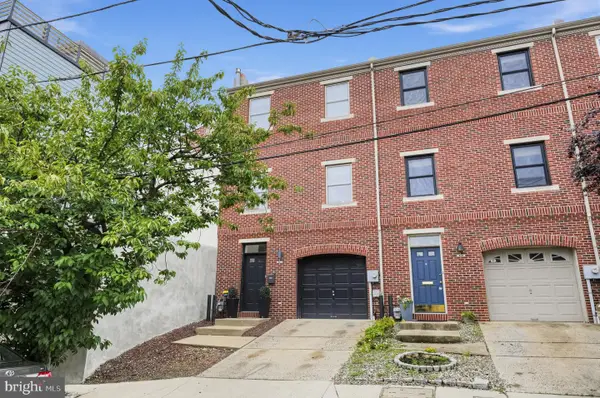 $835,000Coming Soon3 beds 5 baths2,800 sq. ft.
921 N Hancock St, PHILADELPHIA, PA 19123
MLS# PAPH2673040Listed by: UNITED REAL ESTATE


Protect your home and budget from life's surprises with an Assurant Home Warranty, backed by a partner that supports you through every step of homeownership. Explore Plans.
© 2023 - 2026 ERA Franchise Systems LLC. All rights reserved. ERA Franchise Systems LLC fully supports the principles of the Fair Housing Act and the Equal Opportunity Act. ERA, ERA Real Estate powered, and their respective logos are registered service marks of ERA Franchise Systems LLC. Each office is independently owned and operated.