
104 S Ridgewood Dr, Philipsburg, PA 16866
Local realty services provided by:ERA Martin Associates
104 S Ridgewood Dr,Philipsburg, PA 16866
$630,000
- 4 Beds
- 3 Baths
- - sq. ft.
- Single family
- Sold
Listed by: melisa seger, non member
Office: keller williams advantage realty
MLS#:PACE2519906
Source:BRIGHTMLS
Sorry, we are unable to map this address
Price summary
- Price:$630,000
- Monthly HOA dues:$6.25
About this home
Absolutely stunning 4–5 bedroom, 2.5 bath home located at 104 S Ridgewood Drive in Philipsburg, PA. This home is set on 1.09 acres in the desirable LinnWood development. Enjoy a spacious layout with a 2-car attached garage, a 36x48 heated garage, covered patio, finished basement, and multiple living areas perfect for everyday living and entertaining. The home also offers generous bedrooms, plenty of storage, stainless steel appliances, and granite countertops, along with central A/C that was updated in recent years and a new roof in 2024. Don’t miss your chance, schedule a showing today!
Contact an agent
Home facts
- Year built:2001
- Subdivision & Development:LINNWOOD
- Listing ID #:PACE2519906
- Added:38 day(s) ago
- Updated:August 27, 2026 at 05:35 AM
Rooms and interior
- Bedrooms:4
- Total bathrooms:3
- Full bathrooms:2
- Half bathrooms:1
- Flooring:Hardwood
- Dining Description:Dining Room
- Bathrooms Description:Full Bath, Half Bath, WhirlPool/HotTub
- Kitchen Description:Kitchen - Eat-In
- Bedroom Description:Additional Bedroom, Primary Bedroom
- Basement:Yes
- Basement Description:Full, Partially Finished
Heating and cooling
- Cooling:Central A/C
- Heating:Central, Electric, Heat Pump(s)
Structure and exterior
- Roof:Shingle
- Year built:2001
- Architectural Style:Traditional
- Construction Materials:Stone, Vinyl Siding
- Exterior Features:Patio(s)
- Foundation Description:Active Radon Mitigation
- Levels:2 Stories
Utilities
- Water:Public
- Sewer:Mound System, Private Sewer
Finances and disclosures
- Price:$630,000
- Tax amount:$7,835 (2026)
Parking
- Parking description:Attached Garage, Concrete Driveway, Detached Garage, Garage - Front Entry, Garage - Side Entry
- Garage:Yes
- Garage spaces:6
New listings near 104 S Ridgewood Dr
- New
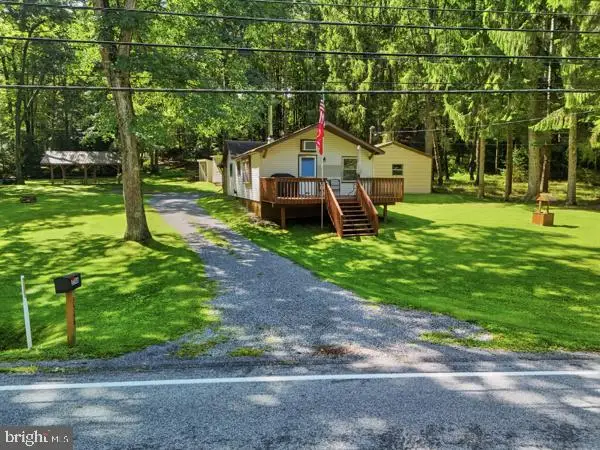 $200,000Active2 beds 1 baths860 sq. ft.
3546 Black Moshannon Rd, PHILIPSBURG, PA 16866
MLS# PACE2520326Listed by: RYEN REALTY LLC - New
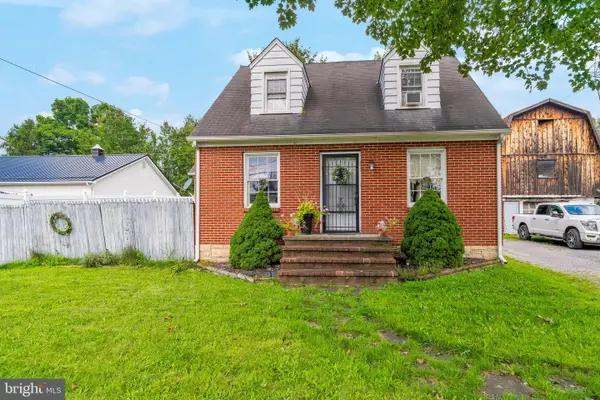 $199,000Active4 beds 2 baths1,824 sq. ft.
1265 Troy Hawk Run Hwy, PHILIPSBURG, PA 16866
MLS# PACD2045444Listed by: RYEN REALTY LLC - New
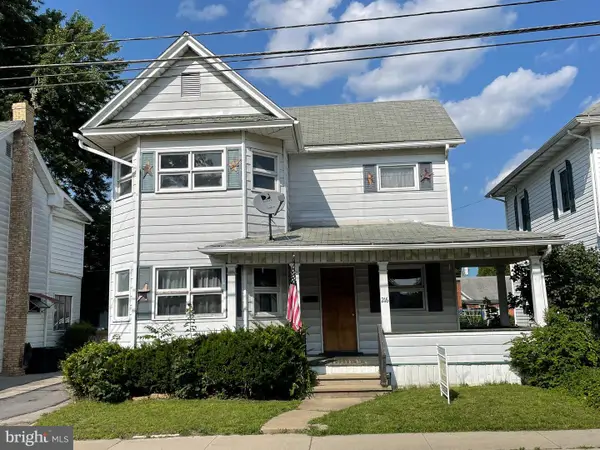 $129,000Active3 beds 1 baths1,288 sq. ft.
216 N 9th St, PHILIPSBURG, PA 16866
MLS# PACE2520298Listed by: LINN REALTY 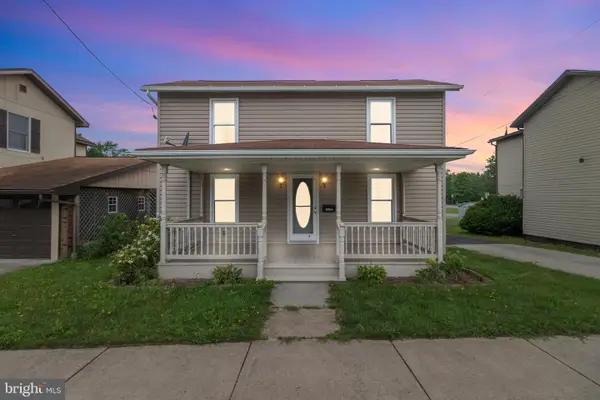 $168,500Active3 beds 1 baths1,484 sq. ft.
1415 E Presqueisle St, PHILIPSBURG, PA 16866
MLS# PACE2520146Listed by: REALTY ONE GROUP LANDMARK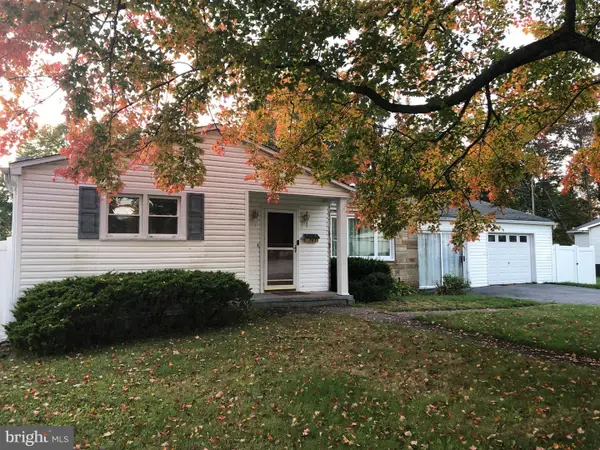 $191,000Active3 beds 1 baths1,064 sq. ft.
503 Jesse St, PHILIPSBURG, PA 16866
MLS# PACE2520124Listed by: BETTER HOMES & GARDENS REAL ESTATE - GSA REALTY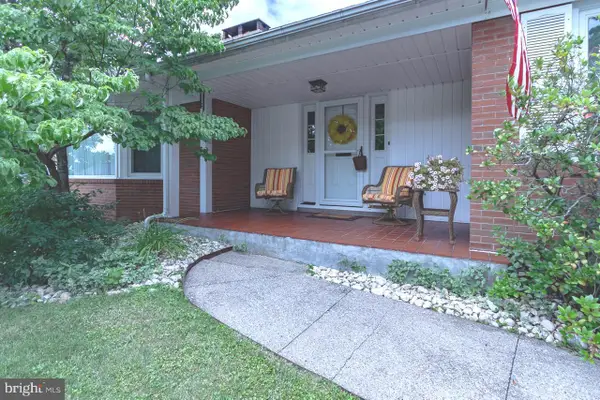 $425,000Active4 beds 3 baths2,804 sq. ft.
6 S 8th St, PHILIPSBURG, PA 16866
MLS# PACE2519956Listed by: REALTY ONE GROUP LANDMARK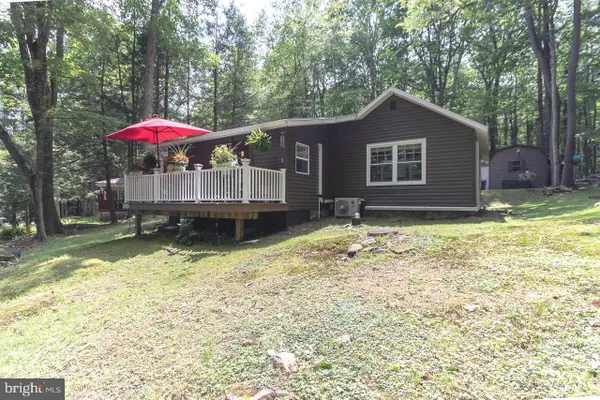 $349,000Pending1 beds 1 baths1,000 sq. ft.
552 Westside Rd, PHILIPSBURG, PA 16866
MLS# PACE2520076Listed by: REALTY ONE GROUP LANDMARK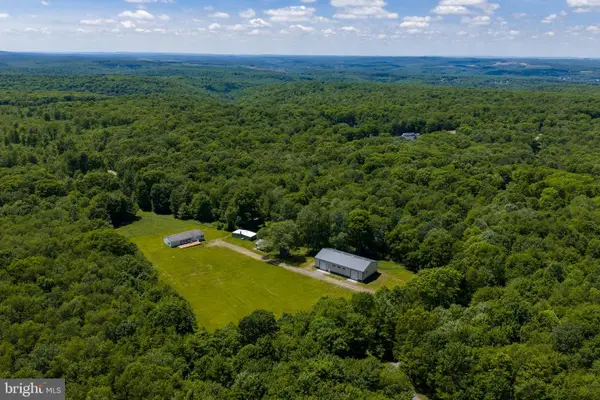 $775,000Active3 beds 2 baths1,560 sq. ft.
3179 Port Matilda Hwy, PHILIPSBURG, PA 16866
MLS# PACE2519414Listed by: KISSINGER, BIGATEL & BROWER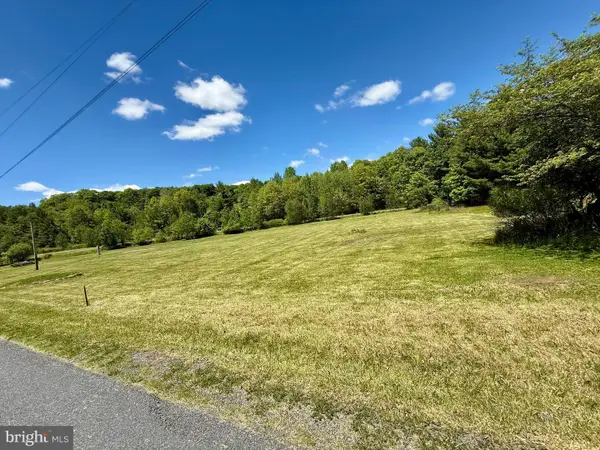 $69,900Active3.13 Acres
510 Copelin Rd, PHILIPSBURG, PA 16866
MLS# PACD2045382Listed by: REALTY ONE GROUP LANDMARK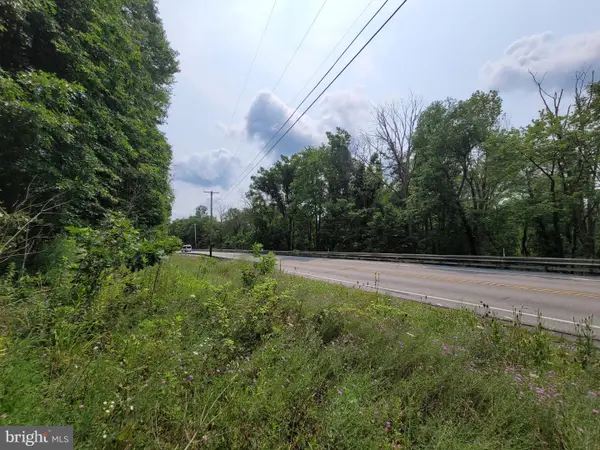 $14,000Active1 Acres
On Philipsburg Bigler Hwy, PHILIPSBURG, PA 16866
MLS# PACD2045380Listed by: RYEN REALTY LLC


Protect your home and budget from life's surprises with an Assurant Home Warranty, backed by a partner that supports you through every step of homeownership. Explore Plans.
© 2023 - 2026 ERA Franchise Systems LLC. All rights reserved. ERA Franchise Systems LLC fully supports the principles of the Fair Housing Act and the Equal Opportunity Act. ERA, ERA Real Estate powered, and their respective logos are registered service marks of ERA Franchise Systems LLC. Each office is independently owned and operated.