
1112 Tyrone Pike, Philipsburg, PA 16866
Local realty services provided by:ERA Valley Realty
1112 Tyrone Pike,Philipsburg, PA 16866
$309,900
- 4 Beds
- 2 Baths
- 2,420 sq. ft.
- Single family
- Pending
Listed by: amy doran
Office: realty one group landmark
MLS#:PACE2519632
Source:BRIGHTMLS
Price summary
- Price:$309,900
- Price per sq. ft.:$128.06
About this home
Dreaming of a home that checks every box? Welcome to the one you've been waiting for. Set on a beautiful, flat one-acre lot, this beautifully updated 4-bedroom, 2-bath ranch offers the perfect blend of modern style, everyday comfort, and room to make memories. With numerous updates throughout, including a brand-new heat pump installed in 2026, you can move in with confidence while still having the opportunity to add your own personal touches. Enjoy the peaceful feel of country living while being just minutes from everything you need. From the moment you step inside, you'll appreciate the thoughtfully designed mudroom featuring built-in benches, coat hooks, and plenty of storage to keep backpacks, shoes, and everyday clutter neatly tucked away. The stunning kitchen is truly the heart of the home, boasting gleaming granite countertops, abundant cabinetry, and a massive center island that's perfect for meal prep, casual breakfasts, or gathering with friends while dinner is cooking. The adjoining living and dining rooms showcase beautiful hardwood floors and an open, inviting layout designed for everything from holiday celebrations to quiet evenings at home. An electric wall fireplace adds warmth and ambiance, creating a cozy atmosphere you'll enjoy all year long. The primary suite offers its own private bath, while two additional bedrooms and a second full bath complete the main level. Head downstairs where the fun begins! The finished lower level features a spacious family room with a bar area that's ready for football Sundays, movie marathons, game nights, or entertaining friends. A fourth bedroom provides the perfect retreat for an older child, overnight guests, or a private home office. You'll also find the laundry area and an abundance of storage space. Step outside and discover a backyard designed for making memories. Spend summer days cooling off in the above-ground pool featuring a new liner and pump, then unwind under the covered patio while hosting cookouts, birthday parties, or relaxing evenings with family and friends. Pet lovers will appreciate the included wireless dog fence, giving your four-legged family members room to roam and play with added peace of mind. A two-car garage and storage shed provide plenty of room for vehicles, tools, and outdoor toys. This is more than just a house, it's the backdrop for your next chapter. With major improvements already completed, thoughtful features inside and out, and all the space you've been searching for, all that's left to do is unpack and start making memories. Don't let this one pass you by!...
Contact an agent
Home facts
- Year built:1963
- Subdivision & Development:NONE AVAILABLE
- Listing ID #:PACE2519632
- Added:48 day(s) ago
- Updated:August 20, 2026 at 07:52 AM
Rooms and interior
- Bedrooms:4
- Total bathrooms:2
- Full bathrooms:2
- Dining Description:Dining Room
- Bathrooms Description:Full Bath, Primary Bathroom
- Kitchen Description:Dishwasher, Microwave, Refrigerator, Stove
- Bedroom Description:Primary Bedroom
- Basement:Yes
- Basement Description:Full, Partially Finished
- Living area:2,420 sq. ft.
Heating and cooling
- Cooling:Central A/C
- Heating:Electric, Forced Air, Heat Pump(s), Oil
Structure and exterior
- Roof:Shingle
- Year built:1963
- Building area:2,420 sq. ft.
- Lot area:1.05 Acres
- Architectural Style:Ranch/Rambler
- Construction Materials:Stone, Vinyl Siding
- Exterior Features:Deck(s), Patio(s), Porch(es)
- Foundation Description:Block
- Levels:1 Story
Utilities
- Water:Public
- Sewer:On Site Septic
Finances and disclosures
- Price:$309,900
- Price per sq. ft.:$128.06
- Tax amount:$2,752 (2026)
Features and amenities
- Laundry features:Laundry
- Pool features:Above Ground
Parking
- Parking description:Detached Garage, Garage - Front Entry, Paved Driveway
- Garage:Yes
- Garage spaces:2
New listings near 1112 Tyrone Pike
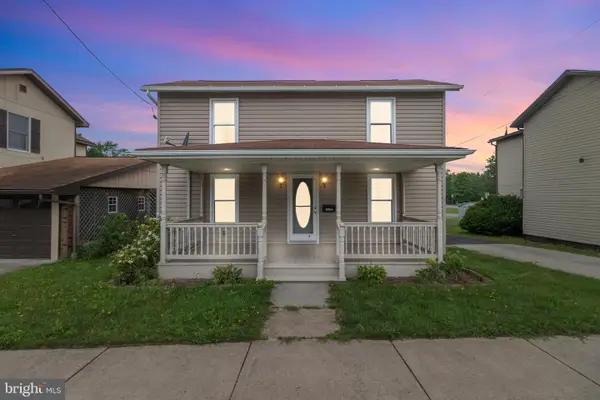 $168,500Active3 beds 1 baths1,484 sq. ft.
1415 E Presqueisle St, PHILIPSBURG, PA 16866
MLS# PACE2520146Listed by: REALTY ONE GROUP LANDMARK- Open Sun, 1 to 3pm
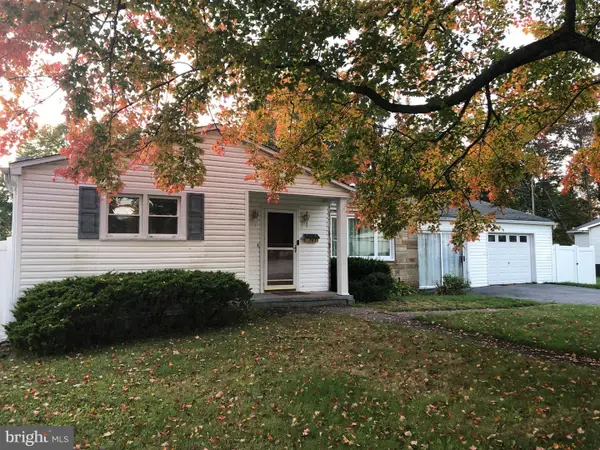 $191,000Active3 beds 1 baths1,064 sq. ft.
503 Jesse St, PHILIPSBURG, PA 16866
MLS# PACE2520124Listed by: BETTER HOMES & GARDENS REAL ESTATE - GSA REALTY 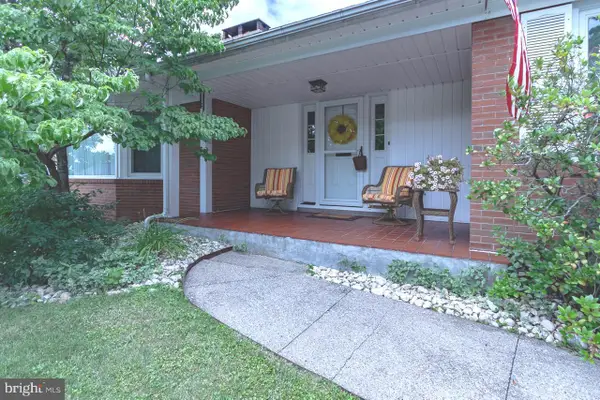 $425,000Active4 beds 3 baths2,804 sq. ft.
6 S 8th St, PHILIPSBURG, PA 16866
MLS# PACE2519956Listed by: REALTY ONE GROUP LANDMARK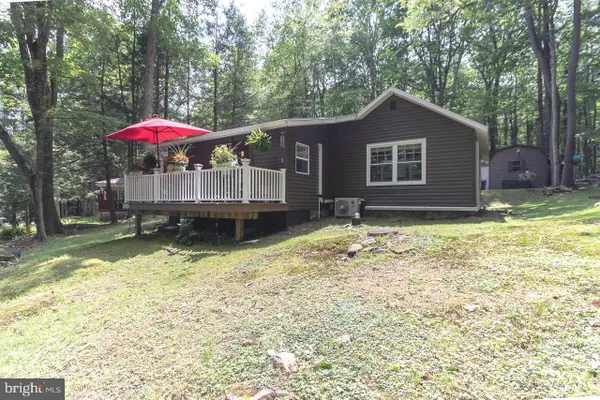 $349,000Active1 beds 1 baths1,000 sq. ft.
552 Westside Rd, PHILIPSBURG, PA 16866
MLS# PACE2520076Listed by: REALTY ONE GROUP LANDMARK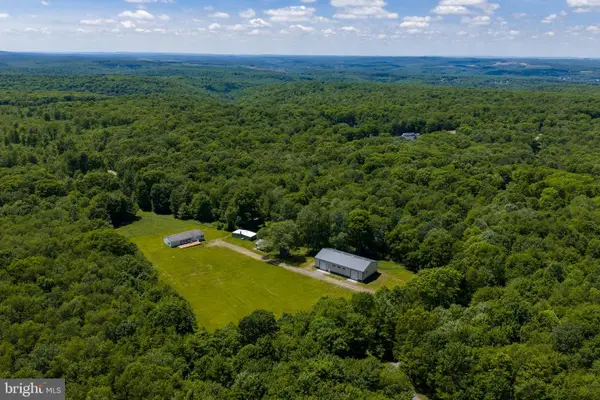 $775,000Active3 beds 2 baths1,560 sq. ft.
3179 Port Matilda Hwy, PHILIPSBURG, PA 16866
MLS# PACE2519414Listed by: KISSINGER, BIGATEL & BROWER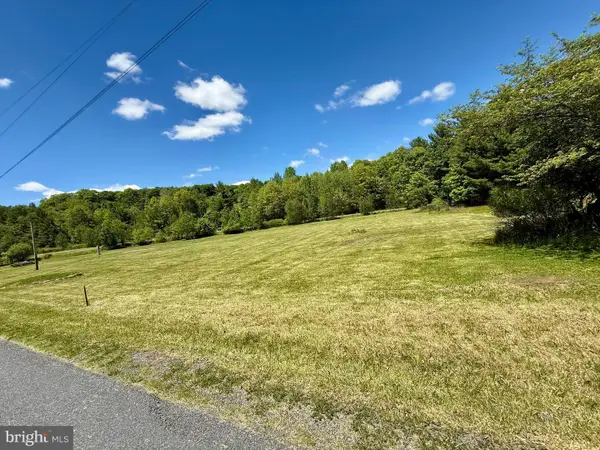 $69,900Active3.13 Acres
510 Copelin Rd, PHILIPSBURG, PA 16866
MLS# PACD2045382Listed by: REALTY ONE GROUP LANDMARK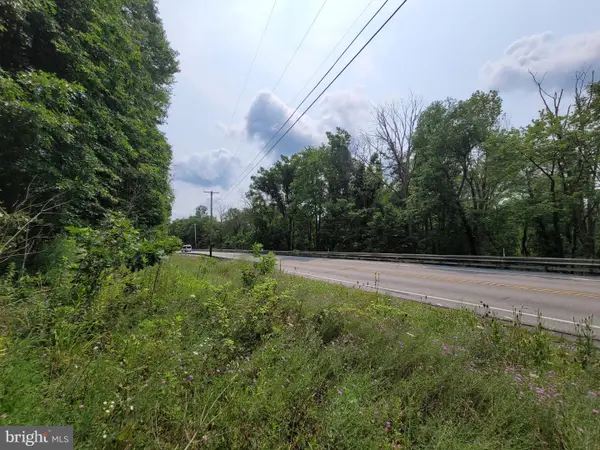 $14,000Active1 Acres
On Philipsburg Bigler Hwy, PHILIPSBURG, PA 16866
MLS# PACD2045380Listed by: RYEN REALTY LLC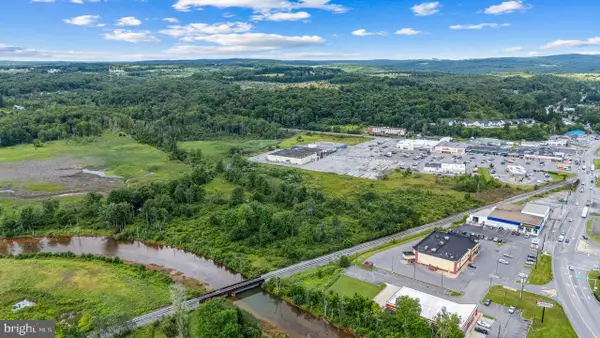 $120,000Active18.88 Acres
On N Front Street St, PHILIPSBURG, PA 16866
MLS# PACD2045370Listed by: RYEN REALTY LLC $650,000Pending4 beds 3 baths3,912 sq. ft.
104 S Ridgewood Dr, PHILIPSBURG, PA 16866
MLS# PACE2519906Listed by: KELLER WILLIAMS ADVANTAGE REALTY $100,000Active1.11 Acres
C Oakwood & Ridgewood, PHILIPSBURG, PA 16866
MLS# PACE2519786Listed by: RE/MAX CENTRE REALTY


Protect your home and budget from life's surprises with an Assurant Home Warranty, backed by a partner that supports you through every step of homeownership. Explore Plans.
© 2023 - 2026 ERA Franchise Systems LLC. All rights reserved. ERA Franchise Systems LLC fully supports the principles of the Fair Housing Act and the Equal Opportunity Act. ERA, ERA Real Estate powered, and their respective logos are registered service marks of ERA Franchise Systems LLC. Each office is independently owned and operated.