
503 Curtis St, Philipsburg, PA 16866
Local realty services provided by:ERA Central Realty Group
503 Curtis St,Philipsburg, PA 16866
$265,000
- 4 Beds
- 3 Baths
- 2,583 sq. ft.
- Single family
- Active
Listed by: brittany patrick
Office: ryen realty llc.
MLS#:PACE2520468
Source:BRIGHTMLS
Price summary
- Price:$265,000
- Price per sq. ft.:$102.59
About this home
Tucked away at the end of the cul-de-sac in Curtis Park you'll find this captivating 4-bedroom 2.5 bath home boasting over 2,500 ft2 and an attached garage, all backing the P-O High School. Beautiful mature oak trees provide a mostly shaded back yard. Exterior features include a paved driveway, private back deck and chain link fenced in area. Enter through the front door into a large foyer with 3 storage closets sprawling along the length of the wall, access to the family room with a wood burner and beautiful, wide, hardwood steps taking you up to the living room with an eye catching, wood burning, brick fireplace and a large picture window. Formal dining with large sliding doors that lead to the back deck, and an eat in kitchen. First floor laundry with a 1/2 bath through the lower family room complete the first floor. Upstairs has a full bath with double sinks, 2 medium sized bedrooms with hardwood floors and two large bedrooms with carpet. One containing built in's, and the other containing a walk-in closet, regular closet and a full bath. A partially finished basement contains an open area and 2 more rooms. You have to come see what potential lies here with a little tlc....
Contact an agent
Home facts
- Year built:1969
- Subdivision & Development:CURTIS PARK
- Listing ID #:PACE2520468
- Added:3 day(s) ago
- Updated:September 07, 2026 at 01:47 PM
Rooms and interior
- Bedrooms:4
- Total bathrooms:3
- Full bathrooms:2
- Half bathrooms:1
- Flooring:Wood
- Basement:Yes
- Basement Description:Full, Partially Finished
- Living area:2,583 sq. ft.
Heating and cooling
- Heating:Ceiling, Electric
Structure and exterior
- Roof:Shingle
- Year built:1969
- Building area:2,583 sq. ft.
- Lot area:0.25 Acres
- Architectural Style:Bi-level
- Construction Materials:Vinyl Siding
- Foundation Description:Block
- Levels:3 Story
Utilities
- Water:Public
- Sewer:Public Sewer
Finances and disclosures
- Price:$265,000
- Price per sq. ft.:$102.59
- Tax amount:$4,400 (2025)
Parking
- Parking description:Attached Garage, Garage - Front Entry
- Garage:Yes
- Garage spaces:2
New listings near 503 Curtis St
- Coming Soon
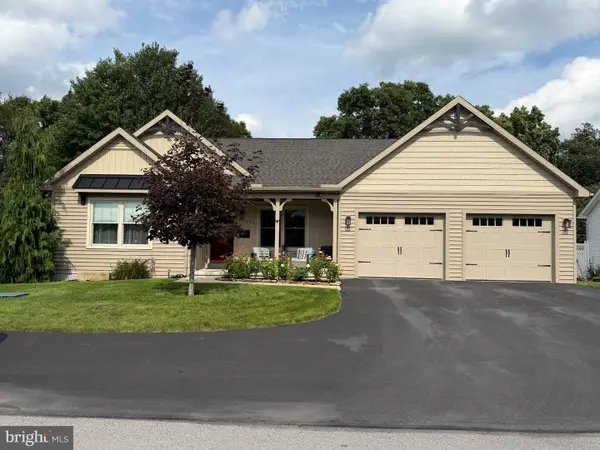 $459,900Coming Soon3 beds 3 baths2,300 sq. ft.
711 Scott Street, PHILIPSBURG, PA 16866
MLS# PACE2520472Listed by: PERRY WELLINGTON REALTY, LLC - New
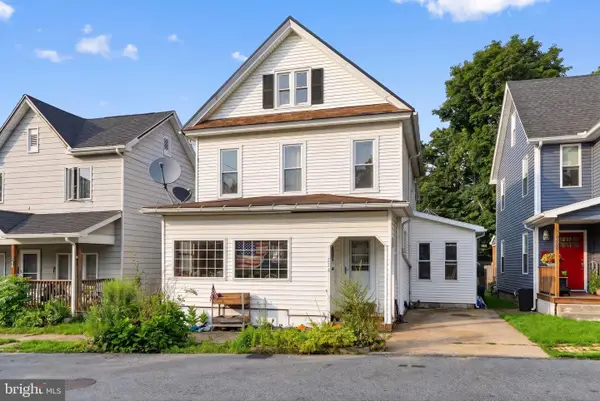 $129,990Active3 beds 2 baths2,145 sq. ft.
326 S 2nd St, PHILIPSBURG, PA 16866
MLS# PACE2520442Listed by: REAL OF PENNSYLVANIA - New
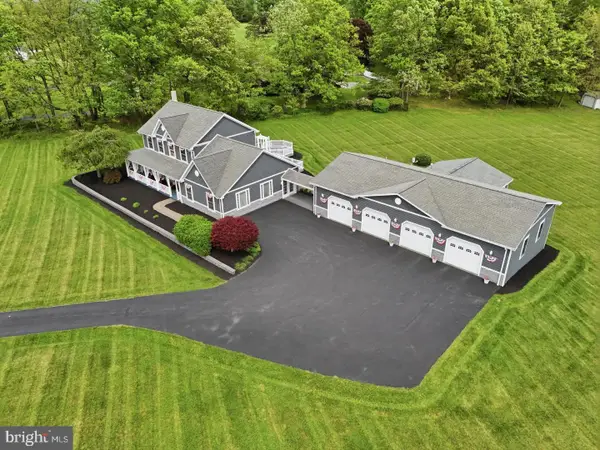 $750,000Active3 beds 5 baths2,937 sq. ft.
2230 Six Mile Rd, PHILIPSBURG, PA 16866
MLS# PACD2045434Listed by: RYEN REALTY LLC 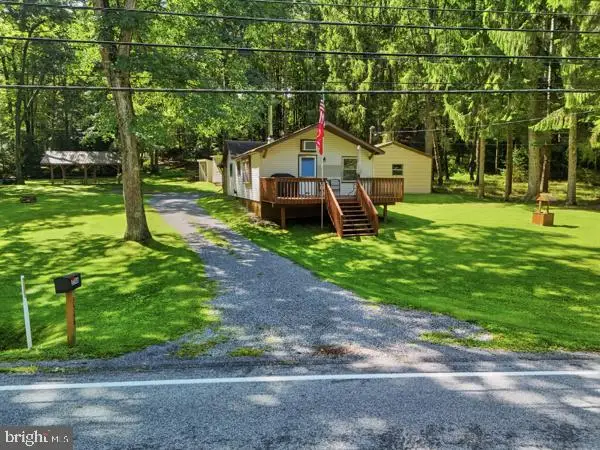 $200,000Active2 beds 1 baths860 sq. ft.
3546 Black Moshannon Rd, PHILIPSBURG, PA 16866
MLS# PACE2520326Listed by: RYEN REALTY LLC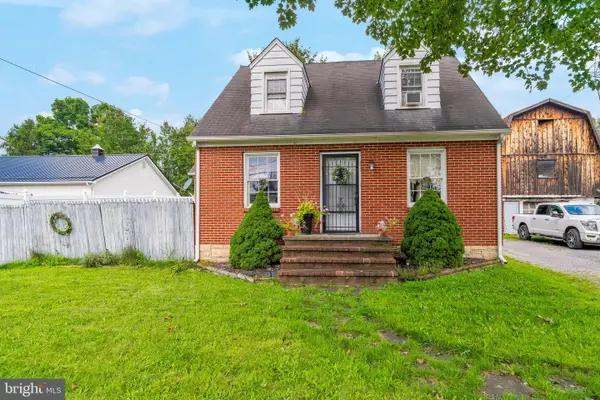 $199,000Active4 beds 2 baths1,824 sq. ft.
1265 Troy Hawk Run Hwy, PHILIPSBURG, PA 16866
MLS# PACD2045444Listed by: RYEN REALTY LLC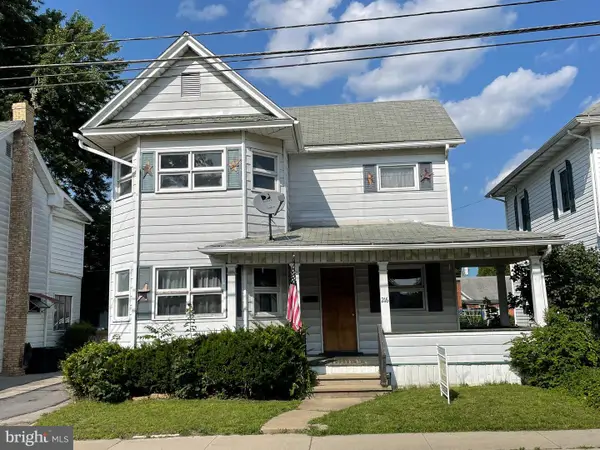 $129,000Active3 beds 1 baths1,288 sq. ft.
216 N 9th St, PHILIPSBURG, PA 16866
MLS# PACE2520298Listed by: LINN REALTY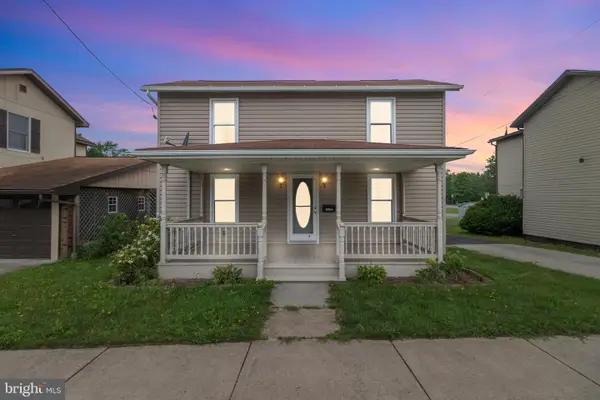 $168,500Active3 beds 1 baths1,484 sq. ft.
1415 E Presqueisle St, PHILIPSBURG, PA 16866
MLS# PACE2520146Listed by: REALTY ONE GROUP LANDMARK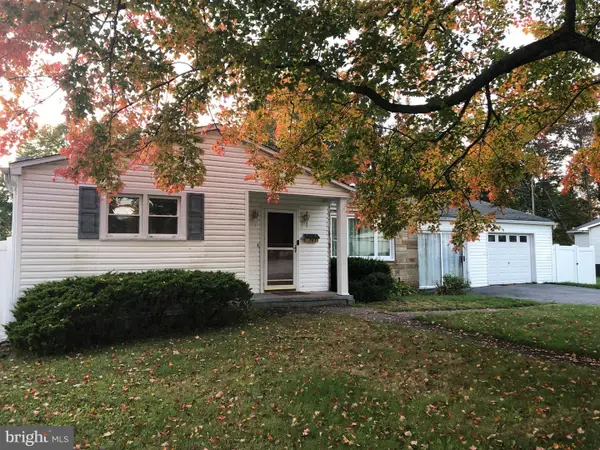 $182,000Active3 beds 1 baths1,064 sq. ft.
503 Jesse St, PHILIPSBURG, PA 16866
MLS# PACE2520124Listed by: BETTER HOMES & GARDENS REAL ESTATE - GSA REALTY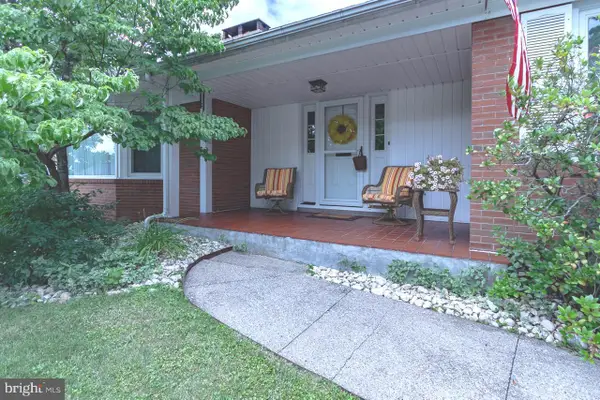 $399,000Active4 beds 3 baths2,804 sq. ft.
6 S 8th St, PHILIPSBURG, PA 16866
MLS# PACE2519956Listed by: REALTY ONE GROUP LANDMARK


Protect your home and budget from life's surprises with an Assurant Home Warranty, backed by a partner that supports you through every step of homeownership. Explore Plans.
© 2023 - 2026 ERA Franchise Systems LLC. All rights reserved. ERA Franchise Systems LLC fully supports the principles of the Fair Housing Act and the Equal Opportunity Act. ERA, ERA Real Estate powered, and their respective logos are registered service marks of ERA Franchise Systems LLC. Each office is independently owned and operated.