
845 Tyrone Pike, Philipsburg, PA 16866
Local realty services provided by:ERA Liberty Realty
845 Tyrone Pike,Philipsburg, PA 16866
$245,000
- 4 Beds
- 3 Baths
- 3,841 sq. ft.
- Single family
- Pending
Listed by: julia m kocher
Office: lusk & associates sotheby's international realty
MLS#:PACE2519690
Source:BRIGHTMLS
Price summary
- Price:$245,000
- Price per sq. ft.:$63.79
About this home
Welcome to this spacious 4-bedroom, 2.5-bath home offering a thoughtful blend of character and modern updates. The bright, inviting living room features beautiful hardwood flooring, creating a warm and welcoming space for everyday living and entertaining.
Recent improvements include a beautifully remodeled full bathroom with a new tub and shower, the installation of an energy-efficient heat pump for year-round comfort, a newly added main-level laundry room for everyday convenience, and a dishwasher in the kitchen.
The primary bedroom includes a private half bath, while three additional generously sized bedrooms provide plenty of space for family, guests, or hobbies. Two bonus rooms offer flexibility for a home office, playroom, workout space, or additional storage.
The spacious, partially finished basement expands the home's living space with a large open recreation area and a dry bar, making it an ideal spot for game nights, watching the big game, entertaining friends, or creating a home gym or media room.
Outside you'll enjoy the large, fenced backyard—perfect for entertaining, gardening, or simply relaxing. Conveniently located just a short drive from both Altoona and State College, this home offers small-town living with easy access to shopping, dining, recreation, and major employment centers....
Contact an agent
Home facts
- Year built:1970
- Subdivision & Development:NONE AVAILABLE
- Listing ID #:PACE2519690
- Added:48 day(s) ago
- Updated:August 20, 2026 at 07:52 AM
Rooms and interior
- Bedrooms:4
- Total bathrooms:3
- Full bathrooms:2
- Half bathrooms:1
- Dining Description:Combination Kitchen/Dining, Dining Room
- Bathrooms Description:Half Bath
- Kitchen Description:Upgraded Countertops, Wet/Dry Bar
- Bedroom Description:Additional Bedroom, Entry Level Bedroom
- Basement:Yes
- Basement Description:Partially Finished
- Living area:3,841 sq. ft.
Heating and cooling
- Cooling:Central A/C
- Heating:Forced Air, Oil
Structure and exterior
- Roof:Shingle
- Year built:1970
- Building area:3,841 sq. ft.
- Lot area:0.46 Acres
- Architectural Style:Ranch/Rambler
- Construction Materials:Brick
- Exterior Features:Porch(es)
- Foundation Description:Block
- Levels:1 Story
Utilities
- Water:Public
- Sewer:Private Sewer
Finances and disclosures
- Price:$245,000
- Price per sq. ft.:$63.79
- Tax amount:$2,626 (2025)
Features and amenities
- Amenities:Ceiling Fan(s), Store/Office, Wet/Dry Bar
New listings near 845 Tyrone Pike
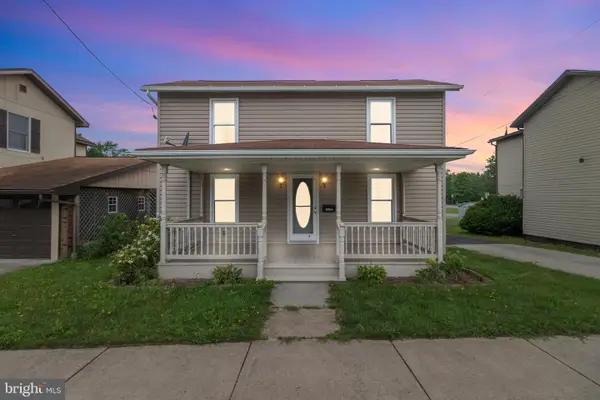 $168,500Active3 beds 1 baths1,484 sq. ft.
1415 E Presqueisle St, PHILIPSBURG, PA 16866
MLS# PACE2520146Listed by: REALTY ONE GROUP LANDMARK- Open Sun, 1 to 3pm
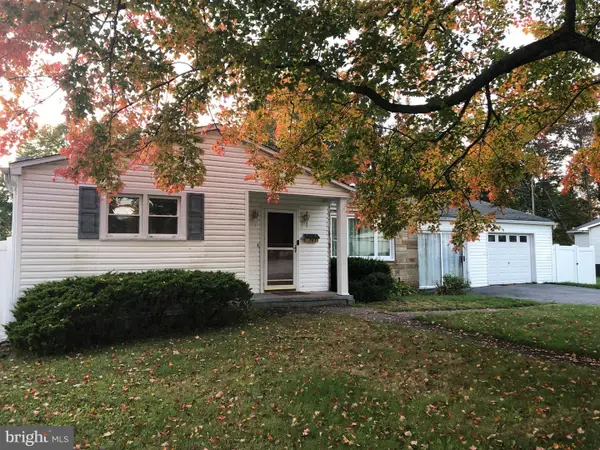 $191,000Active3 beds 1 baths1,064 sq. ft.
503 Jesse St, PHILIPSBURG, PA 16866
MLS# PACE2520124Listed by: BETTER HOMES & GARDENS REAL ESTATE - GSA REALTY 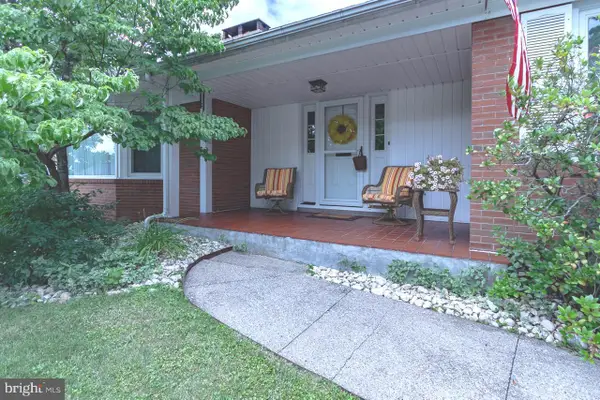 $425,000Active4 beds 3 baths2,804 sq. ft.
6 S 8th St, PHILIPSBURG, PA 16866
MLS# PACE2519956Listed by: REALTY ONE GROUP LANDMARK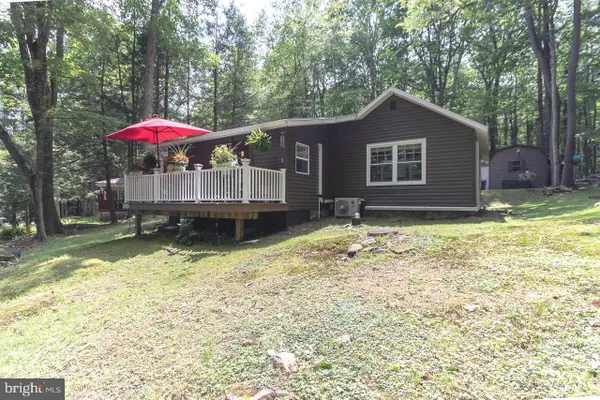 $349,000Active1 beds 1 baths1,000 sq. ft.
552 Westside Rd, PHILIPSBURG, PA 16866
MLS# PACE2520076Listed by: REALTY ONE GROUP LANDMARK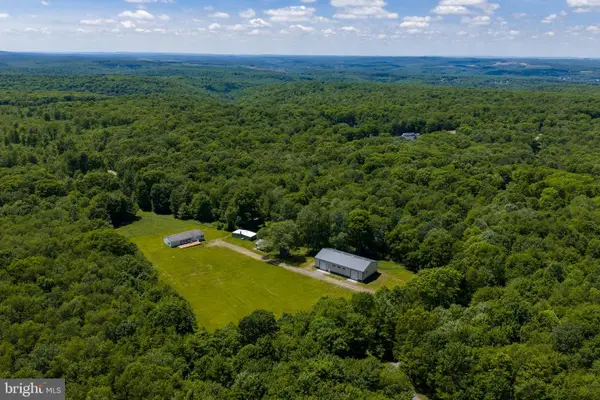 $775,000Active3 beds 2 baths1,560 sq. ft.
3179 Port Matilda Hwy, PHILIPSBURG, PA 16866
MLS# PACE2519414Listed by: KISSINGER, BIGATEL & BROWER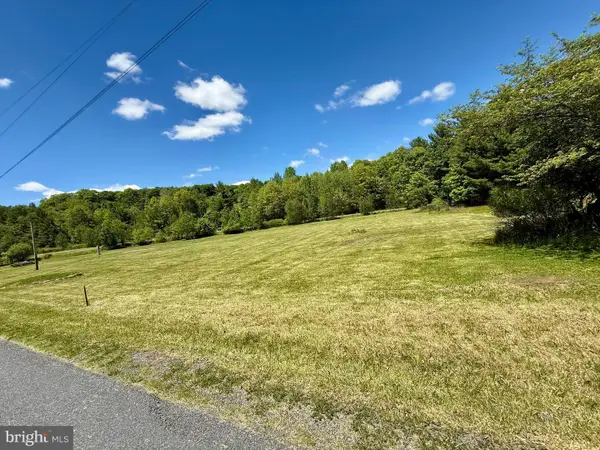 $69,900Active3.13 Acres
510 Copelin Rd, PHILIPSBURG, PA 16866
MLS# PACD2045382Listed by: REALTY ONE GROUP LANDMARK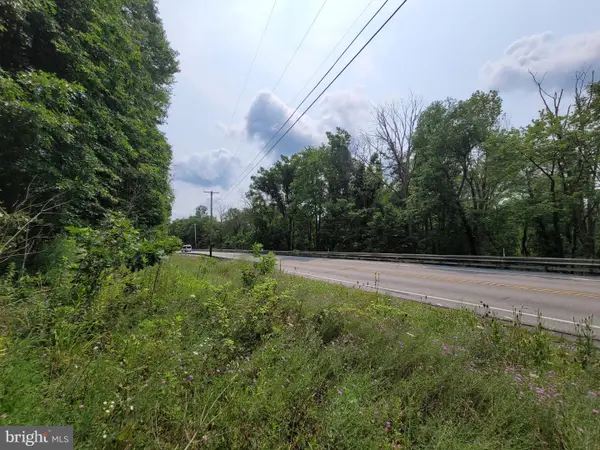 $14,000Active1 Acres
On Philipsburg Bigler Hwy, PHILIPSBURG, PA 16866
MLS# PACD2045380Listed by: RYEN REALTY LLC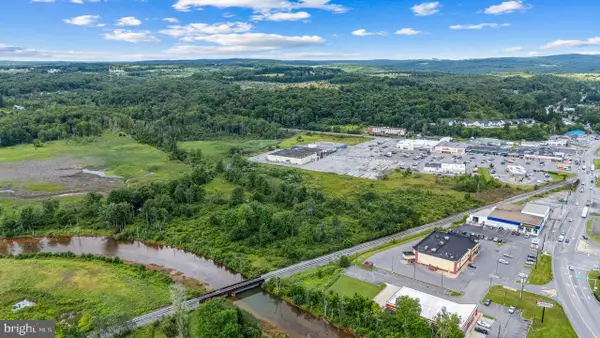 $120,000Active18.88 Acres
On N Front Street St, PHILIPSBURG, PA 16866
MLS# PACD2045370Listed by: RYEN REALTY LLC $650,000Pending4 beds 3 baths3,912 sq. ft.
104 S Ridgewood Dr, PHILIPSBURG, PA 16866
MLS# PACE2519906Listed by: KELLER WILLIAMS ADVANTAGE REALTY $100,000Active1.11 Acres
C Oakwood & Ridgewood, PHILIPSBURG, PA 16866
MLS# PACE2519786Listed by: RE/MAX CENTRE REALTY


Protect your home and budget from life's surprises with an Assurant Home Warranty, backed by a partner that supports you through every step of homeownership. Explore Plans.
© 2023 - 2026 ERA Franchise Systems LLC. All rights reserved. ERA Franchise Systems LLC fully supports the principles of the Fair Housing Act and the Equal Opportunity Act. ERA, ERA Real Estate powered, and their respective logos are registered service marks of ERA Franchise Systems LLC. Each office is independently owned and operated.