
108 Ferry Lane, Phoenixville, PA 19460
Local realty services provided by:ERA Martin Associates
108 Ferry Lane,Phoenixville, PA 19460
$919,490
- 4 Beds
- 3 Baths
- 2,935 sq. ft.
- Single family
- Active
Upcoming open houses
- Sun, Sep 0611:00 am - 03:00 pm
Listed by: andrew craig
Office: craig properties inc
MLS#:PACT2115158
Source:BRIGHTMLS
Price summary
- Price:$919,490
- Price per sq. ft.:$313.28
About this home
Discover this stunning new construction home that is taking shape on a spacious homesite in Phoenixville, Pennsylvania. Located in Chester County, Phoenixville is nestled between King of Prussia and Pottstown. The homesite is a short distance to the downtown area, where you will find shops, parks, such as historic Valley Forge, and many eateries. There are also great education offerings within the highly ranked Phoenixville Area School District and exceptional universities within commuting distance!
The Hanover model offers 4 bedrooms, 2.5 bathrooms, and a 2-car garage, creating the perfect space to welcome family and friends. The open-concept design makes everyday living and entertaining effortless, keeping everyone connected whether you're preparing dinner or hosting your next gathering. At the heart of the home is a gourmet kitchen featuring stainless steel appliances, a microwave wall oven combo and a gas cooktop. A large center island, quartz countertops, modern brushed gold fixtures, and a striking herringbone backsplash add both style and functionality to this beautifully designed space. Enjoy the rejuvenating sunlight in the enclosed morning room, conveniently located off the kitchen. Classic oak stairs lead you to the second floor where you will find 3 generously sized bedrooms and a stately Owner's Suite, complete with a walk-in closet and spa-like bathroom.
This is the last home site available in the enclave at Melville Run! Estimated completion date is August 2026.
*Please note: Photos are for illustrative purposes only. Actual home appearance may vary.*
*All interior finishes and selections have been determined by the builder.*...
Contact an agent
Home facts
- Year built:2026
- Subdivision & Development:MELVILLE RUN
- Listing ID #:PACT2115158
- Added:94 day(s) ago
- Updated:September 06, 2026 at 01:49 PM
Rooms and interior
- Bedrooms:4
- Total bathrooms:3
- Full bathrooms:2
- Half bathrooms:1
- Flooring:Carpet, Laminated, Luxury Vinyl Tile, Vinyl
- Dining Description:Combination Kitchen/Dining, Dining Area
- Bathrooms Description:Bathroom 2, Half Bath, Primary Bath(s), Primary Bathroom
- Kitchen Description:Breakfast Area, Built-In Microwave, Built-In Range, Carpet, Dishwasher, Disposal, ENERGY STAR Dishwasher, Energy Efficient Appliances, Exhaust Fan, Kitchen - Eat-In, Kitchen - Efficiency, Kitchen - Island, Oven - Self Cleaning, Pantry, Range Hood, Recessed Lighting, Stainless Steel Appliances, Upgraded Countertops, Water Heater - High-Efficiency
- Bedroom Description:Carpet, Primary Bedroom, Walk In Closet(s)
- Basement:Yes
- Basement Description:Full, Water Proofing System, Windows
- Living area:2,935 sq. ft.
Heating and cooling
- Cooling:Central A/C
- Heating:Forced Air, Natural Gas, Programmable Thermostat
Structure and exterior
- Roof:Architectural Shingle, Metal, Pitched
- Year built:2026
- Building area:2,935 sq. ft.
- Lot area:0.52 Acres
- Lot Features:Rear Yard
- Architectural Style:Colonial
- Construction Materials:Batts Insulation, Blown-In Insulation, Concrete, Masonry, Stick Built, Stone, Vinyl Siding
- Exterior Features:Gutter System, Porch(es)
- Levels:2 Stories
Schools
- High school:PHOENIXVILLE AREA
Utilities
- Water:Public
- Sewer:Public Sewer
Finances and disclosures
- Price:$919,490
- Price per sq. ft.:$313.28
Features and amenities
- Laundry features:Has Laundry, Hookup, Laundry, Washer/Dryer Hookups Only
- Amenities:120/240V, 200+ Amp Service, Attic/House Fan, Carpet, Double Pane Windows, Efficiency, Insulated Windows, Recessed Lighting, Underground Utilities
Parking
- Parking description:Asphalt Driveway, Attached Garage, Garage - Side Entry, Garage Door Opener
- Garage:Yes
- Garage spaces:2
New listings near 108 Ferry Lane
- Coming SoonOpen Fri, 5:30 to 7:30pm
 $375,000Coming Soon3 beds 2 baths1,361 sq. ft.
138 Harvest Ln, PHOENIXVILLE, PA 19460
MLS# PACT2135088Listed by: EVERYHOME REALTORS - Coming SoonOpen Fri, 4 to 6pm
 $775,000Coming Soon4 beds 3 baths3,402 sq. ft.
75 Bayberry Ln, PHOENIXVILLE, PA 19460
MLS# PACT2135058Listed by: COMPASS PENNSYLVANIA, LLC - Coming Soon
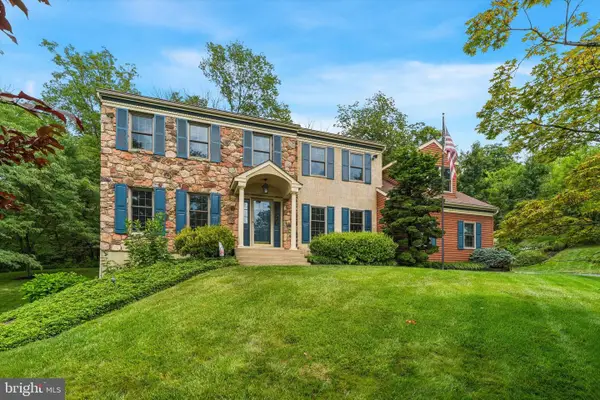 $900,000Coming Soon4 beds 3 baths3,461 sq. ft.
120 Summit Dr, PHOENIXVILLE, PA 19460
MLS# PAMC2191896Listed by: COMPASS PENNSYLVANIA, LLC - Coming Soon
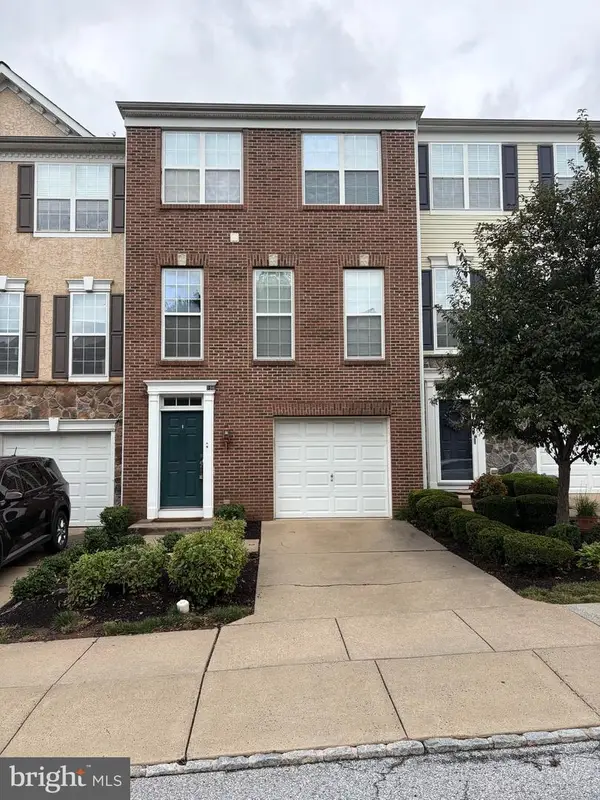 $495,000Coming Soon3 beds 4 baths1,900 sq. ft.
196 Hudson Dr, PHOENIXVILLE, PA 19460
MLS# PAMC2191244Listed by: PREMIER PROPERTY MANAGEMENT & REALTY LLC - New
 $425,000Active2 beds 1 baths1,760 sq. ft.
240 Dayton St, PHOENIXVILLE, PA 19460
MLS# PACT2135078Listed by: KELLER WILLIAMS REAL ESTATE-DOYLESTOWN - Open Sun, 1 to 3pmNew
 $795,000Active4 beds 3 baths3,000 sq. ft.
1225 Calista Ln, PHOENIXVILLE, PA 19460
MLS# PACT2135140Listed by: RE/MAX PREFERRED - NEWTOWN SQUARE - New
 $229,900Active2 beds 1 baths851 sq. ft.
218 Ann St, PHOENIXVILLE, PA 19460
MLS# PACT2134966Listed by: KELLER WILLIAMS REALTY GROUP - New
 $415,000Active4 beds 3 baths1,918 sq. ft.
1230 Audrey Ln, PHOENIXVILLE, PA 19460
MLS# PACT2135084Listed by: REAL OF PENNSYLVANIA - Open Wed, 11am to 4pmNew
 $599,990Active2 beds 2 baths1,015 sq. ft.
99 Bridge St #401, PHOENIXVILLE, PA 19460
MLS# PACT2135034Listed by: VALLEY FORGE REAL ESTATE GROUP LLC - New
 $694,999Active4 beds 3 baths2,164 sq. ft.
1446 Riverwood Ln, PHOENIXVILLE, PA 19460
MLS# PACT2134964Listed by: COLDWELL BANKER REALTY


Protect your home and budget from life's surprises with an Assurant Home Warranty, backed by a partner that supports you through every step of homeownership. Explore Plans.
© 2023 - 2026 ERA Franchise Systems LLC. All rights reserved. ERA Franchise Systems LLC fully supports the principles of the Fair Housing Act and the Equal Opportunity Act. ERA, ERA Real Estate powered, and their respective logos are registered service marks of ERA Franchise Systems LLC. Each office is independently owned and operated.