
1045 Balfour Cir, Phoenixville, PA 19460
Local realty services provided by:O'BRIEN REALTY ERA POWERED
1045 Balfour Cir,Phoenixville, PA 19460
$620,000
- 2 Beds
- 3 Baths
- 2,424 sq. ft.
- Townhouse
- Pending
Listed by: michael a richter
Office: howard hanna real estate services
MLS#:PACT2137664
Source:BRIGHTMLS
Price summary
- Price:$620,000
- Price per sq. ft.:$255.78
- Monthly HOA dues:$512
About this home
Welcome to Coldstream Crossing, where the comforts of home meet the freedom to enjoy more of what life has to offer.
Imagine spending less time maintaining your home and more time enjoying the people and activities you love, without sacrificing the space and elegance you've come to appreciate. This beautifully appointed end-unit carriage home in East Pikeland Township offers just that, in a desirable 55+ community minutes from Downtown Phoenixville.
With approximately 2,424 square feet of thoughtfully designed living space, this home combines convenient first-floor living with the flexibility of a much larger home. Crown moldings, beautiful architectural details, and abundant natural light create a warm welcome.
At the heart of the home, the open kitchen, dining area, and family room make everyday living and entertaining effortless. The kitchen features generous cabinetry, a center island, and ample workspace, while the adjoining family room invites you to relax beside the gas fireplace.
This floor plan also preserves the traditional spaces you love. A separate formal dining room is ready for celebrations and memorable dinners, while a spacious additional living room could become a reading retreat, music room, or other space to suit your needs. Similar floor plans have even used this room as an additional main-level bedroom, subject to any necessary approvals.
The generous first-floor primary suite includes a walk-in closet and spacious private bath. Main-level laundry and a powder room add everyday convenience. Upstairs, visiting guests have their own bedroom and full bathroom, while a versatile loft is ideal for an office, crafts, or hobbies. A separate storage and utility room keeps everything organized.
Enjoy morning coffee or an evening conversation on the deck, with the convenience of an attached two-car garage.
Beyond your front door, Coldstream Crossing makes it easier to enjoy your days. With community landscaping, leaf cleanup, and snow removal handled for you, trade yardwork for walking trails, the outdoor pool, clubhouse, and fitness center. Nearby Kimberton Whole Foods and the restaurants, shops, entertainment, and events of Downtown Phoenixville put everyday conveniences and memorable outings within easy reach.
Whether your next chapter includes more travel, time with friends, or simply fewer household responsibilities, this home offers room for it all. After all, right-sizing isn't about settling for less. It's about keeping the comforts you love while making more room for the life you want to enjoy.
Welcome to Coldstream Crossing, where your next chapter feels right at home....
Contact an agent
Home facts
- Year built:2008
- Subdivision & Development:COLDSTREAM CROSSING
- Listing ID #:PACT2137664
- Added:5 day(s) ago
- Updated:October 18, 2026 at 10:45 AM
Rooms and interior
- Bedrooms:2
- Total bathrooms:3
- Full bathrooms:2
- Half bathrooms:1
- Flooring:Carpet, Luxury Vinyl Plank
- Dining Description:Dining Area, Dining Room, Formal/Separate Dining Room
- Kitchen Description:Built-In Microwave, Built-In Range, Combination Kitchen/Living, Crown Moldings, Dishwasher, Kitchen - Island, Recessed Lighting
- Bedroom Description:Entry Level Bedroom, Walk In Closet(s)
- Living area:2,424 sq. ft.
Heating and cooling
- Cooling:Central A/C
- Heating:Forced Air, Natural Gas
Structure and exterior
- Roof:Architectural Shingle
- Year built:2008
- Building area:2,424 sq. ft.
- Lot area:0.05 Acres
- Lot Features:Suburban
- Architectural Style:Carriage House
- Construction Materials:Vinyl Siding
- Exterior Features:Deck(s), Sidewalks
- Foundation Description:Slab
- Levels:2 Stories
Utilities
- Water:Public
- Sewer:Public Sewer
Finances and disclosures
- Price:$620,000
- Price per sq. ft.:$255.78
- Tax amount:$8,441 (2026)
Features and amenities
- Laundry features:Laundry
- Amenities:200+ Amp Service, Crown Moldings, Recessed Lighting
Parking
- Parking description:Attached Garage, Concrete Driveway, Garage - Front Entry, Garage Door Opener, Oversized
- Garage:Yes
- Garage spaces:2
New listings near 1045 Balfour Cir
- Coming Soon
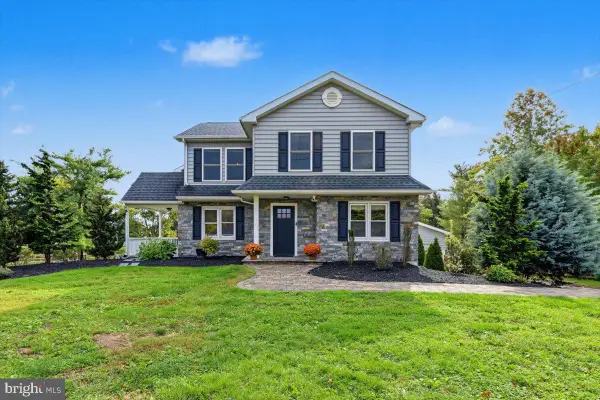 $699,000Coming Soon4 beds 4 baths3,128 sq. ft.
1216 Township Rd, PHOENIXVILLE, PA 19460
MLS# PACT2137998Listed by: RE/MAX MAIN LINE-KIMBERTON - Coming Soon
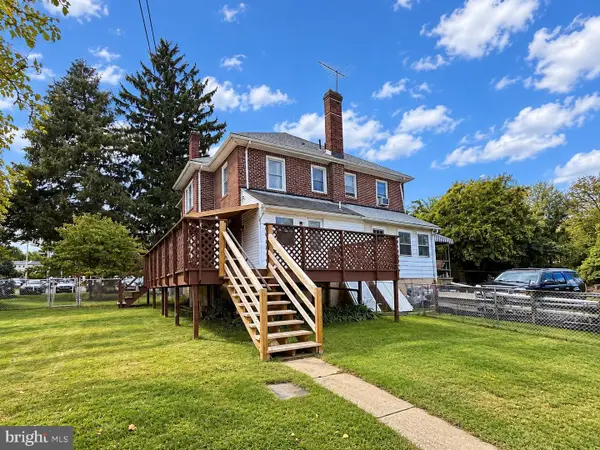 $525,000Coming Soon3 beds 3 baths1,888 sq. ft.
625 Nutt Rd, PHOENIXVILLE, PA 19460
MLS# PACT2138068Listed by: KELLER WILLIAMS REAL ESTATE -EXTON - Coming SoonOpen Thu, 2 to 4pm
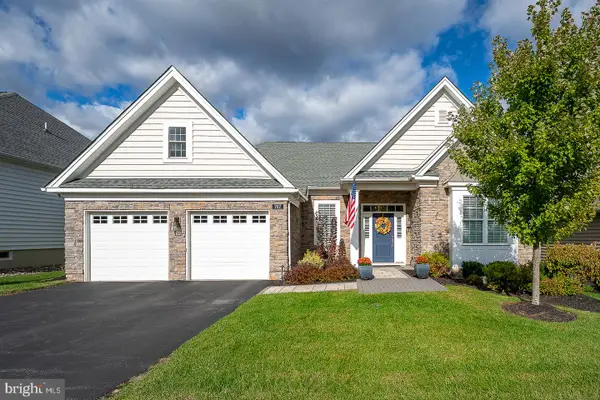 $748,000Coming Soon2 beds 2 baths2,069 sq. ft.
707 Reading Cir, PHOENIXVILLE, PA 19460
MLS# PACT2137484Listed by: BHHS FOX & ROACH WAYNE-DEVON - Coming Soon
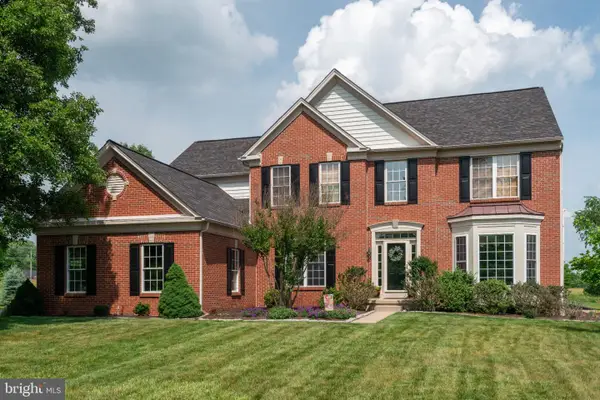 $1,200,000Coming Soon4 beds 5 baths3,876 sq. ft.
37 Saddlebrook Ln, PHOENIXVILLE, PA 19460
MLS# PACT2137974Listed by: ENGEL & VOLKERS - Coming Soon
 $474,900Coming Soon3 beds 2 baths1,500 sq. ft.
324 High St, PHOENIXVILLE, PA 19460
MLS# PACT2137710Listed by: HOWARD HANNA REAL ESTATE SERVICES - Coming Soon
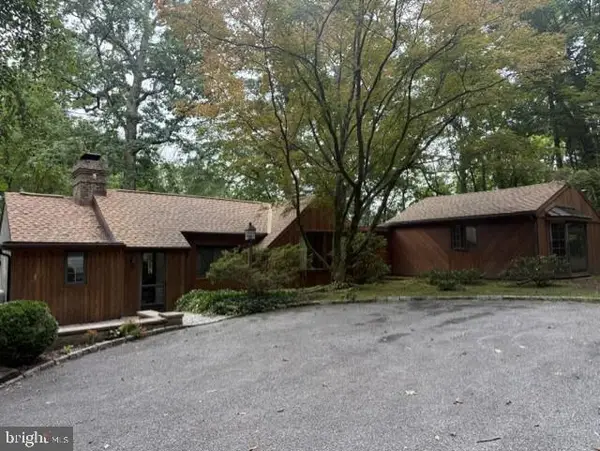 $450,000Coming Soon2 beds 2 baths1,869 sq. ft.
302 Frog Hollow Rd, PHOENIXVILLE, PA 19460
MLS# PACT2137534Listed by: KELLER WILLIAMS REAL ESTATE -EXTON - New
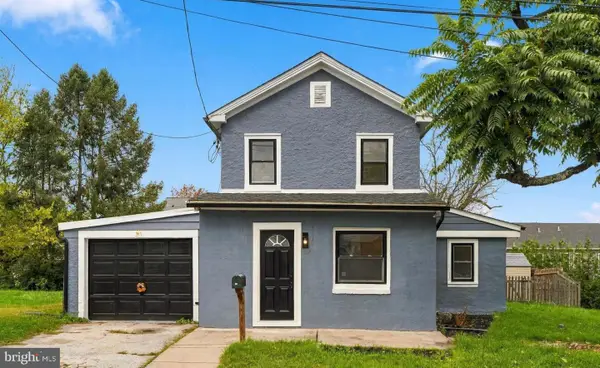 $425,000Active3 beds 2 baths1,820 sq. ft.
21 Grant St, PHOENIXVILLE, PA 19460
MLS# PACT2137860Listed by: LPT REALTY, LLC - New
 $399,900Active3 beds 2 baths1,668 sq. ft.
2101 Dawn Way, PHOENIXVILLE, PA 19460
MLS# PACT2137796Listed by: KELLER WILLIAMS REALTY DEVON-WAYNE - Open Sun, 11am to 1pmNew
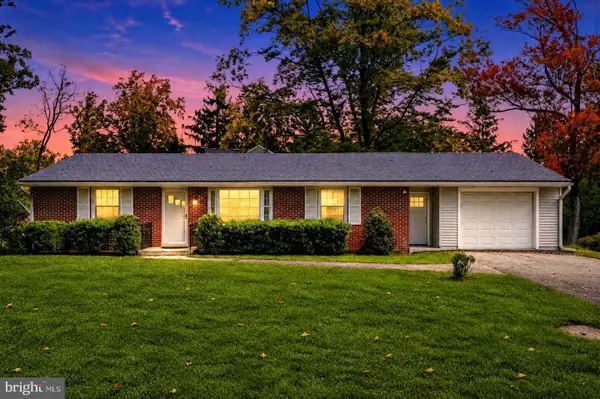 $537,500Active3 beds 1 baths1,570 sq. ft.
114 Hilltop Rd, PHOENIXVILLE, PA 19460
MLS# PACT2137832Listed by: KRG RESIDENTIAL - New
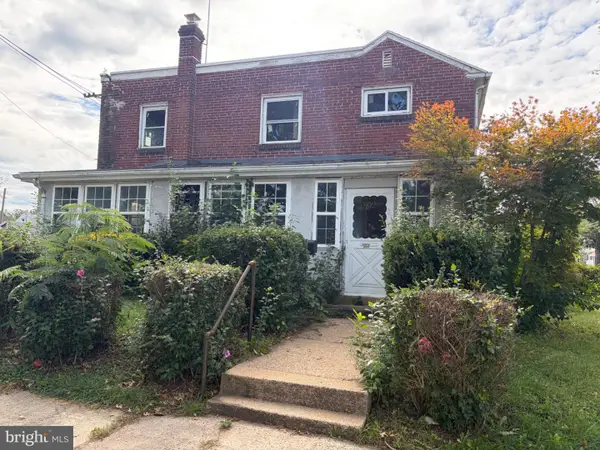 $225,000Active3 beds 1 baths1,088 sq. ft.
1000 W Bridge St, PHOENIXVILLE, PA 19460
MLS# PACT2138012Listed by: HOMESTARR REALTY


Protect your home and budget from life's surprises with an Assurant Home Warranty, backed by a partner that supports you through every step of homeownership. Explore Plans.
© 2023 - 2026 ERA Franchise Systems LLC. All rights reserved. ERA Franchise Systems LLC fully supports the principles of the Fair Housing Act and the Equal Opportunity Act. ERA, ERA Real Estate powered, and their respective logos are registered service marks of ERA Franchise Systems LLC. Each office is independently owned and operated.