
1401 Joplin Ln, Phoenixville, PA 19460
Local realty services provided by:ERA Central Realty Group
1401 Joplin Ln,Phoenixville, PA 19460
$494,000
- 3 Beds
- 3 Baths
- - sq. ft.
- Townhouse
- Sold
Listed by: lori j rogers
Office: keller williams main line
MLS#:PACT2129508
Source:BRIGHTMLS
Sorry, we are unable to map this address
Price summary
- Price:$494,000
- Monthly HOA dues:$149
About this home
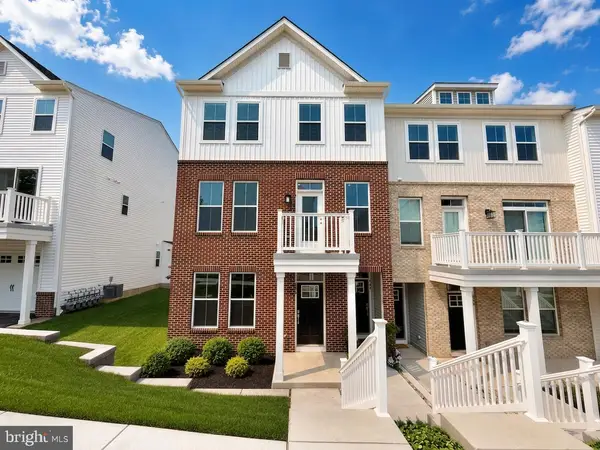
Welcome home to this bright end-unit townhome in the highly desirable Northridge Village community, nestled in the heart of Phoenixville Borough! Just minutes (easily walkable or bikeable) from vibrant downtown Phoenixville, you'll enjoy an incredible lifestyle with award-winning restaurants, boutique shopping, breweries, coffee shops, parks, community events and the scenic Schuylkill River Trail all right at your fingertips.
Step inside to a welcoming main level designed for both everyday living and entertaining. The spacious living room is filled with character, featuring elegant crown molding, custom uplighting and a cozy gas fireplace that creates the perfect gathering space. The adjoining kitchen offers warm cherry cabinetry, a tile backsplash, under cabinet lighting, a reverse osmosis water filtration system, oversized windows that flood the space with natural light, a center island with seating and a separate dining area for casual meals or hosting family and friends. Sliding glass doors lead to the composite deck, perfect for grilling, relaxing or enjoying your morning coffee. A convenient powder room completes the main level.
Upstairs, the spacious primary suite serves as a peaceful retreat with crown molding and a tray ceiling that adds a touch of elegance. The en-suite bathroom features a dual vanity, oversized jetted soaking tub, separate stall shower and a private water closet. Two additional bedrooms and a full hall bathroom with a tub/shower complete the second floor.
The finished lower level offers exceptional flexibility with space for a family room, home office, gym or playroom. You'll also find a separate laundry room, a storage room, a utility room (complete with a water softener) and interior access to the attached two-car garage.
With a low HOA fee that covers lawn care, snow removal and trash service, you'll spend less time on maintenance and more time having fun in this fantastic location. Simply unpack, settle in and start enjoying easy living in one of Phoenixville's most sought-after communities!...
Contact an agent
Home facts
- Year built:2005
- Subdivision & Development:NORTHRIDGE VILLAGE
- Listing ID #:PACT2129508
- Added:44 day(s) ago
- Updated:August 20, 2026 at 06:04 AM
Rooms and interior
- Bedrooms:3
- Total bathrooms:3
- Full bathrooms:2
- Half bathrooms:1
- Flooring:Carpet, Vinyl
- Dining Description:Combination Kitchen/Dining, Dining Area
- Bathrooms Description:Primary Bath(s)
- Kitchen Description:Built-In Microwave, Built-In Range, Carpet, Crown Moldings, Dishwasher, Kitchen - Eat-In, Kitchen - Island, Kitchen - Table Space, Oven - Self Cleaning, Oven/Range - Gas, Pantry, Recessed Lighting, Refrigerator, Stainless Steel Appliances, Water Heater
- Bedroom Description:Carpet, Walk In Closet(s)
- Basement:Yes
- Basement Description:Daylight, Garage Access, Heated, Improved, Interior Access, Partial, Windows
Heating and cooling
- Cooling:Central A/C
- Heating:Forced Air, Natural Gas
Structure and exterior
- Roof:Pitched, Shingle
- Year built:2005
- Lot Features:Corner
- Architectural Style:Colonial
- Construction Materials:Vinyl Siding
- Exterior Features:Awning(s), Deck(s), Sidewalks, Street Lights
- Foundation Description:Concrete Perimeter
- Levels:2 Stories
Schools
- High school:PHOENIXVILLE AREA
- Middle school:PHOENIXVILLE AREA
- Elementary school:SCHUYLKILL
Utilities
- Water:Public
- Sewer:Public Sewer
Finances and disclosures
- Price:$494,000
- Tax amount:$7,045 (2025)
Features and amenities
- Laundry features:Dryer, Dryer In Unit, Has Laundry, Washer, Washer In Unit
- Amenities:200+ Amp Service, Carpet, Ceiling Fan(s), Crown Moldings, Recessed Lighting, Water Treat System, Window Treatments
Parking
- Parking description:Asphalt Driveway, Attached Garage, Basement Garage, Garage - Rear Entry, Garage Door Opener, Inside Access, Private
- Garage:Yes
- Garage spaces:2
New listings near 1401 Joplin Ln
- Coming Soon
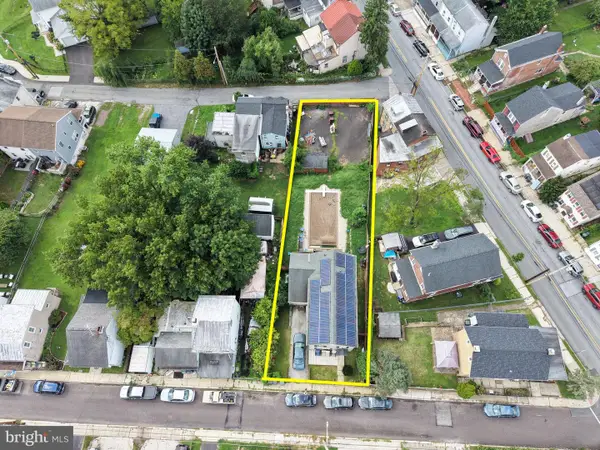 $550,000Coming Soon3 beds 4 baths
46 Grant St, PHOENIXVILLE, PA 19460
MLS# PACT2133692Listed by: INTEGRITY REAL ESTATE SERVICES - Coming Soon
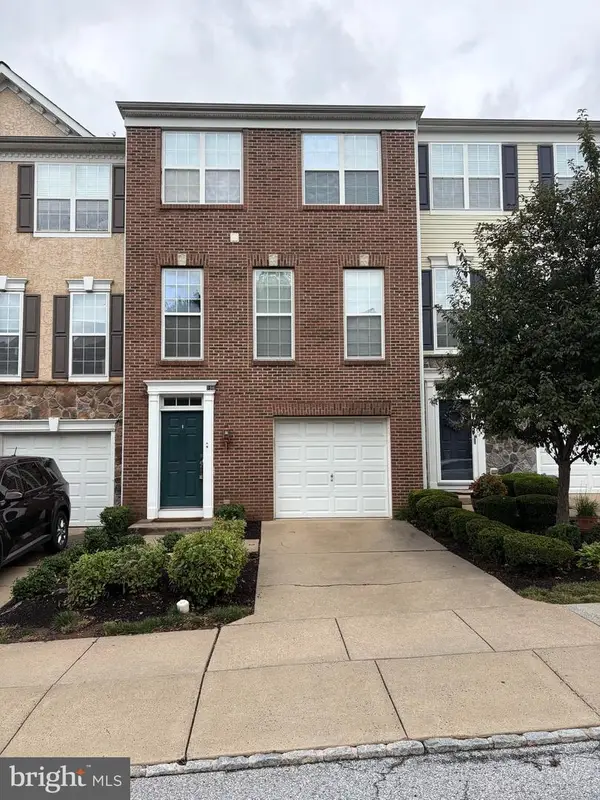 $495,000Coming Soon3 beds 4 baths
196 Hudson Dr, PHOENIXVILLE, PA 19460
MLS# PAMC2191244Listed by: PREMIER PROPERTY MANAGEMENT & REALTY LLC - Coming Soon
 $499,750Coming Soon4 beds 2 baths
69 Cromby Rd, PHOENIXVILLE, PA 19460
MLS# PACT2127440Listed by: COMPASS PENNSYLVANIA, LLC - Coming Soon
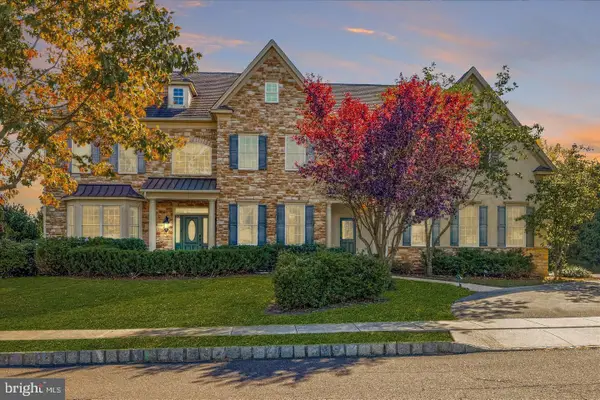 $1,375,000Coming Soon4 beds 7 baths
20 Meredith Rd, PHOENIXVILLE, PA 19460
MLS# PAMC2189564Listed by: KELLER WILLIAMS REALTY DEVON-WAYNE - New
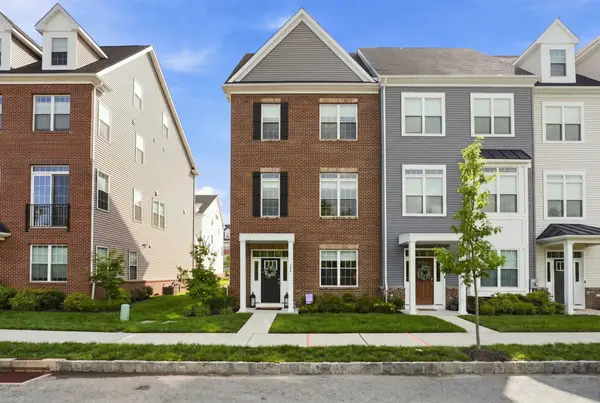 $695,000Active3 beds 3 baths2,645 sq. ft.
189 Smithworks Blvd, PHOENIXVILLE, PA 19460
MLS# PACT2133654Listed by: KELLER WILLIAMS REAL ESTATE -EXTON - Open Sat, 12:30 to 1:30pmNew
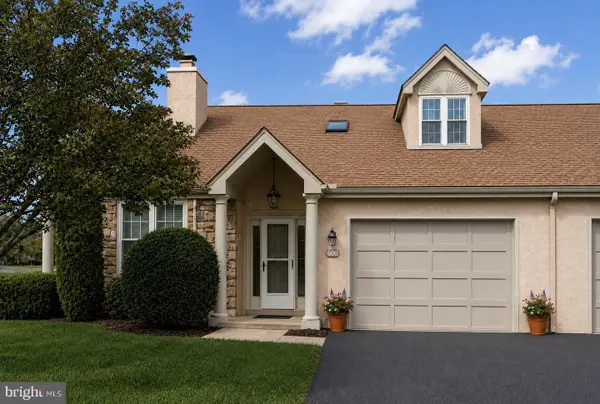 $425,000Active2 beds 3 baths1,575 sq. ft.
600 Westridge Ct, PHOENIXVILLE, PA 19460
MLS# PACT2133582Listed by: KELLER WILLIAMS REAL ESTATE -EXTON - New
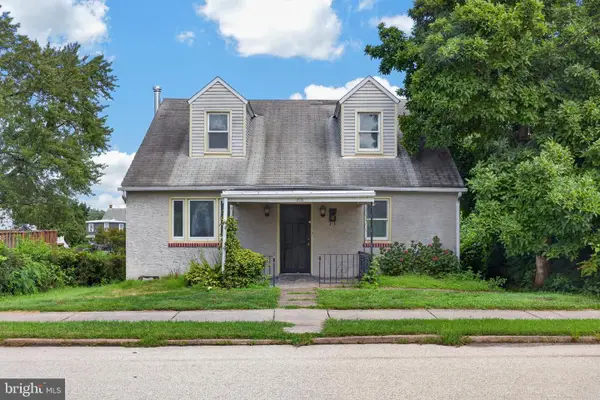 $350,000Active3 beds 2 baths1,680 sq. ft.
813 Montgomery Ave, PHOENIXVILLE, PA 19460
MLS# PACT2133574Listed by: REAL BROKER, LLC - Open Sun, 11am to 2pmNew
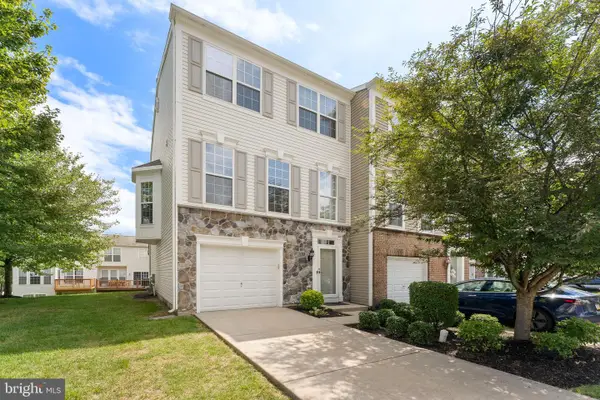 $515,000Active3 beds 4 baths2,284 sq. ft.
203 Hudson Dr, PHOENIXVILLE, PA 19460
MLS# PAMC2191446Listed by: KW EMPOWER - New
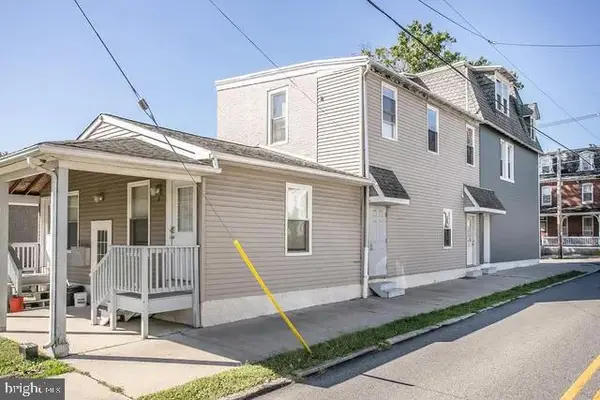 $1,100,000Active6 beds -- baths4,746 sq. ft.
237 Franklin, PHOENIXVILLE, PA 19460
MLS# PACT2133578Listed by: EXP REALTY, LLC - Open Thu, 10am to 5pmNew
 $476,780Active3 beds 3 baths1,868 sq. ft.
18 Zinc Ln, PHOENIXVILLE, PA 19460
MLS# PACT2133600Listed by: FUSION PHL REALTY, LLC


Protect your home and budget from life's surprises with an Assurant Home Warranty, backed by a partner that supports you through every step of homeownership. Explore Plans.
© 2023 - 2026 ERA Franchise Systems LLC. All rights reserved. ERA Franchise Systems LLC fully supports the principles of the Fair Housing Act and the Equal Opportunity Act. ERA, ERA Real Estate powered, and their respective logos are registered service marks of ERA Franchise Systems LLC. Each office is independently owned and operated.