
1707 Northridge Ct, Phoenixville, PA 19460
Local realty services provided by:ERA Martin Associates
Listed by: sebastian benedict brevart
Office: re/max town & country
MLS#:PACT2129652
Source:BRIGHTMLS
Price summary
- Price:$489,999
- Price per sq. ft.:$232.01
- Monthly HOA dues:$149
About this home
Welcome to Northridge Village, where modern comfort, thoughtful upgrades, and an unbeatable Phoenixville location come together to create the perfect place to call home. Overlooking the beautifully maintained community green, this spacious three-story townhome offers an exceptional combination of style, functionality, and convenience just moments from everything the area has to offer. Step inside to a versatile first floor featuring a generous family room behind elegant French doors—ideal as a second living space, home office, gym, or playroom—along with a dedicated laundry room and direct access to the attached two-car garage. Additional parking is a rare bonus, with space beneath the rear deck accommodating two more vehicles, providing parking for up to four cars. The main living level showcases an open-concept design enhanced by newer hardwood flooring, abundant natural light, and a stunning floor-to-ceiling stone gas fireplace that anchors the living space. A built-in speaker system serves the living room, primary suite, and rear deck, creating the perfect atmosphere whether you're entertaining guests or enjoying a quiet evening at home. The kitchen is equally impressive, featuring granite countertops, a large center island, stainless steel appliances, a gas cooktop, double wall ovens, crown molding, an oversized pantry, abundant cabinetry, and a brand-new refrigerator included with the home. Sliding glass doors lead directly to the spacious rear deck, offering the perfect extension of your living space for outdoor dining and relaxation. Upstairs, the primary suite provides a private retreat complete with an elegant tray ceiling, ceiling fan, walk-in closet, and a spacious en-suite bath featuring a tiled soaking Jacuzzi tub. Two additional bedrooms and another full bathroom complete the upper level, offering flexibility for family, guests, or additional workspace. Beyond the home itself, you'll appreciate several valuable upgrades, including an electric vehicle charging station in the garage and a whole-house surge protector for added peace of mind. The beautifully renovated gazebo and landscaped central courtyard directly outside your front door provide a picturesque park-like setting to enjoy throughout the seasons.
Location is where this home truly shines. Enjoy Phoenixville Area Schools, take a short walk to Veterans Park, or hop onto the Schuylkill River Trail for a scenic stroll or bike ride into vibrant Downtown Phoenixville, where you'll find award-winning restaurants, breweries, boutique shopping, festivals, and year-round entertainment just minutes from your doorstep. The home has been inspected, and has a clean bill of health, with the report available upon request. Finally, to allay any further concerns, the Sellers are offering a comprehensive one-year home warranty so you can make your offer with complete confidence. Schedule your showing TODAY!...
Contact an agent
Home facts
- Year built:2006
- Subdivision & Development:NORTHRIDGE VILLAGE
- Listing ID #:PACT2129652
- Added:53 day(s) ago
- Updated:August 23, 2026 at 08:22 AM
Rooms and interior
- Bedrooms:3
- Total bathrooms:3
- Full bathrooms:2
- Half bathrooms:1
- Flooring:Carpet, Hardwood, Laminated, Luxury Vinyl Tile
- Dining Description:Combination Kitchen/Dining
- Kitchen Description:Breakfast Area, Built-Ins, Carpet, Crown Moldings, Kitchen - Gourmet, Kitchen - Island, Pantry, Recessed Lighting, Stainless Steel Appliances, Upgraded Countertops
- Bedroom Description:Carpet, Walk In Closet(s)
- Basement:Yes
- Basement Description:Full
- Living area:2,112 sq. ft.
Heating and cooling
- Cooling:Central A/C
- Heating:Forced Air, Natural Gas
Structure and exterior
- Year built:2006
- Building area:2,112 sq. ft.
- Lot area:0.04 Acres
- Lot Features:Suburban
- Architectural Style:Contemporary
- Construction Materials:Aluminum Siding, Vinyl Siding
- Exterior Features:Deck(s), Sidewalks, Street Lights
- Foundation Description:Concrete Perimeter
- Levels:3 Story
Schools
- High school:PHOENIXVILLE AREA
Utilities
- Water:Public
- Sewer:Public Sewer
Finances and disclosures
- Price:$489,999
- Price per sq. ft.:$232.01
- Tax amount:$8,373 (2025)
Features and amenities
- Amenities:Built-Ins, Carpet, Ceiling Fan(s), Crown Moldings, Recessed Lighting, Sound System
Parking
- Parking description:Asphalt Driveway, Attached Garage, Garage - Rear Entry, Garage Door Opener, Inside Access
- Garage:Yes
- Garage spaces:2
New listings near 1707 Northridge Ct
- Coming SoonOpen Thu, 5 to 7pm
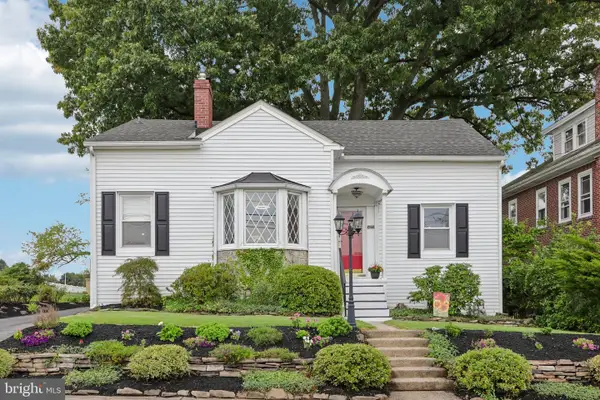 $424,900Coming Soon3 beds 2 baths1,864 sq. ft.
427 Franklin Ave, PHOENIXVILLE, PA 19460
MLS# PACT2132622Listed by: KELLER WILLIAMS REALTY GROUP - Coming SoonOpen Thu, 4 to 6pm
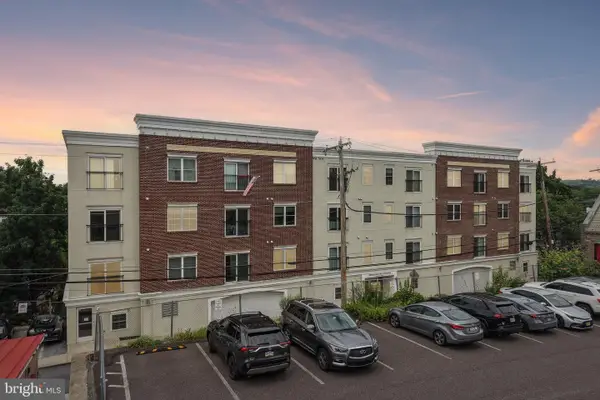 $259,000Coming Soon1 beds 1 baths624 sq. ft.
133 Prospect St #207, PHOENIXVILLE, PA 19460
MLS# PACT2133588Listed by: KELLER WILLIAMS REALTY GROUP - Coming Soon
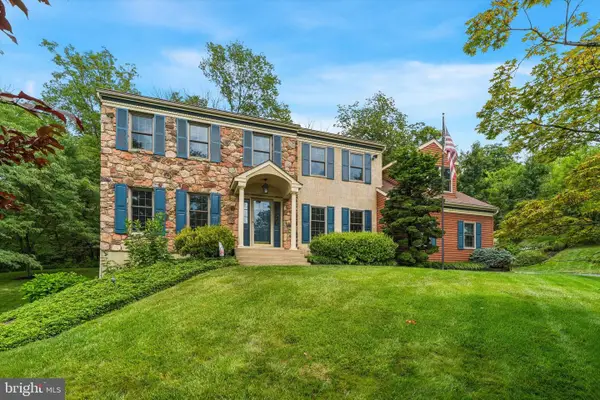 $900,000Coming Soon4 beds 3 baths3,461 sq. ft.
120 Summit Dr, PHOENIXVILLE, PA 19460
MLS# PAMC2191896Listed by: COMPASS PENNSYLVANIA, LLC - Coming Soon
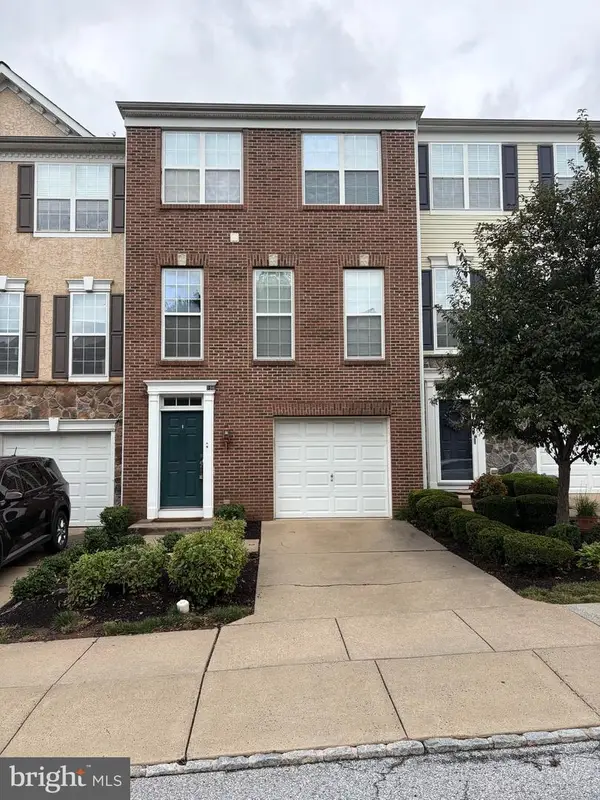 $495,000Coming Soon3 beds 4 baths1,900 sq. ft.
196 Hudson Dr, PHOENIXVILLE, PA 19460
MLS# PAMC2191244Listed by: PREMIER PROPERTY MANAGEMENT & REALTY LLC - Coming Soon
 $499,750Coming Soon4 beds 2 baths1,404 sq. ft.
69 Cromby Rd, PHOENIXVILLE, PA 19460
MLS# PACT2127440Listed by: COMPASS PENNSYLVANIA, LLC - Coming Soon
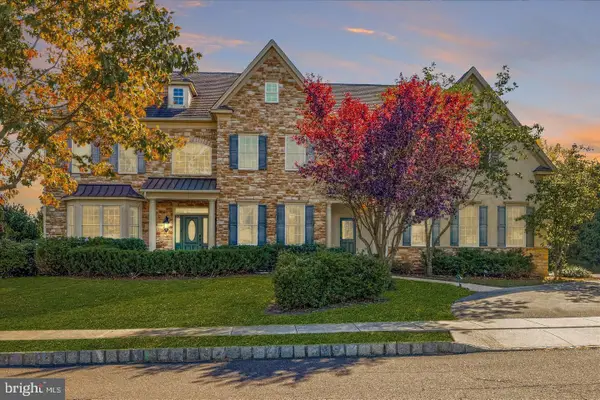 $1,375,000Coming Soon4 beds 7 baths5,987 sq. ft.
20 Meredith Rd, PHOENIXVILLE, PA 19460
MLS# PAMC2189564Listed by: KELLER WILLIAMS REALTY DEVON-WAYNE - Open Sun, 11am to 4:30pmNew
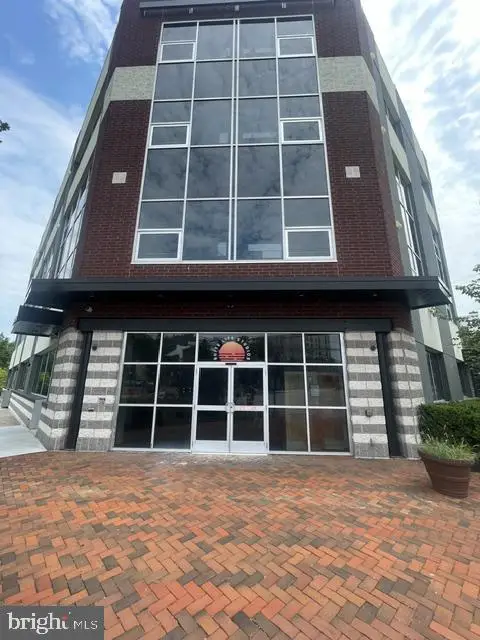 $329,990Active1 beds 1 baths805 sq. ft.
99 Bridge St #206, PHOENIXVILLE, PA 19460
MLS# PACT2133864Listed by: VALLEY FORGE REAL ESTATE GROUP LLC - New
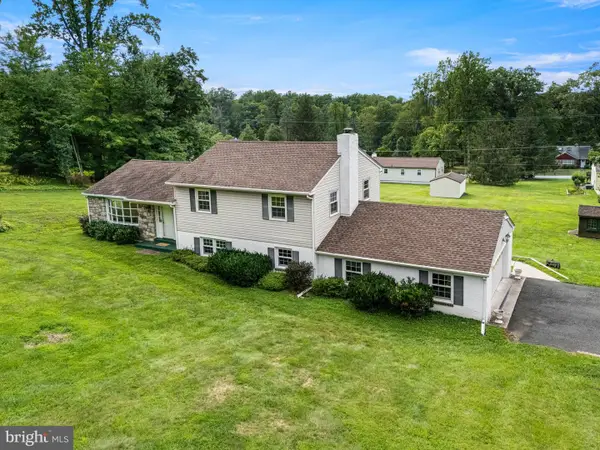 $500,000Active3 beds 3 baths1,946 sq. ft.
195 Pine Dr, PHOENIXVILLE, PA 19460
MLS# PACT2133788Listed by: FOUR OAKS REAL ESTATE LLC - New
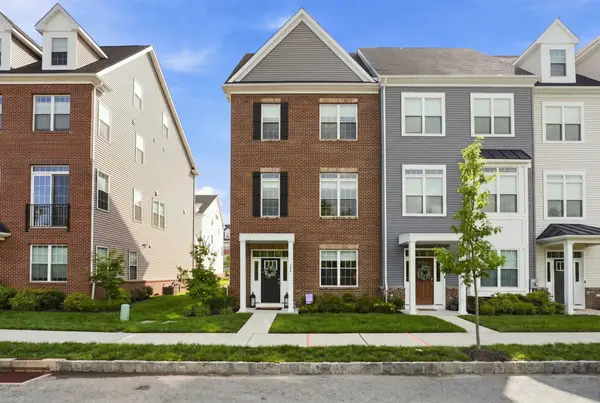 $695,000Active3 beds 3 baths2,395 sq. ft.
189 Smithworks Blvd, PHOENIXVILLE, PA 19460
MLS# PACT2133654Listed by: KELLER WILLIAMS REAL ESTATE -EXTON - Open Sun, 12 to 1pmNew
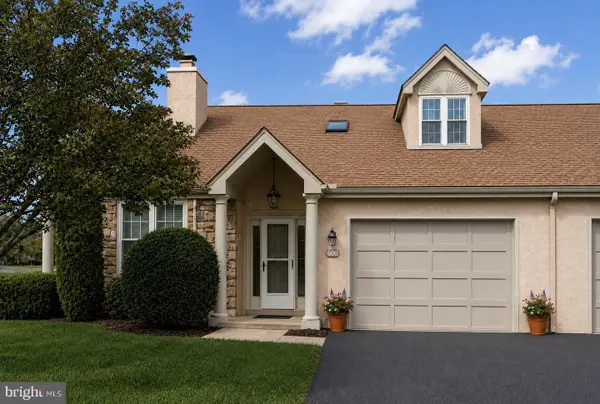 $425,000Active2 beds 3 baths1,575 sq. ft.
600 Westridge Ct, PHOENIXVILLE, PA 19460
MLS# PACT2133582Listed by: KELLER WILLIAMS REAL ESTATE -EXTON


Protect your home and budget from life's surprises with an Assurant Home Warranty, backed by a partner that supports you through every step of homeownership. Explore Plans.
© 2023 - 2026 ERA Franchise Systems LLC. All rights reserved. ERA Franchise Systems LLC fully supports the principles of the Fair Housing Act and the Equal Opportunity Act. ERA, ERA Real Estate powered, and their respective logos are registered service marks of ERA Franchise Systems LLC. Each office is independently owned and operated.