
705 Hollow Rd, Phoenixville, PA 19460
Local realty services provided by:ERA Valley Realty
705 Hollow Rd,Phoenixville, PA 19460
$590,000
- 4 Beds
- 2 Baths
- 2,150 sq. ft.
- Single family
- Pending
Listed by: mariellen v weaver
Office: compass pennsylvania, llc.
MLS#:PAMC2190764
Source:BRIGHTMLS
Price summary
- Price:$590,000
- Price per sq. ft.:$274.42
About this home
Welcome home to 705 Hollow Road. This beautifully updated 4-bedroom, 2-bath home offers approximately 2,150 square feet of living space, including an impressive 644-square-foot second-floor owner's suite completed in 2021. With more than $224,000 in improvements completed since 2015, this home combines the character of an established property with the updates and space today's buyers are looking for.
From the moment you arrive, the classic stone-and-HardiePlank exterior, herringbone brick walkways, inviting front porch, mature landscaping, cobblestone-lined flower beds, and expansive lawn create an impressive first impression. The expanded driveway provides plenty of parking before you even step inside.
Step inside to the spacious living room, where large windows fill the room with natural light, while hardwood floors and built-in bookcases add warmth and character. The adjoining dining room, also featuring hardwood floors and large windows, provides an inviting setting for everyday meals and entertaining. Just beyond, the renovated kitchen combines style and function with custom cabinetry, granite countertops, subway tile backsplash, LVP flooring, and plenty of workspace.
At the back of the home, the family room overlooks the large backyard and is a wonderful place to relax or gather with family and friends. High ceilings, new windows, LVP flooring, and classic wainscoting create a bright and comfortable space with beautiful views of the yard.
The main level also offers three generously sized bedrooms, providing flexibility for family, guests, or a home office. Featuring a combination of hardwood floors, large closets, new windows, and thoughtful details throughout, each room offers its own character. The beautifully remodeled hall bath features marble flooring, subway tile, and updated fixtures.
Then, a custom staircase leads to one of the home's most distinctive features—the 644-square-foot second-floor owner's suite, completed in 2021. This private retreat includes a spacious bedroom with hardwood floors, high ceilings, a sitting area, and two large closets. The oversized bath features double sinks, a separate shower, wainscoting, a freestanding soaking tub, and a dedicated beverage area with a coffee maker and mini refrigerator.
The large basement, with its high ceilings, offers space for a game room, home gym, along with plenty of storage for everyday needs.
The extensive improvements continue well beyond the finishes you see. Major updates include James Hardie fiber cement siding, a 2021 Energy Kinetics high-efficiency boiler with 40-gallon indirect hot water heater, 3-ton 16-SEER HVAC system, updated electrical service with generator hookup, upgraded well and water treatment systems, reverse osmosis, and R-43 attic insulation.
Outside, the large fenced yard offers plenty of room for play, gardening, entertaining, or simply enjoying the outdoors. Mature landscaping, a large shed, basketball net, and beautifully maintained grounds complete the setting.
With a private owner's retreat and three bedrooms conveniently located on the main level, 705 Hollow Road offers a flexible layout that is difficult to find. Located in the award-winning Spring-Ford Area School District and just minutes from shopping, restaurants, parks, and everything Phoenixville has to offer, this is a home where the major improvements have already been made, the space has been thoughtfully designed, and the next owners can simply move in and enjoy it....
Contact an agent
Home facts
- Year built:1961
- Subdivision & Development:NONE AVAILABLE
- Listing ID #:PAMC2190764
- Added:45 day(s) ago
- Updated:September 28, 2026 at 08:36 AM
Rooms and interior
- Bedrooms:4
- Total bathrooms:2
- Full bathrooms:2
- Flooring:Ceramic Tile, Hardwood, Luxury Vinyl Plank, Marble, Wood
- Dining Description:Dining Room
- Bathrooms Description:Primary Bath(s), Primary Bathroom
- Kitchen Description:Built-In Microwave, Built-Ins, Carpet, Crown Moldings, Dishwasher, Oven - Self Cleaning, Recessed Lighting, Water Heater - High-Efficiency, Wet/Dry Bar
- Bedroom Description:Carpet, Entry Level Bedroom, Primary Bedroom
- Basement:Yes
- Basement Description:Full
- Living area:2,150 sq. ft.
Heating and cooling
- Cooling:Central A/C
- Heating:Energy Star Heating System, Forced Air, Oil
Structure and exterior
- Roof:Pitched, Shingle
- Year built:1961
- Building area:2,150 sq. ft.
- Lot area:0.34 Acres
- Lot Features:Front Yard, Level, Open, Rear Yard
- Architectural Style:Cape Cod, Colonial
- Construction Materials:Brick, HardiPlank Type
- Exterior Features:Play Equipment, Porch(es)
- Foundation Description:Concrete Perimeter
- Levels:2 Stories
Utilities
- Water:Well
- Sewer:Public Sewer
Finances and disclosures
- Price:$590,000
- Price per sq. ft.:$274.42
- Tax amount:$5,223 (2026)
Features and amenities
- Amenities:Built-Ins, Carpet, Ceiling Fan(s), Crown Moldings, Recessed Lighting, Replacement Windows, Wet/Dry Bar
Parking
- Parking description:Paved Driveway
New listings near 705 Hollow Rd
- Coming Soon
 $189,900Coming Soon2 beds 1 baths1,035 sq. ft.
1003 Livingston Ave, PHOENIXVILLE, PA 19460
MLS# PACT2136830Listed by: BHHS FOX & ROACH-COLLEGEVILLE - New
 $780,000Active4 beds 3 baths3,839 sq. ft.
417 Greene Ln, PHOENIXVILLE, PA 19460
MLS# PACT2128034Listed by: LONG & FOSTER REAL ESTATE, INC. - New
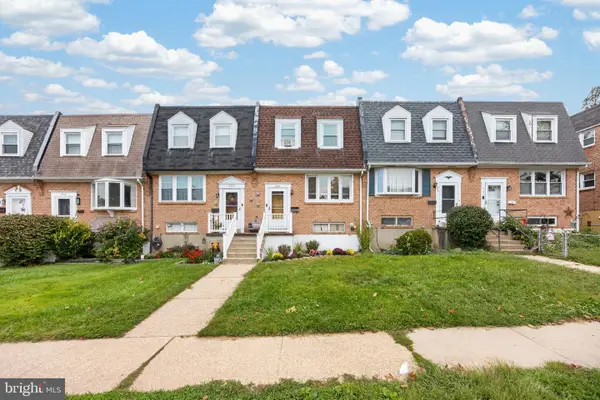 $325,000Active3 beds 2 baths1,795 sq. ft.
907 Oxford Ave, PHOENIXVILLE, PA 19460
MLS# PACT2136694Listed by: BHHS FOX & ROACH-COLLEGEVILLE - New
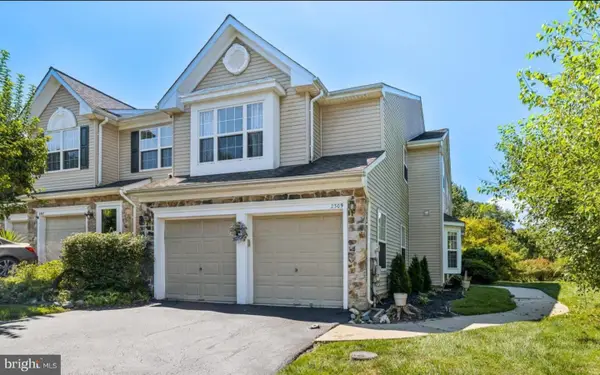 $450,000Active3 beds 3 baths2,326 sq. ft.
2309 Periwinkle Ct, PHOENIXVILLE, PA 19460
MLS# PACT2136446Listed by: WEICHERT, REALTORS - CORNERSTONE - New
 $219,777Active2 beds 2 baths852 sq. ft.
213 Airy St, PHOENIXVILLE, PA 19460
MLS# PACT2136654Listed by: HOMESMART REALTY ADVISORS - New
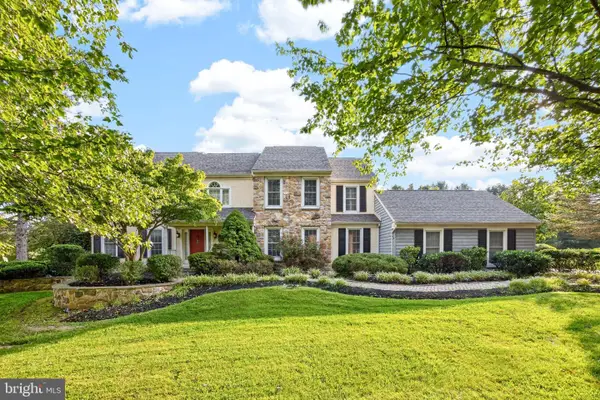 $1,100,000Active4 beds 4 baths4,402 sq. ft.
375 Country Ln, PHOENIXVILLE, PA 19460
MLS# PACT2136170Listed by: LONG & FOSTER REAL ESTATE, INC. - New
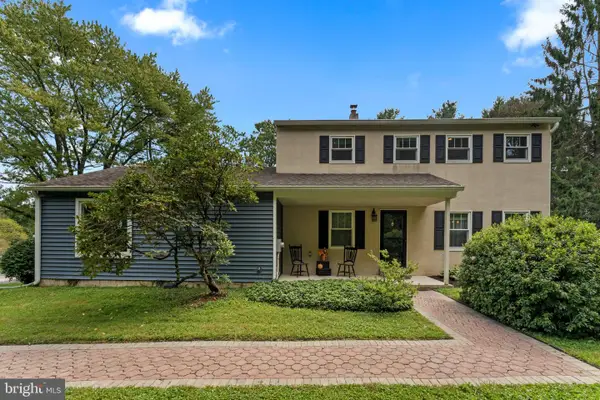 $650,000Active3 beds 2 baths2,232 sq. ft.
3 Campbell Pl, PHOENIXVILLE, PA 19460
MLS# PACT2136340Listed by: SPRINGER REALTY GROUP - New
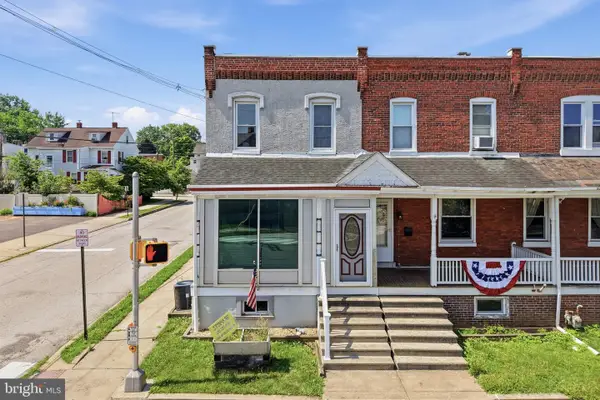 $329,777Active3 beds 2 baths1,280 sq. ft.
300 Nutt Rd, PHOENIXVILLE, PA 19460
MLS# PACT2136468Listed by: REAL OF PENNSYLVANIA - New
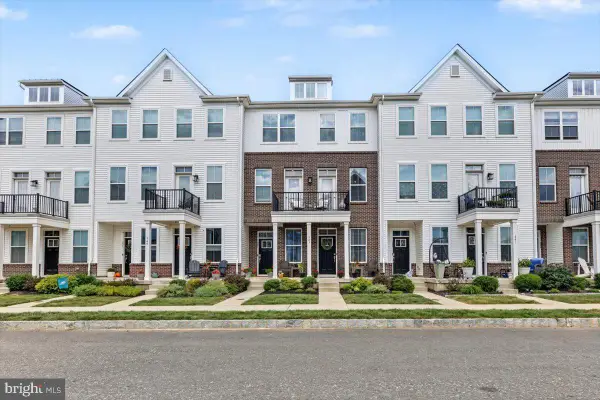 $385,000Active2 beds 2 baths1,114 sq. ft.
345 Foundry St, PHOENIXVILLE, PA 19460
MLS# PACT2136332Listed by: RE/MAX MAIN LINE-KIMBERTON - New
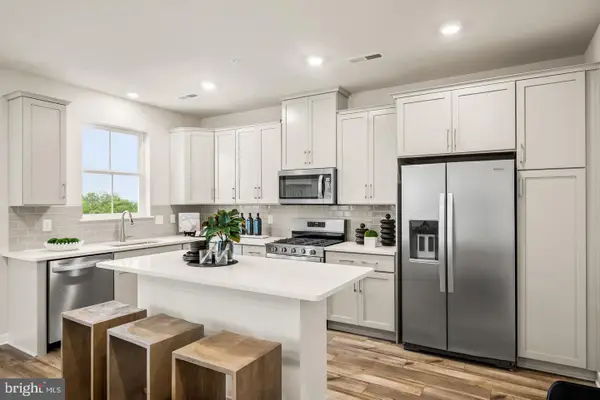 $447,180Active3 beds 3 baths1,868 sq. ft.
14 Zinc Ln, PHOENIXVILLE, PA 19460
MLS# PACT2136386Listed by: FUSION PHL REALTY, LLC


Protect your home and budget from life's surprises with an Assurant Home Warranty, backed by a partner that supports you through every step of homeownership. Explore Plans.
© 2023 - 2026 ERA Franchise Systems LLC. All rights reserved. ERA Franchise Systems LLC fully supports the principles of the Fair Housing Act and the Equal Opportunity Act. ERA, ERA Real Estate powered, and their respective logos are registered service marks of ERA Franchise Systems LLC. Each office is independently owned and operated.