
125 E Dark Hollow Road Rd, Pipersville, PA 18947
Local realty services provided by:Mountain Realty ERA Powered
125 E Dark Hollow Road Rd,Pipersville, PA 18947
$604,900
- 3 Beds
- 2 Baths
- 2,250 sq. ft.
- Single family
- Active
Listed by: brenda m hoot
Office: iron valley real estate legacy
MLS#:PABU2128492
Source:BRIGHTMLS
Price summary
- Price:$604,900
- Price per sq. ft.:$268.84
About this home
*Showings start August 30th.* Your Own Piece of Heaven in Beautiful Bucks County! Don’t miss this unique bi-level family home set on 6 picturesque acres in Bucks County, offering space, privacy, and plenty of potential. Lovingly owned by one family, this property is ready for its next chapter. The upper level features an eat-in kitchen, dining room, and inviting living room with a large picture window. Three bedrooms and a full bathroom with walk-in shower complete this level. There are hard wood floors, some exposed, some under carpeting. Abundant storage and closet space add to the functionality of the home. The lower level offers additional living space with a second eat-in kitchen, a bonus/family room featuring a fireplace with insert, large picture window, and a bar. In addition, you will find two additional rooms that can be used as offices, a full bathroom with a stand-up shower and the laundry area. With a separate entrance leading to the back yard. Step outside and enjoy the beauty of the property, complete with fruit trees, abundant wildlife, and peaceful natural surroundings. A greenhouse frame is already in place and, with a little elbow grease, could be transformed into a fully functioning greenhouse. A custom shed provides additional storage and utility. The possibilities are endless on this special property. Enjoy your own private retreat while being conveniently located near covered bridges, New Hope, Doylestown, Peddler’s Village, Van Sant Airport, Ralph Stover Park, Delaware River & canal, High Rocks Vista. Come see the potential, bring your vision, and make this beautiful Bucks County property your own. Don’t miss your chance to own your own piece of heaven! The property is being sold as is....
Contact an agent
Home facts
- Year built:1966
- Subdivision & Development:DARK HOLLOW
- Listing ID #:PABU2128492
- Added:19 day(s) ago
- Updated:August 30, 2026 at 02:04 AM
Rooms and interior
- Bedrooms:3
- Total bathrooms:2
- Full bathrooms:2
- Rooms Total:10
- Flooring:Carpet, Hardwood, Vinyl
- Dining Description:Dining Area, Dining Room
- Bathrooms Description:Bathroom 1, Bathroom 2
- Kitchen Description:2nd Kitchen, Carpet, Dishwasher, Extra Refrigerator/Freezer, Kitchen - Eat-In, Oven/Range - Electric, Range Hood, Refrigerator
- Bedroom Description:Carpet
- Basement:Yes
- Basement Description:Partially Finished
- Living area:2,250 sq. ft.
Heating and cooling
- Cooling:Ceiling Fan(s), Window Unit(s)
- Heating:Hot Water, Oil
Structure and exterior
- Roof:Shingle
- Year built:1966
- Building area:2,250 sq. ft.
- Lot area:6.02 Acres
- Lot Features:Partly Wooded, Rear Yard, Road Frontage
- Architectural Style:Bi-level
- Construction Materials:Aluminum Siding, Block, Frame, Stone
- Exterior Features:Outbuilding(s), Porch(es)
- Foundation Description:Block
- Levels:1 Story
Schools
- High school:PALISADES
- Middle school:PALISADES
- Elementary school:TINICUM
Utilities
- Water:Well
- Sewer:On Site Septic
Finances and disclosures
- Price:$604,900
- Price per sq. ft.:$268.84
- Tax amount:$5,263 (2026)
Features and amenities
- Laundry features:Dryer - Electric, Laundry, Washer
- Amenities:100 Amp Service, Bar, Cable TV, Carpet, Ceiling Fan(s)
Parking
- Parking description:Paved Driveway
New listings near 125 E Dark Hollow Road Rd
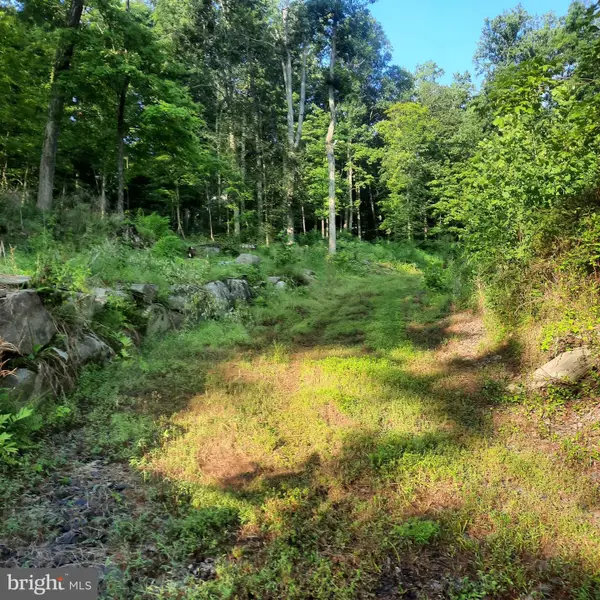 $425,000Pending2.03 Acres
5968 State Park Rd, PIPERSVILLE, PA 18947
MLS# PABU2128728Listed by: COLDWELL BANKER HEARTHSIDE REALTORS- OTTSVILLE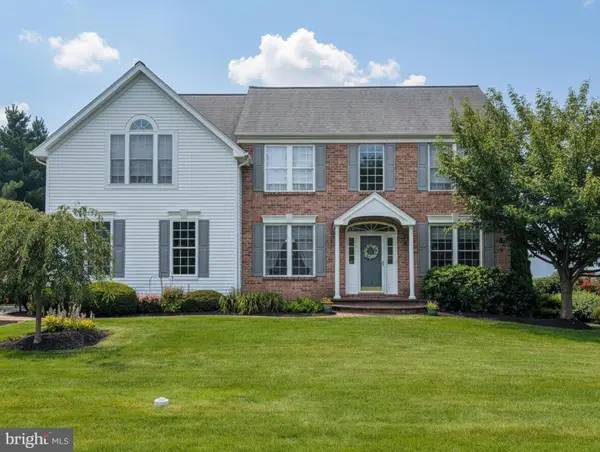 $919,900Pending4 beds 3 baths2,796 sq. ft.
5370 Windtree Dr, DOYLESTOWN, PA 18902
MLS# PABU2126946Listed by: AMERICAN FOURSQUARE REALTY LLC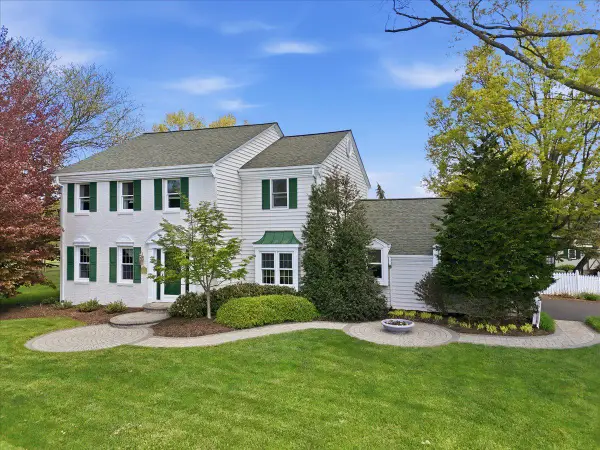 $1,425,000Pending4 beds 3 baths2,702 sq. ft.
6423 Blueberry Ln, PIPERSVILLE, PA 18947
MLS# PABU2128354Listed by: CINDY STYS EQUESTRIAN & COUNTRY PROPERTIES LTD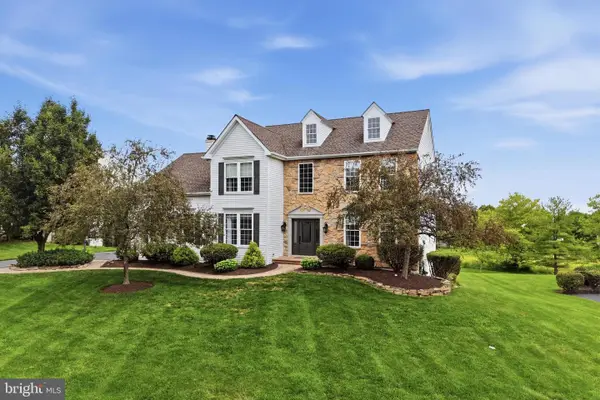 $969,000Pending5 beds 4 baths4,044 sq. ft.
5266 Windtree Dr, DOYLESTOWN, PA 18902
MLS# PABU2127936Listed by: INNOVATE REAL ESTATE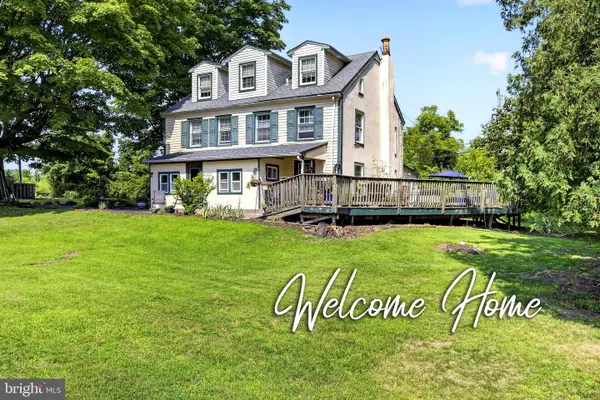 $1,299,000Active5 beds 4 baths2,445 sq. ft.
5842 Township Line Rd, PIPERSVILLE, PA 18947
MLS# PABU2127540Listed by: NEW AND MODERN GROUP, LLC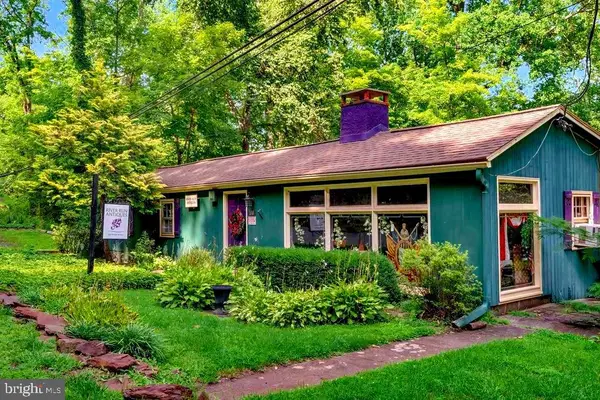 $750,000Active2 beds 3 baths2,325 sq. ft.
166 River, PIPERSVILLE, PA 18947
MLS# PABU2126994Listed by: COMPASS PENNSYLVANIA, LLC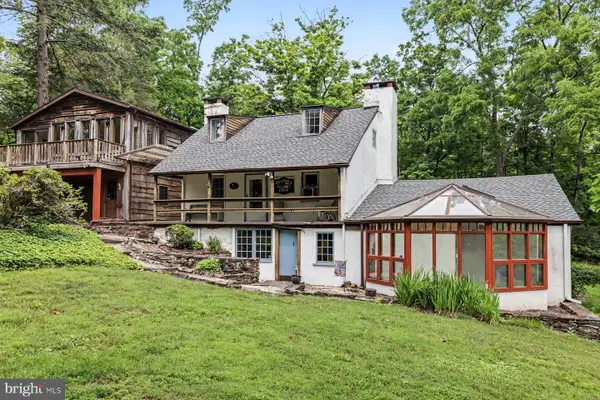 $925,000Pending2 beds 3 baths1,828 sq. ft.
14 Stover Park Rd, PIPERSVILLE, PA 18947
MLS# PABU2126036Listed by: KURFISS SOTHEBY'S INTERNATIONAL REALTY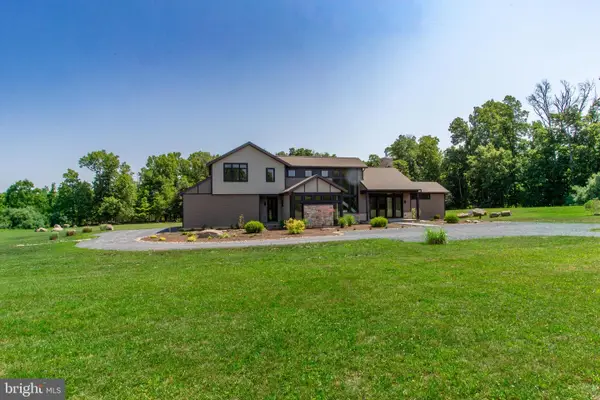 $2,500,000Pending4 beds 4 baths3,945 sq. ft.
5823 Rodgers Rd, PIPERSVILLE, PA 18947
MLS# PABU2125624Listed by: KELLER WILLIAMS REAL ESTATE-DOYLESTOWN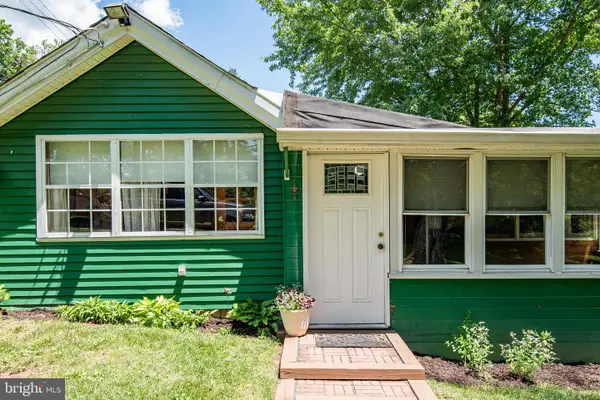 $184,000Active1 beds 1 baths1,036 sq. ft.
563 E Dark Hollow Rd #170 Shawn Ln, PIPERSVILLE, PA 18947
MLS# PABU2126158Listed by: ADDISON WOLFE REAL ESTATE


Protect your home and budget from life's surprises with an Assurant Home Warranty, backed by a partner that supports you through every step of homeownership. Explore Plans.
© 2023 - 2026 ERA Franchise Systems LLC. All rights reserved. ERA Franchise Systems LLC fully supports the principles of the Fair Housing Act and the Equal Opportunity Act. ERA, ERA Real Estate powered, and their respective logos are registered service marks of ERA Franchise Systems LLC. Each office is independently owned and operated.