
215 E Dark Hollow Rd, Pipersville, PA 18947
Local realty services provided by:Mountain Realty ERA Powered
Listed by: gina spaziano, jennifer beth goodwin
Office: gina spaziano real estate & concierge services
MLS#:PABU2133168
Source:BRIGHTMLS
Price summary
- Price:$1,299,000
- Price per sq. ft.:$243.03
About this home
Set on more than 3 private acres in Pipersville, 215 E Dark Hollow is a custom-built retreat featuring a beautiful yard and an IN-LAW SUITE that lives like a home of its own. With a separate entrance, full kitchen, full bathroom, bedroom, living area, and private elevator from the first floor, this self-contained apartment is ideal for multigenerational living, extended family stays, or long-term guests. Sweeping views from the expansive yard, which backs to a horse farm and overlooks more than 100 acres of open space across the way, creates a postcard-perfect Bucks County setting. Inside, an open, light-filled floor plan unfolds across rich hardwood floors, offering generous living spaces, impressive ceiling heights, and seamless access to the home’s exceptional outdoor amenities. A pool with a new heater anchors the resort-style backyard, while four decks offer distinct vantage points. Among them is a two-year-old wood deck, plumbed for a wet bar and ready for poolside entertaining. A red barn shed adds both charm and storage. Nearby, Ralph Stover State Park offers wooded trails, and creek side fishing, convenient to the river town of Point Pleasant and Nockamixon State Park for all of your outdoor adventures to include hiking, biking and boating. Palisades schools, scenic drives, and historic villages are all close at hand. While photos offer a glimpse, nothing compares to walking the acreage in person to fully appreciate the views, tranquility, and natural surroundings. Schedule a private tour to walk the beautiful grounds and see the lovely home today!...
Contact an agent
Home facts
- Year built:1987
- Subdivision & Development:NONE AVAILABLE
- Listing ID #:PABU2133168
- Added:2 day(s) ago
- Updated:October 18, 2026 at 01:52 PM
Rooms and interior
- Bedrooms:5
- Total bathrooms:5
- Full bathrooms:3
- Half bathrooms:2
- Dining Description:Formal/Separate Dining Room
- Bathrooms Description:Primary Bath(s), WhirlPool/HotTub
- Kitchen Description:2nd Kitchen, Carpet, Double/Dual Staircase, Kitchen - Eat-In, Kitchen - Island, Recessed Lighting, Wet/Dry Bar
- Bedroom Description:Carpet, Walk In Closet(s)
- Basement:Yes
- Basement Description:Unfinished
- Living area:5,345 sq. ft.
Heating and cooling
- Cooling:Central A/C
- Heating:Forced Air, Heat Pump(s), Hot Water, Oil, Propane - Owned
Structure and exterior
- Year built:1987
- Building area:5,345 sq. ft.
- Lot area:3.27 Acres
- Lot Features:Backs to Trees, Level, Open
- Construction Materials:Frame
- Exterior Features:Deck(s), Exterior Lighting
- Levels:2 Stories
Utilities
- Water:Well
- Sewer:On Site Septic
Finances and disclosures
- Price:$1,299,000
- Price per sq. ft.:$243.03
- Tax amount:$10,309 (2026)
Features and amenities
- Amenities:Carpet, Ceiling Fan(s), Curved Staircase, Double/Dual Staircase, Elevator, Recessed Lighting, Skylight(s), Spiral Staircase, Water Treat System, Wet/Dry Bar
- Pool features:Concrete, Heated, In Ground
Parking
- Parking description:Attached Garage, Circular Driveway, Garage - Front Entry, Garage Door Opener, Inside Access, Oversized
- Garage:Yes
- Garage spaces:3
New listings near 215 E Dark Hollow Rd
- Coming Soon
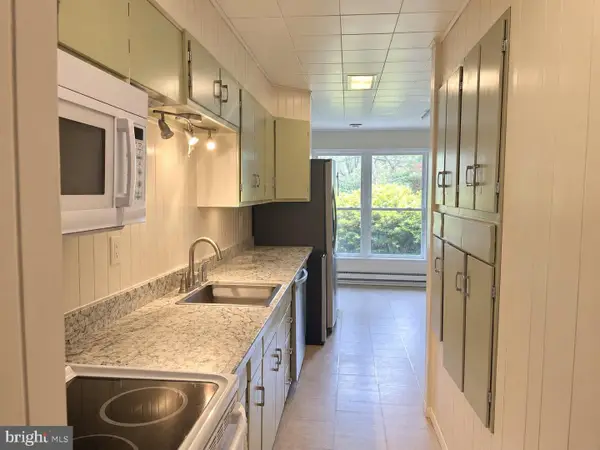 $689,000Coming Soon4 beds 3 baths3,432 sq. ft.
5940 Anne Dr, PIPERSVILLE, PA 18947
MLS# PABU2133032Listed by: REALTY MARK ASSOCIATES 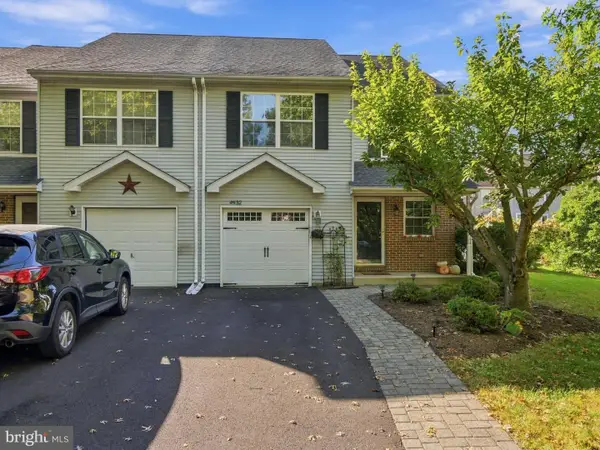 $415,000Pending3 beds 3 baths2,237 sq. ft.
4932 Tall Cedar Ct, PIPERSVILLE, PA 18947
MLS# PABU2129820Listed by: KELLER WILLIAMS REALTY GROUP- New
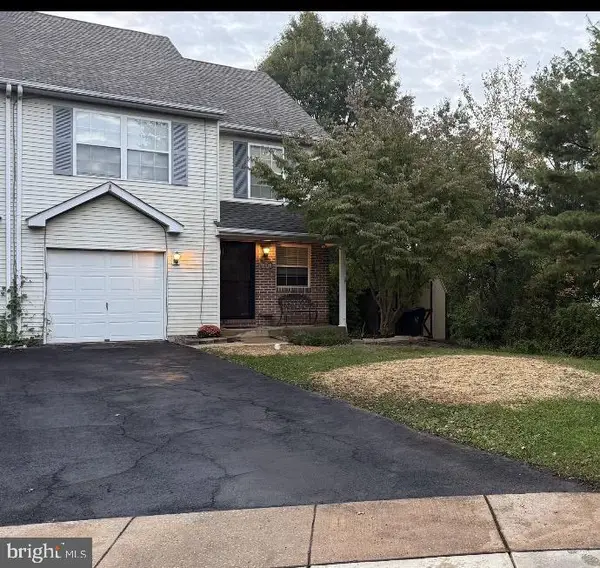 $465,000Active4 beds 3 baths1,524 sq. ft.
6196 Mountain Laurel Ct, PIPERSVILLE, PA 18947
MLS# PABU2133112Listed by: HOMESTARR REALTY  $3,500,000Active38.8 Acres
0 Township Line Rd, PIPERSVILLE, PA 18947
MLS# PABU2132232Listed by: SANFORD ALDERFER REAL ESTATE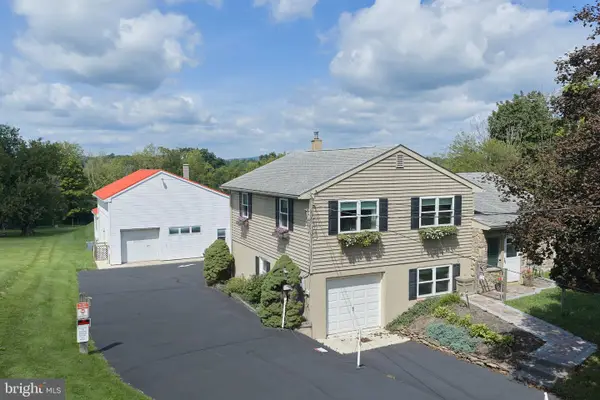 $630,000Active3 beds -- baths3,900 sq. ft.
7078 Easton Rd, PIPERSVILLE, PA 18947
MLS# PABU2131638Listed by: KELLER WILLIAMS REAL ESTATE-DOYLESTOWN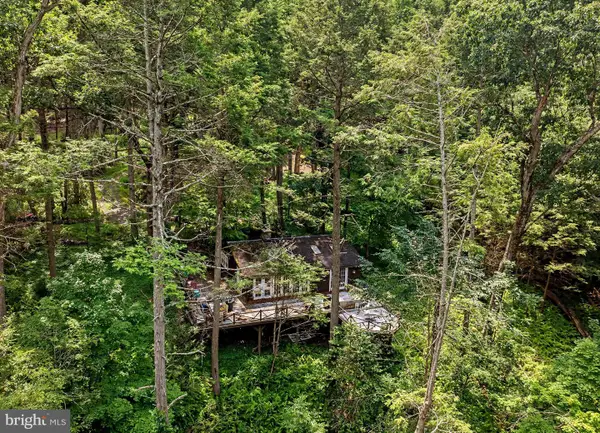 $425,000Active1.84 Acres
10 Ledge Ln, PIPERSVILLE, PA 18947
MLS# PABU2129188Listed by: COMPASS PENNSYLVANIA, LLC- Open Sun, 12 to 2pm
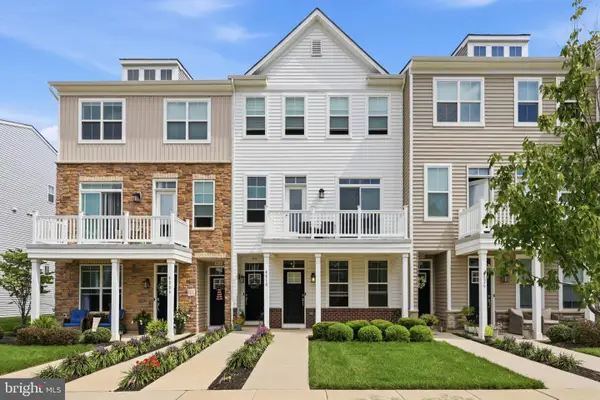 $419,000Active2 beds 3 baths1,230 sq. ft.
4818 Franklin Cir, PIPERSVILLE, PA 18947
MLS# PABU2131994Listed by: KELLER WILLIAMS REAL ESTATE-BLUE BELL - Open Sun, 12 to 2pm
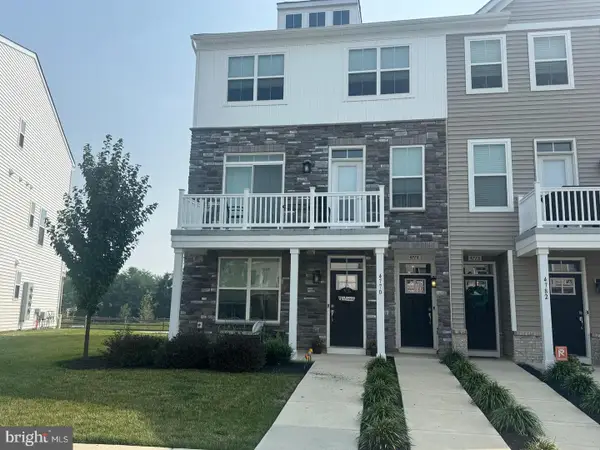 $495,000Active3 beds 3 baths1,870 sq. ft.
4774 Franklin Cir, PIPERSVILLE, PA 18947
MLS# PABU2131814Listed by: BHHS FOX & ROACH -YARDLEY/NEWTOWN 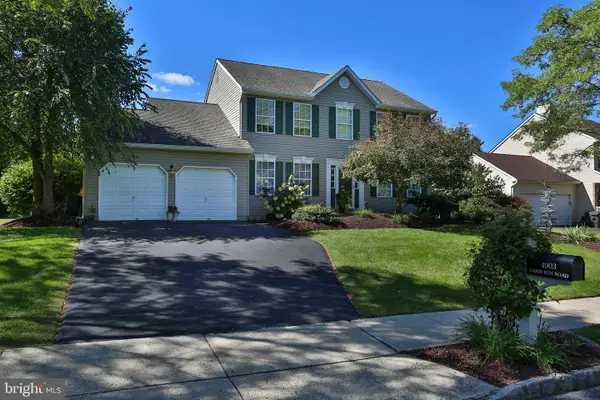 $649,900Pending4 beds 3 baths3,068 sq. ft.
4903 Cabin Run Rd, PIPERSVILLE, PA 18947
MLS# PABU2130970Listed by: KELLER WILLIAMS REAL ESTATE-DOYLESTOWN


Protect your home and budget from life's surprises with an Assurant Home Warranty, backed by a partner that supports you through every step of homeownership. Explore Plans.
© 2023 - 2026 ERA Franchise Systems LLC. All rights reserved. ERA Franchise Systems LLC fully supports the principles of the Fair Housing Act and the Equal Opportunity Act. ERA, ERA Real Estate powered, and their respective logos are registered service marks of ERA Franchise Systems LLC. Each office is independently owned and operated.