
7078 Easton Rd, Pipersville, PA 18947
Local realty services provided by:ERA Central Realty Group
7078 Easton Rd,Pipersville, PA 18947
$630,000
- 3 Beds
- - Baths
- 3,900 sq. ft.
- Multi-family
- Active
Listed by: roger a valois jr.
Office: keller williams real estate-doylestown
MLS#:PABU2131638
Source:BRIGHTMLS
Price summary
- Price:$630,000
- Price per sq. ft.:$161.54
About this home
Welcome to 7078 Easton Road. Located in the quaint town of Pipersville, this property offers multiple opportunities and incredible upside value. First, is the beautiful split level home with many desirable upgrades. The beautiful kitchen which leads into a fabulous enclosed porch, this house is perfect for enjoying the scenery and relaxing.
The lower level offers a den/family room/office space with ample natural lighting, a large laundry room with deep wash sink and an attached single car garage. The ground level entrance faces the rear building and convenient parking.
Located on the property is a 2200 square foot commercial building. 1100 square feet of retail space is perfect for a store front, dance studio, or a salon. 700 square feet of garage space is great for a mechanic or contractor. And 400 square feet of an approved in-law suite.
Located in the C2 district you have several opportunities to take advantage of.
Make your appointment today.
Contact an agent
Home facts
- Year built:1963
- Listing ID #:PABU2131638
- Added:2 day(s) ago
- Updated:October 01, 2026 at 01:56 PM
Rooms and interior
- Bedrooms:3
- Flooring:Carpet, Concrete, Hardwood, Heavy Duty
- Kitchen Description:Breakfast Area, Built-Ins, Carpet, Upgraded Countertops
- Basement:Yes
- Basement Description:Fully Finished, Garage Access, Heated, Improved, Interior Access, Outside Entrance, Shelving, Sump Pump, Walkout Level, Walkout Stairs
- Living area:3,900 sq. ft.
Heating and cooling
- Cooling:Wall Unit
- Heating:Baseboard - Electric, Oil
Structure and exterior
- Roof:Metal, Pitched, Shingle
- Year built:1963
- Building area:3,900 sq. ft.
- Lot area:1.1 Acres
- Lot Features:Rural
- Architectural Style:Split Level
- Construction Materials:Frame
- Exterior Features:Enclosed, Exterior Lighting, Outbuilding(s), Patio(s), Porch(es), Roof, Screened, Secure Storage
- Foundation Description:Concrete Perimeter
Utilities
- Water:Private
- Sewer:On Site Septic
Finances and disclosures
- Price:$630,000
- Price per sq. ft.:$161.54
- Tax amount:$6,606 (2026)
Features and amenities
- Amenities:200+ Amp Service, Attic, Attic/House Fan, Built-Ins, Carpet, Ceiling Fan(s), Store/Office, Water Treat System
Parking
- Parking description:Additional Storage Area, Attached Garage, Detached Garage, Garage - Front Entry, Garage Door Opener, Handicap Parking, Inside Access, Lighted Parking, Parking Lot, Paved Driveway, Paved Parking, Private, Secure Parking
- Garage:Yes
- Garage spaces:2
New listings near 7078 Easton Rd
- New
 $3,500,000Active38.8 Acres
0 Township Line Rd, PIPERSVILLE, PA 18947
MLS# PABU2132232Listed by: SANFORD ALDERFER REAL ESTATE - New
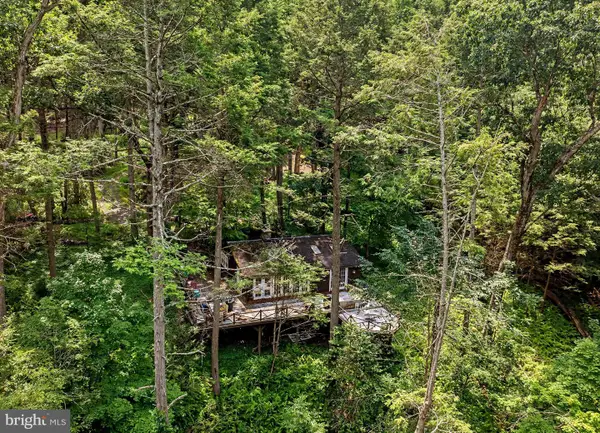 $425,000Active1.84 Acres
10 Ledge Ln, PIPERSVILLE, PA 18947
MLS# PABU2129188Listed by: COMPASS PENNSYLVANIA, LLC - New
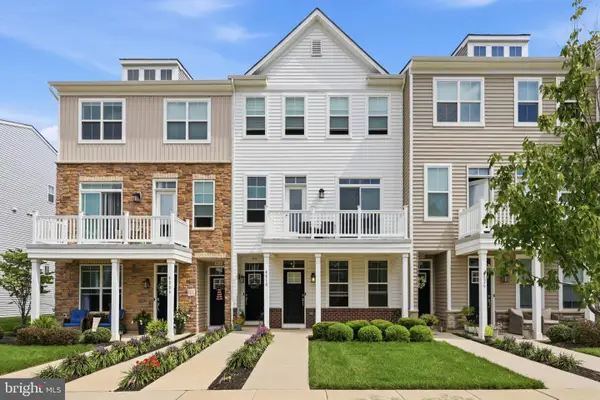 $425,000Active2 beds 3 baths1,230 sq. ft.
4818 Franklin Cir, PIPERSVILLE, PA 18947
MLS# PABU2131994Listed by: KELLER WILLIAMS REAL ESTATE-BLUE BELL - New
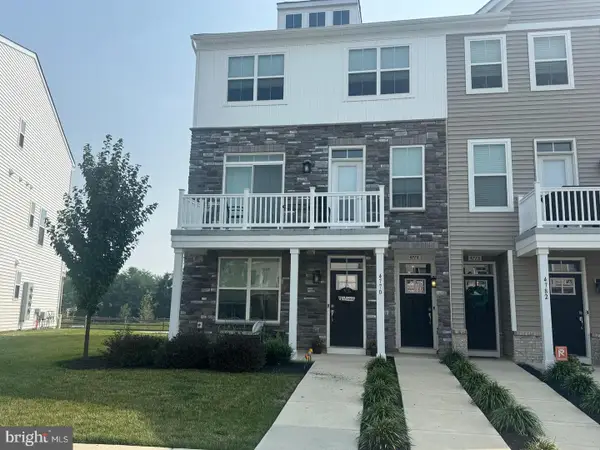 $495,000Active3 beds 3 baths1,870 sq. ft.
4774 Franklin Cir, PIPERSVILLE, PA 18947
MLS# PABU2131814Listed by: BHHS FOX & ROACH -YARDLEY/NEWTOWN 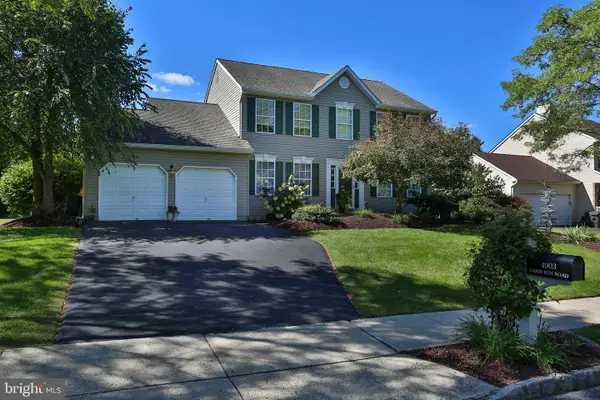 $649,900Pending4 beds 3 baths3,068 sq. ft.
4903 Cabin Run Rd, PIPERSVILLE, PA 18947
MLS# PABU2130970Listed by: KELLER WILLIAMS REAL ESTATE-DOYLESTOWN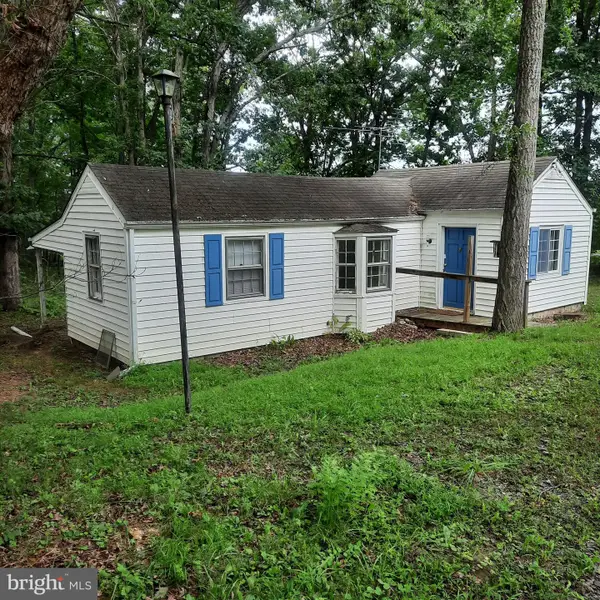 $395,000Active2.11 Acres
20 Iron Bridge Rd, PIPERSVILLE, PA 18947
MLS# PABU2131236Listed by: COLDWELL BANKER HEARTHSIDE REALTORS- OTTSVILLE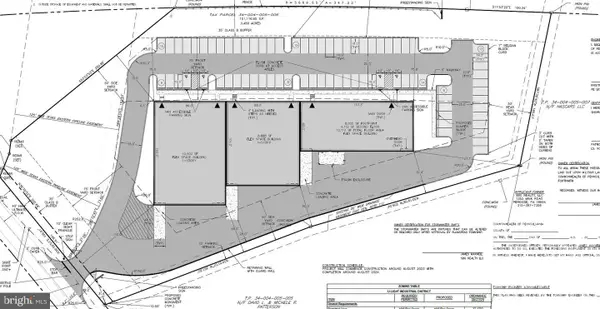 $985,000Active3.45 Acres
0 Easton Road, PLUMSTEADVILLE, PA 18949
MLS# PABU2130844Listed by: SERHANT PENNSYLVANIA LLC $1,359,000Active3 beds 3 baths2,619 sq. ft.
6080 Schlentz Hill Rd, PIPERSVILLE, PA 18947
MLS# PABU2130664Listed by: BHHS FOX & ROACH-NEW HOPE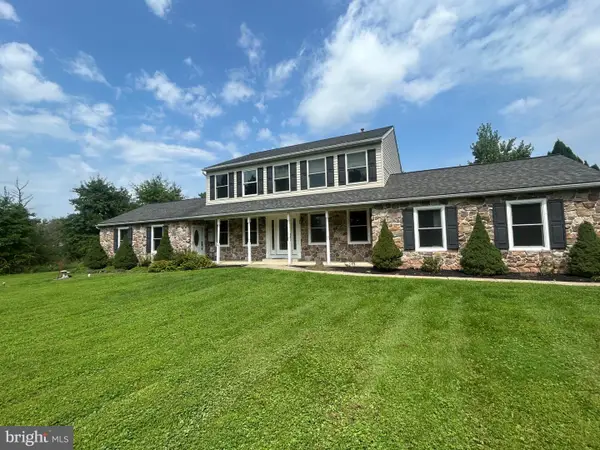 $924,900Active4 beds 5 baths3,097 sq. ft.
5921 Durham Rd, PIPERSVILLE, PA 18947
MLS# PABU2130598Listed by: INNOVATE REAL ESTATE


Protect your home and budget from life's surprises with an Assurant Home Warranty, backed by a partner that supports you through every step of homeownership. Explore Plans.
© 2023 - 2026 ERA Franchise Systems LLC. All rights reserved. ERA Franchise Systems LLC fully supports the principles of the Fair Housing Act and the Equal Opportunity Act. ERA, ERA Real Estate powered, and their respective logos are registered service marks of ERA Franchise Systems LLC. Each office is independently owned and operated.