
5921 Durham Rd, Pipersville, PA 18947
Local realty services provided by:ERA Central Realty Group
5921 Durham Rd,Pipersville, PA 18947
$924,900
- 4 Beds
- 5 Baths
- 3,097 sq. ft.
- Single family
- Coming Soon
Upcoming open houses
- Thu, Sep 1004:00 pm - 06:00 pm
Listed by: melanie henderson, christi myers
Office: innovate real estate
MLS#:PABU2130598
Source:BRIGHTMLS
Price summary
- Price:$924,900
- Price per sq. ft.:$298.64
About this home
Rare find in Central Bucks School District! This unique property offers plenty of space and flexibility, including a separate in-law suite with its own private entrance.
The main house features 4 bedrooms, 2 full baths and 2 powder rooms. The original garage has been converted into a large office/flex space with its own powder room, inside access to the home, and a separate entrance from the driveway. This space could also work well as an additional bedroom, home office, playroom, or guest space. The laundry room is conveniently located between this area and the main house.
The kitchen features granite countertops and opens to the main living areas, while a formal living room and dining room complete the first floor. Upstairs you’ll find 4 bedrooms and 2 remodeled full bathrooms. The primary suite includes a walk-in closet and an updated bathroom with a separate soaking tub and shower.
The attached in-law suite has its own private entrance from the front porch as well as a rear sliding door. There is no interior entrance from the main house, giving this space added privacy. Inside you’ll find an open-concept living room, dining area and kitchen, along with a separate bedroom, full bathroom, and its own stackable washer and dryer.
A finished basement provides even more living and storage space. The home is serviced by public sewer and well water.
With a main residence, private in-law quarters, finished basement, and additional first-floor flex space, this is a hard-to-find property with room for a variety of living arrangements in Central Bucks School District....
Contact an agent
Home facts
- Year built:1995
- Subdivision & Development:NONE AVAILABLE
- Listing ID #:PABU2130598
- Updated:September 06, 2026 at 01:49 PM
Rooms and interior
- Bedrooms:4
- Total bathrooms:5
- Full bathrooms:3
- Half bathrooms:2
- Flooring:Carpet, Ceramic Tile, Laminated
- Dining Description:Formal/Separate Dining Room
- Bathrooms Description:Primary Bath(s)
- Kitchen Description:2nd Kitchen, Dishwasher, Kitchen - Eat-In, Kitchen - Island, Recessed Lighting, Upgraded Countertops
- Bedroom Description:Entry Level Bedroom
- Basement:Yes
- Basement Description:Fully Finished, Interior Access
- Living area:3,097 sq. ft.
Heating and cooling
- Cooling:Central A/C
- Heating:Baseboard - Electric, Forced Air, Propane - Owned
Structure and exterior
- Year built:1995
- Building area:3,097 sq. ft.
- Lot area:2.37 Acres
- Architectural Style:Colonial
- Construction Materials:Vinyl Siding
- Foundation Description:Concrete Perimeter
- Levels:2 Stories
Schools
- High school:CENTRAL BUCKS HIGH SCHOOL EAST
- Middle school:TOHICKON
- Elementary school:GROVELAND
Utilities
- Water:Private/Community Water
- Sewer:Public Sewer
Finances and disclosures
- Price:$924,900
- Price per sq. ft.:$298.64
- Tax amount:$9,853 (2026)
Features and amenities
- Laundry features:Has Laundry
- Amenities:Ceiling Fan(s), Recessed Lighting, Window Treatments
Parking
- Parking description:Detached Garage, Garage - Front Entry
- Garage:Yes
- Garage spaces:3
New listings near 5921 Durham Rd
- New
 $1,359,000Active3 beds 3 baths2,619 sq. ft.
6080 Schlentz Hill Rd, PIPERSVILLE, PA 18947
MLS# PABU2130664Listed by: BHHS FOX & ROACH-NEW HOPE 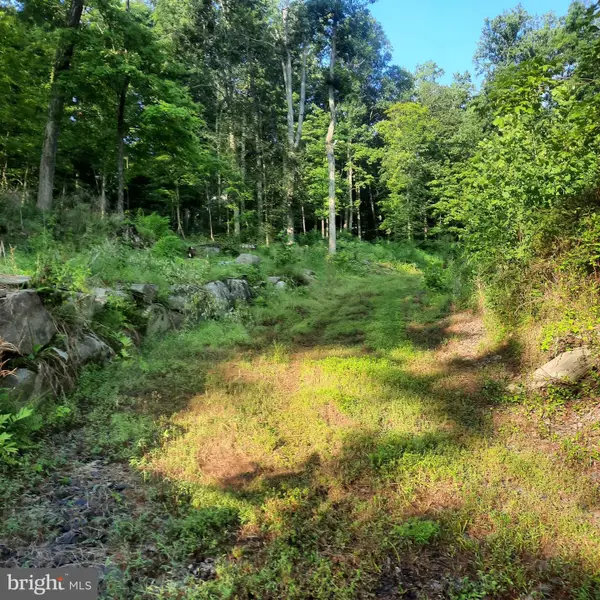 $425,000Pending2.03 Acres
5968 State Park Rd, PIPERSVILLE, PA 18947
MLS# PABU2128728Listed by: COLDWELL BANKER HEARTHSIDE REALTORS- OTTSVILLE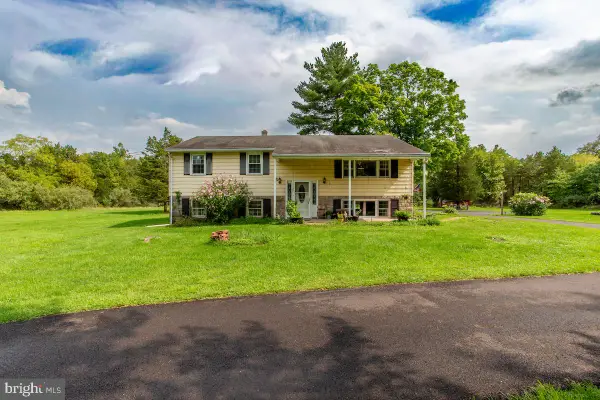 $604,900Active3 beds 2 baths2,250 sq. ft.
125 E Dark Hollow Road Rd, PIPERSVILLE, PA 18947
MLS# PABU2128492Listed by: IRON VALLEY REAL ESTATE LEGACY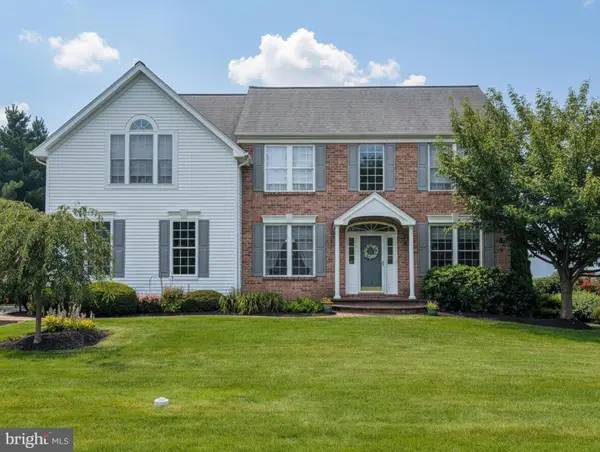 $919,900Pending4 beds 3 baths2,796 sq. ft.
5370 Windtree Dr, DOYLESTOWN, PA 18902
MLS# PABU2126946Listed by: AMERICAN FOURSQUARE REALTY LLC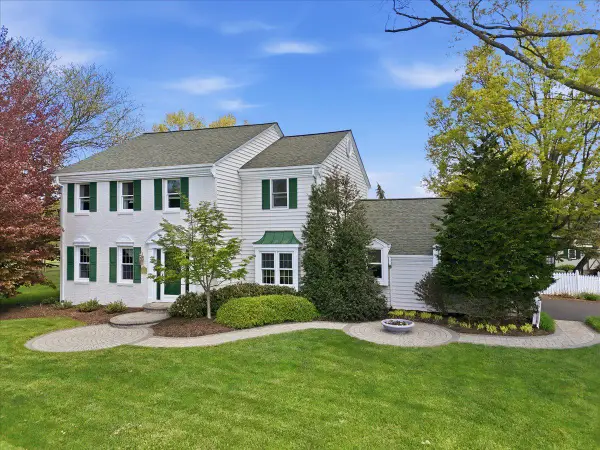 $1,425,000Pending4 beds 3 baths2,702 sq. ft.
6423 Blueberry Ln, PIPERSVILLE, PA 18947
MLS# PABU2128354Listed by: CINDY STYS EQUESTRIAN & COUNTRY PROPERTIES LTD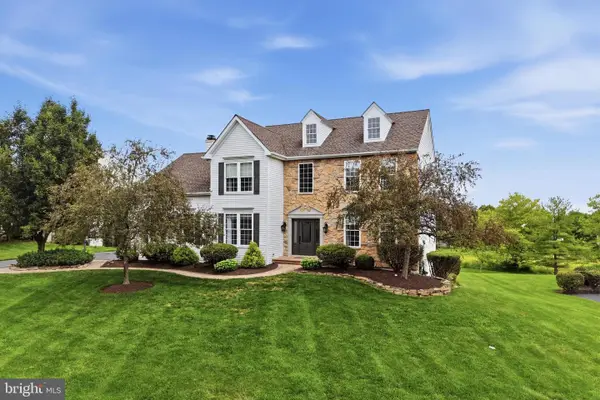 $969,000Pending5 beds 4 baths4,044 sq. ft.
5266 Windtree Dr, DOYLESTOWN, PA 18902
MLS# PABU2127936Listed by: INNOVATE REAL ESTATE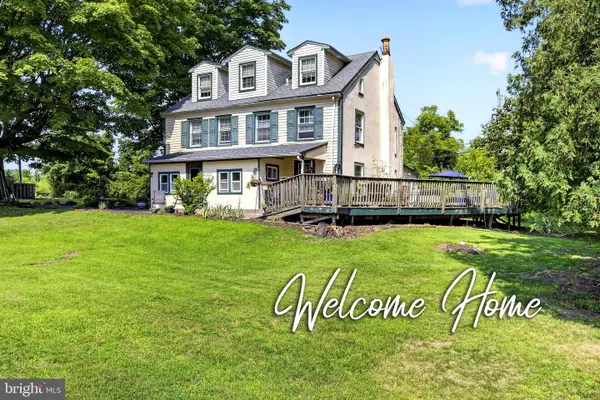 $1,299,000Active5 beds 4 baths2,445 sq. ft.
5842 Township Line Rd, PIPERSVILLE, PA 18947
MLS# PABU2127540Listed by: NEW AND MODERN GROUP, LLC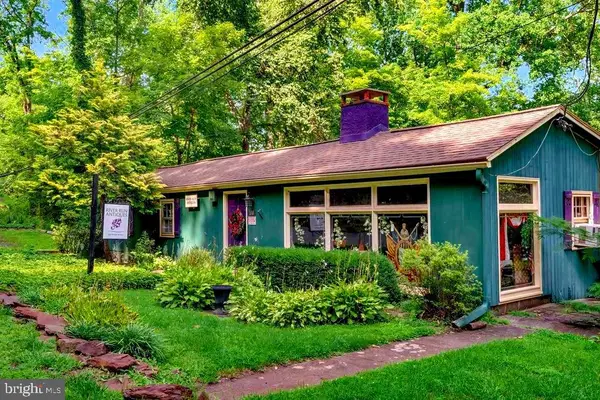 $750,000Active2 beds 3 baths2,325 sq. ft.
166 River, PIPERSVILLE, PA 18947
MLS# PABU2126994Listed by: COMPASS PENNSYLVANIA, LLC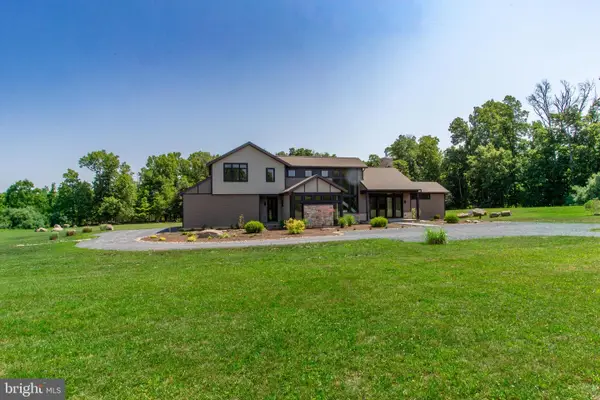 $2,500,000Pending4 beds 4 baths3,945 sq. ft.
5823 Rodgers Rd, PIPERSVILLE, PA 18947
MLS# PABU2125624Listed by: KELLER WILLIAMS REAL ESTATE-DOYLESTOWN


Protect your home and budget from life's surprises with an Assurant Home Warranty, backed by a partner that supports you through every step of homeownership. Explore Plans.
© 2023 - 2026 ERA Franchise Systems LLC. All rights reserved. ERA Franchise Systems LLC fully supports the principles of the Fair Housing Act and the Equal Opportunity Act. ERA, ERA Real Estate powered, and their respective logos are registered service marks of ERA Franchise Systems LLC. Each office is independently owned and operated.