
6080 Schlentz Hill Rd, Pipersville, PA 18947
Local realty services provided by:Mountain Realty ERA Powered
6080 Schlentz Hill Rd,Pipersville, PA 18947
$1,359,000
- 3 Beds
- 3 Baths
- 2,619 sq. ft.
- Single family
- Active
Listed by: stephen g darlington, jesse m. darlington
Office: bhhs fox & roach-new hope
MLS#:PABU2130664
Source:BRIGHTMLS
Price summary
- Price:$1,359,000
- Price per sq. ft.:$518.9
About this home
Set far back off one of the most scenic roads in Bucks County (including a covered bridge within walking distance), this farmette style property is located in Central Bucks (East) School District and features bucolic privacy and multiple outbuildings for a variety of possible hobbies, agrarian pursuits, homesteading, etc. Partially fenced pasture areas surround the large pond, this home enjoys country views in all directions yet is convenient to historic Doylestown, New Hope and the smaller villages of Solebury Twp (Carversville, Lumberville, etc). Quaker shed style detached garage, rustic farm shed, chicken coop, and a 47' x 24' modern barn with concrete floor and 100 amp electric service could be the perfect workshop. Gas cooking with stainless steel appliances, butcher's block style countertops, and exposed rough sawn beams in both the kitchen and dining room which adjoins a formal living room and large family room with second fireplace (wood stove style insert). Upstairs you will find three bedrooms, one of which enjoys an updated en suite full bath, the other two share an updated hall full bath. The oversized third bedroom offers a sitting area and is a whopping 20' x 33'. Full basement with finishing potential, attached two car garage, back up generator and a gated driveway....
Contact an agent
Home facts
- Year built:1960
- Subdivision & Development:NONE AVAILABLE
- Listing ID #:PABU2130664
- Added:1 day(s) ago
- Updated:September 06, 2026 at 02:21 PM
Rooms and interior
- Bedrooms:3
- Total bathrooms:3
- Full bathrooms:2
- Half bathrooms:1
- Kitchen Description:Dishwasher, Microwave, Oven/Range - Gas, Refrigerator
- Basement:Yes
- Basement Description:Full
- Living area:2,619 sq. ft.
Heating and cooling
- Cooling:Window Unit(s)
- Heating:Baseboard - Hot Water, Propane - Owned
Structure and exterior
- Roof:Shake
- Year built:1960
- Building area:2,619 sq. ft.
- Lot area:4.98 Acres
- Lot Features:Rural
- Architectural Style:Colonial, Farmhouse/National Folk
- Construction Materials:Frame
- Exterior Features:Outbuilding(s), Patio(s)
- Foundation Description:Block
- Levels:2 Stories
Schools
- High school:CENTRAL BUCKS HIGH SCHOOL EAST
Utilities
- Water:Well
- Sewer:On Site Septic
Finances and disclosures
- Price:$1,359,000
- Price per sq. ft.:$518.9
- Tax amount:$6,747 (2026)
Features and amenities
- Amenities:Exposed Beams
Parking
- Parking description:Asphalt Driveway, Attached Garage, Detached Garage, Garage Door Opener, Inside Access
- Garage:Yes
- Garage spaces:4
New listings near 6080 Schlentz Hill Rd
- Coming SoonOpen Thu, 4 to 6pm
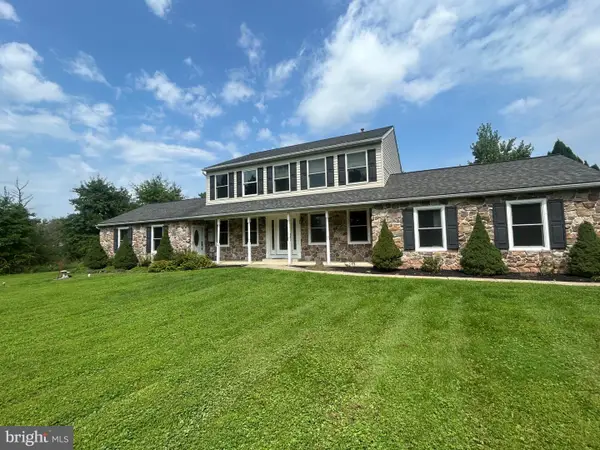 $924,900Coming Soon4 beds 5 baths3,097 sq. ft.
5921 Durham Rd, PIPERSVILLE, PA 18947
MLS# PABU2130598Listed by: INNOVATE REAL ESTATE 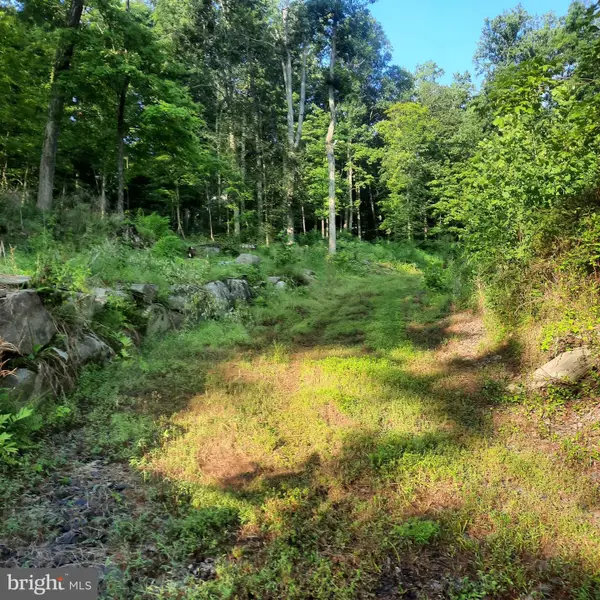 $425,000Pending2.03 Acres
5968 State Park Rd, PIPERSVILLE, PA 18947
MLS# PABU2128728Listed by: COLDWELL BANKER HEARTHSIDE REALTORS- OTTSVILLE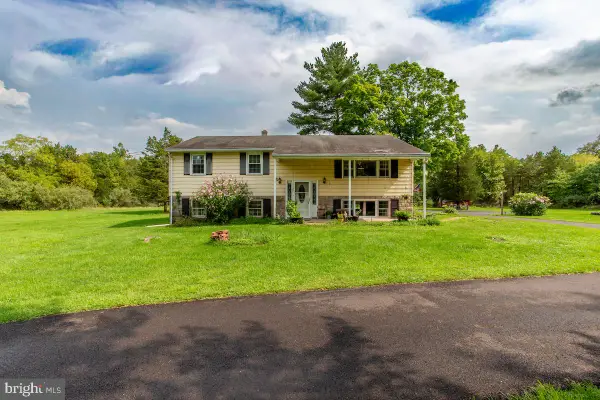 $604,900Active3 beds 2 baths2,250 sq. ft.
125 E Dark Hollow Road Rd, PIPERSVILLE, PA 18947
MLS# PABU2128492Listed by: IRON VALLEY REAL ESTATE LEGACY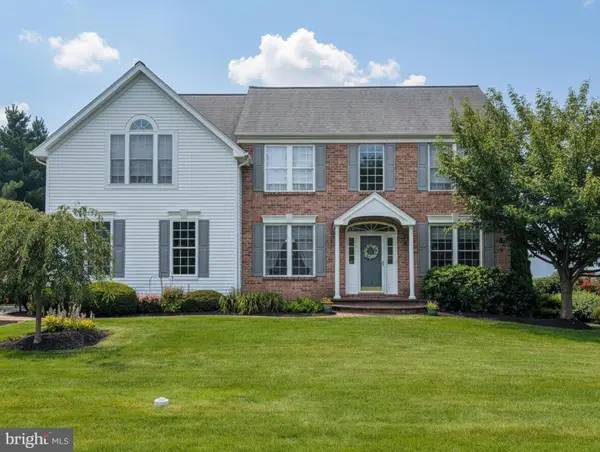 $919,900Pending4 beds 3 baths2,796 sq. ft.
5370 Windtree Dr, DOYLESTOWN, PA 18902
MLS# PABU2126946Listed by: AMERICAN FOURSQUARE REALTY LLC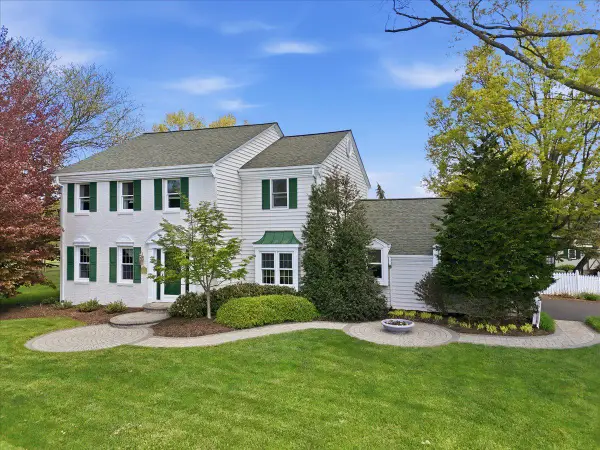 $1,425,000Pending4 beds 3 baths2,702 sq. ft.
6423 Blueberry Ln, PIPERSVILLE, PA 18947
MLS# PABU2128354Listed by: CINDY STYS EQUESTRIAN & COUNTRY PROPERTIES LTD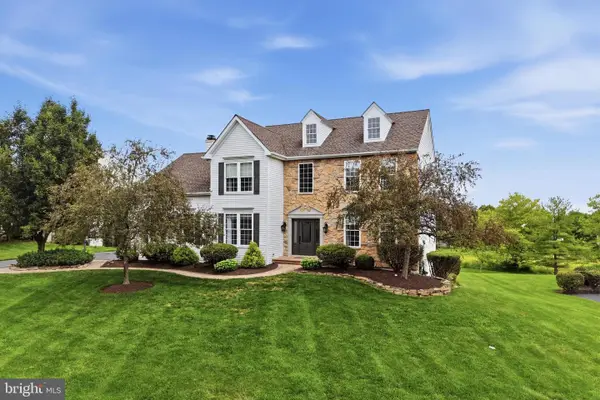 $969,000Pending5 beds 4 baths4,044 sq. ft.
5266 Windtree Dr, DOYLESTOWN, PA 18902
MLS# PABU2127936Listed by: INNOVATE REAL ESTATE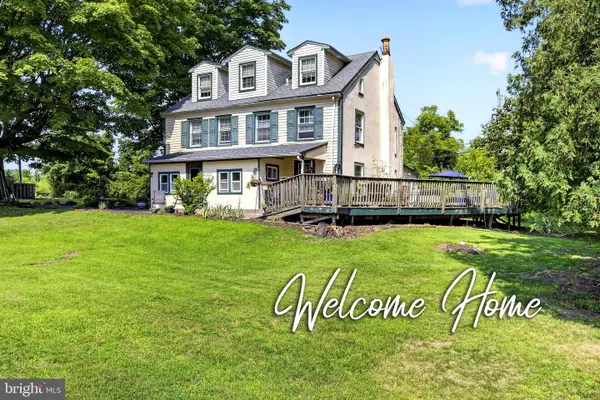 $1,299,000Active5 beds 4 baths2,445 sq. ft.
5842 Township Line Rd, PIPERSVILLE, PA 18947
MLS# PABU2127540Listed by: NEW AND MODERN GROUP, LLC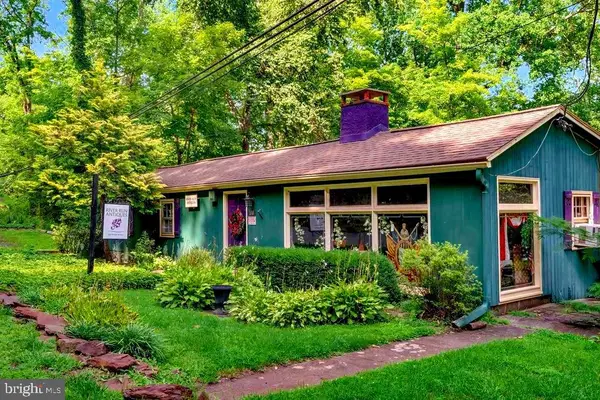 $750,000Active2 beds 3 baths2,325 sq. ft.
166 River, PIPERSVILLE, PA 18947
MLS# PABU2126994Listed by: COMPASS PENNSYLVANIA, LLC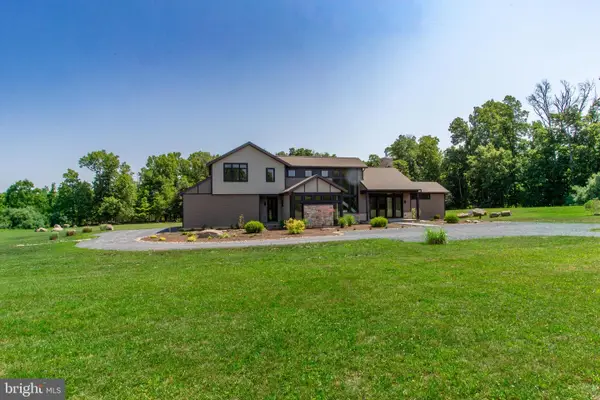 $2,500,000Pending4 beds 4 baths3,945 sq. ft.
5823 Rodgers Rd, PIPERSVILLE, PA 18947
MLS# PABU2125624Listed by: KELLER WILLIAMS REAL ESTATE-DOYLESTOWN


Protect your home and budget from life's surprises with an Assurant Home Warranty, backed by a partner that supports you through every step of homeownership. Explore Plans.
© 2023 - 2026 ERA Franchise Systems LLC. All rights reserved. ERA Franchise Systems LLC fully supports the principles of the Fair Housing Act and the Equal Opportunity Act. ERA, ERA Real Estate powered, and their respective logos are registered service marks of ERA Franchise Systems LLC. Each office is independently owned and operated.